
Listing Courtesy of:  PrimeMLS / Listed By: Andrea Delahunty, Lamacchia Realty
 PrimeMLS / Listed By: Andrea Delahunty, Lamacchia Realty
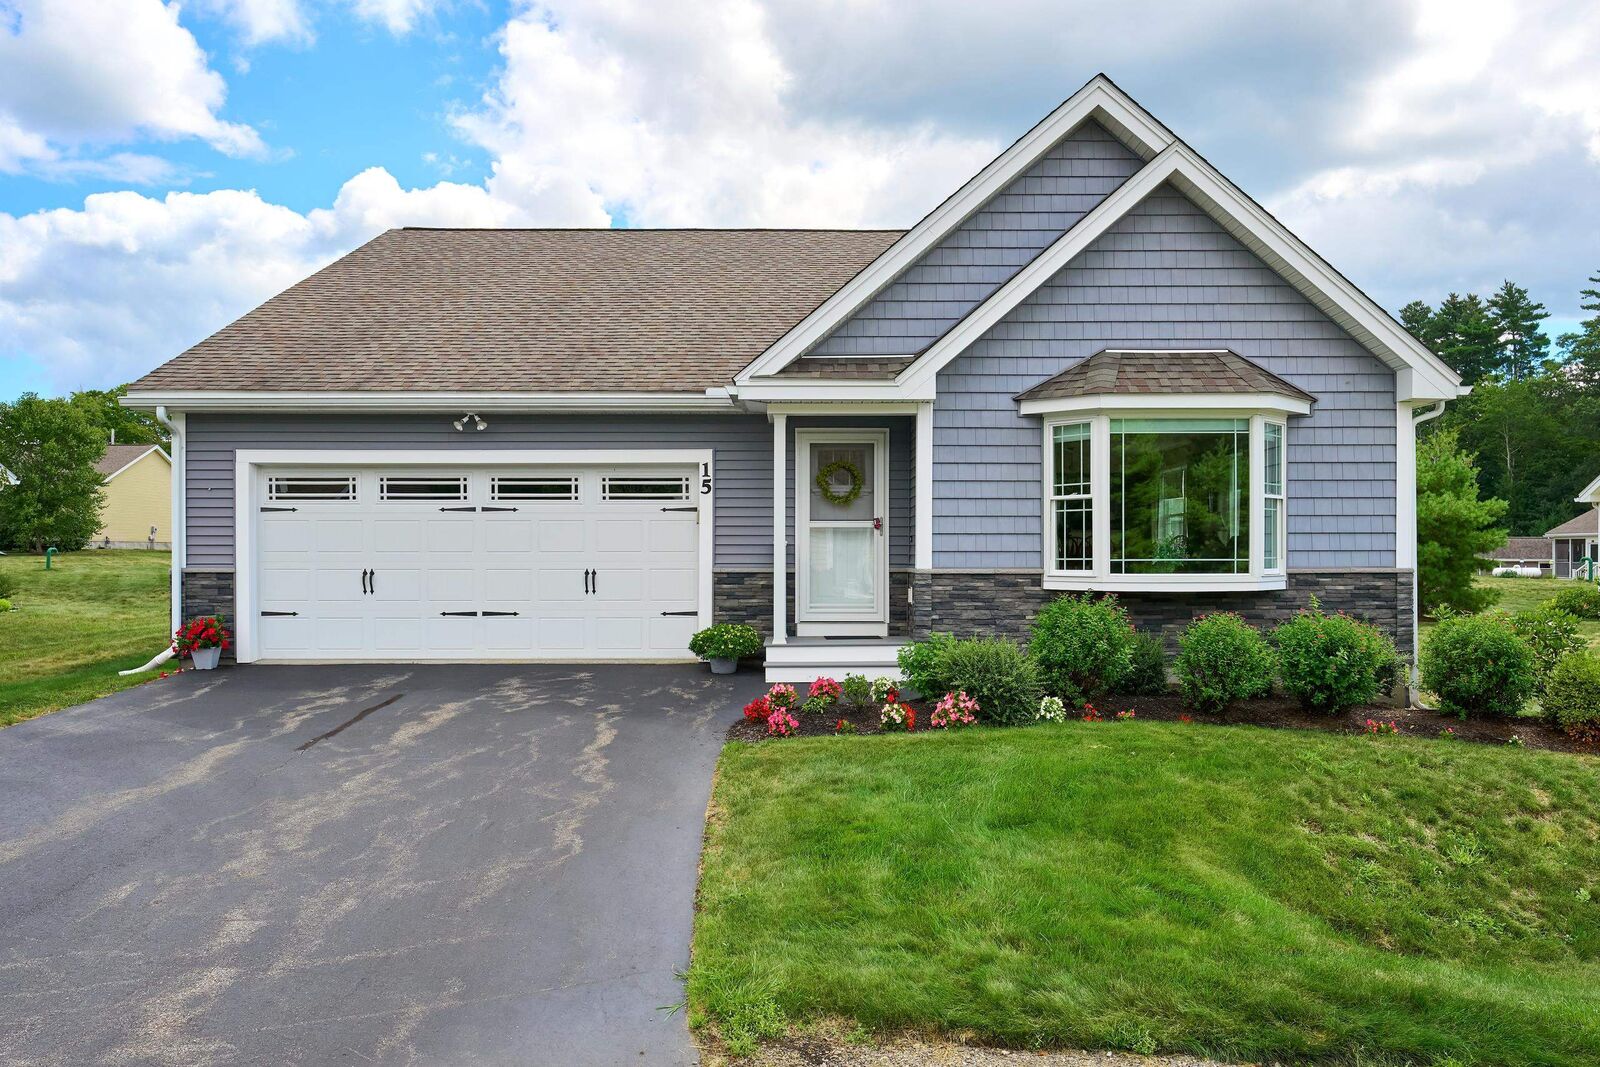
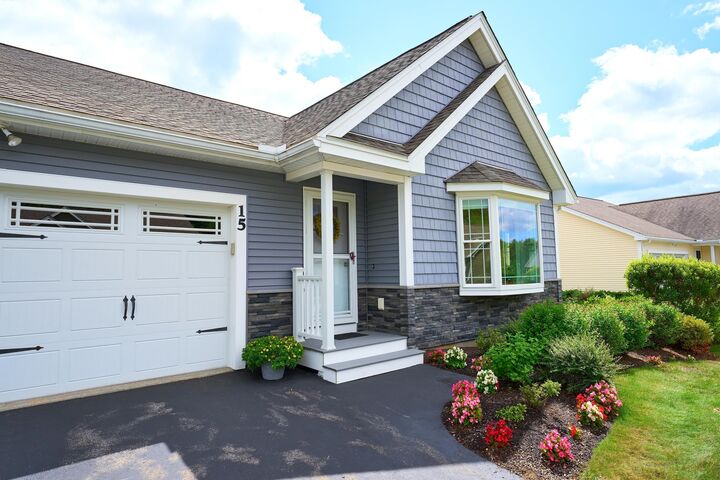
 15 Monarch Way Kingston, NH 03848
Coming Soon (1 Days)
$639,900 (USD)
OPEN HOUSE TIMES
-
OPENSat, Aug 2910:00 am - 12 noon
-
OPENSun, Aug 3010:00 am - 12 noon
Description
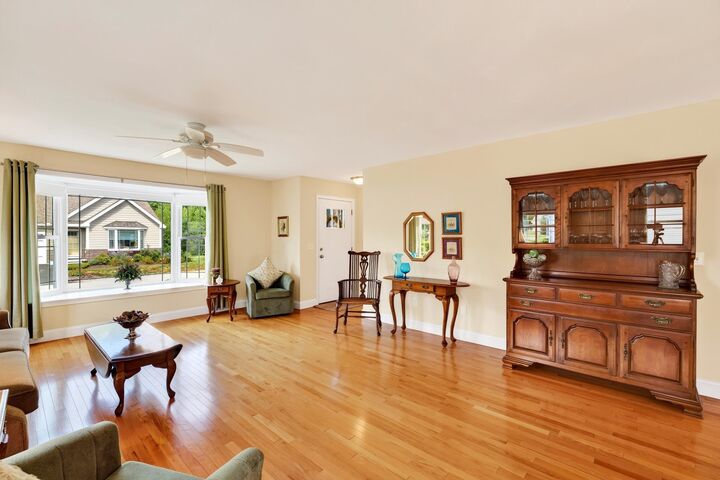
Beautiful, well maintained detached condo located in King's Landing a 55 and Over Community. It is bright, open and move in ready. Front entry leads to the spacious living room with gorgeous hardwood floors, and plenty of natural light. The dining area is the perfect spot for entertaining a large group and the eat in kitchen with granite counters, stainless steel appliances and maple cabinets is a perfect size! The sellers decided to have a large trex deck and it leads to a sunny patio area. Guest bedroom with carpet, full bath with tile and granite and the primary bedroom with walk in closet and 3/4 bath with granite and tile. BONUS is the finished lower level where the sellers loved to watch tv, create office space or an exercise area. Ample closet space and plenty of storage space in the unfinished area with a bulkhead leading to the back yard. 10 years young with a whole house generator and so much more! GREAT location close to trails, shopping and golf! Quick close is possible and showings begin on 8/29 at the OPEN HOUSE 10am-12pm and Sunday 10:00am-12pm.
MLS #:
5106847
5106847
Lot Size
35 acres
35 acres
Type
Condo
Condo
Year Built
2016
2016
Style
Ranch
Ranch
County
Rockingham County
Rockingham County
Listed By
Andrea Delahunty, Lamacchia Realty
Source
PrimeMLS
Last checked Aug 27 2026 at 11:03 AM GMT+0000
PrimeMLS
Last checked Aug 27 2026 at 11:03 AM GMT+0000
Bathroom Details
- Full Bathroom: 1
- 3/4 Bathroom: 1
Interior Features
- Dining Area
- Laundry Hook-Ups
- Living/Dining
- Blinds
- Primary Br W/ Ba
- Ceiling Fan(s)
- Walk-In Closet(s)
- 1st Floor Laundry
- Attic With Hatch/Scuttle
Community Information
- Kings Landing
Lot Information
- Level
- Landscaped
- Trail/Near Trail
- Condo Development
- Subdivided
- Near Shopping
Property Features
- Foundation: Poured Concrete
Heating and Cooling
- Forced Air
- Propane
- Central Air
Basement Information
- Full
- Finished
Flooring
- Carpet
- Hardwood
- Tile
Exterior Features
- Deck
- Patio
- Roof: Asphalt Shingle
Utility Information
- Utilities: Propane
- Sewer: Community
- Fuel: Propane
Parking
- Auto Open
- Direct Access
- Attached
Stories
- One
Living Area
- 2,348 sqft
Location
Estimated Monthly Mortgage Payment
*Based on Fixed Interest Rate withe a 30 year term, principal and interest only
Listing price
Down payment
%
Interest rate
%Mortgage calculator estimates are provided by Better Homes and Gardens Real Estate LLC and are intended for information use only. Your payments may be higher or lower and all loans are subject to credit approval.
Disclaimer: © 2026 PrimeMLS, Inc. All rights reserved. This information is deemed reliable, but not guaranteed. The data relating to real estate displayed on this display comes in part from the IDX Program of PrimeMLS. The information being provided is for consumers’ personal, non-commercial use and may not be used for any purpose other than to identify prospective properties consumers may be interested in purchasing. Data last updated 8/27/26 04:03
 © 2026 PrimeMLS, Inc. All rights reserved. This information is deemed reliable, but not guaranteed. The data relating to real estate displayed on this display comes in part from the IDX Program of PrimeMLS. The information being provided is for consumers’ personal, non-commercial use and may not be used for any purpose other than to identify prospective properties consumers may be interested in purchasing. Data last updated 8/27/26 04:03


