
Listing Courtesy of:  PrimeMLS / Listed By: Doug Danzey, eXp Realty - Contact: Cell: 617-823-4445
 PrimeMLS / Listed By: Doug Danzey, eXp Realty - Contact: Cell: 617-823-4445
 16 Lantern Lane Londonderry, NH 03053
Coming Soon (1 Days)
$875,000 (USD)
OPEN HOUSE TIMES
-
OPENThu, Sep 104:30 pm - 6:00 pm
-
OPENSat, Sep 1211:00 am - 1:00 pm
-
OPENSun, Sep 1311:00 am - 1:00 pm
show more

Description
MLS #:
5108512
5108512
Lot Size
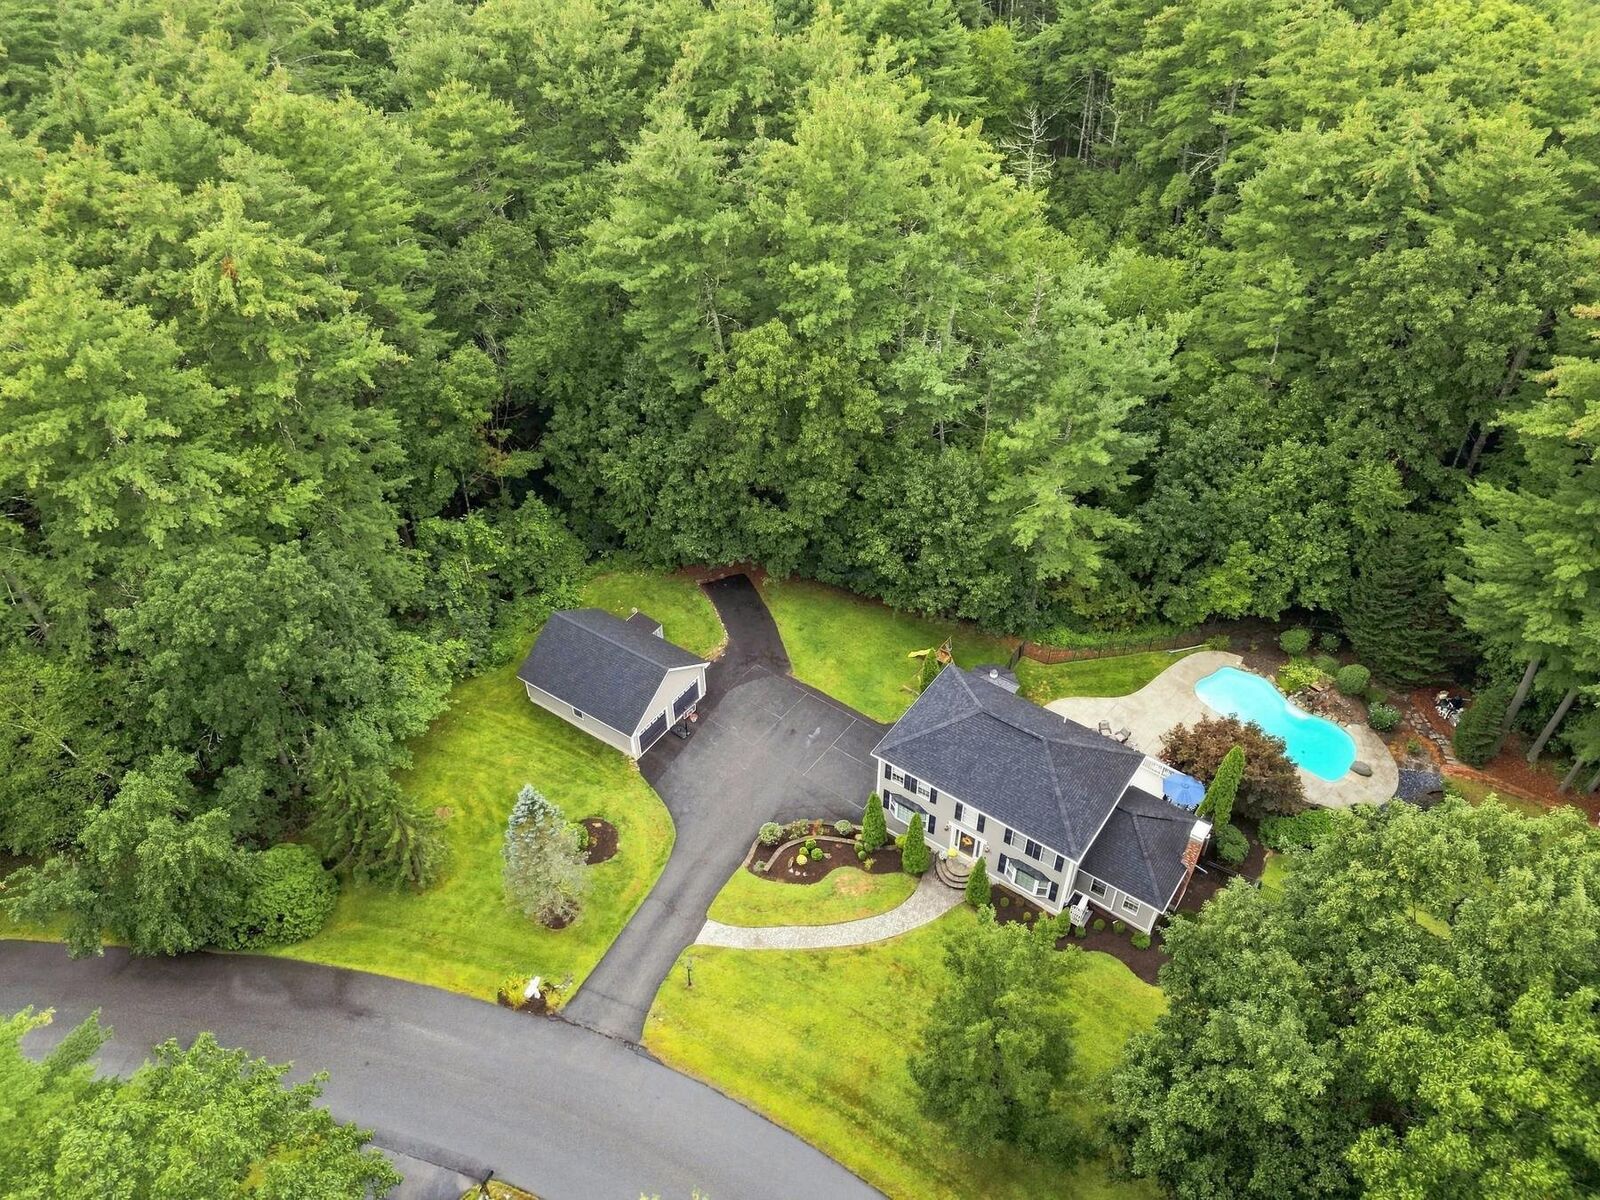
8.4 acres
8.4 acres
Type
Single-Family Home
Single-Family Home
Year Built
1997
1997
Style
Colonial
Colonial
County
Rockingham County
Rockingham County
Listed By
Doug Danzey, eXp Realty, Contact: Cell: 617-823-4445
Source
PrimeMLS
Last checked Sep 7 2026 at 7:01 AM GMT+0000
PrimeMLS
Last checked Sep 7 2026 at 7:01 AM GMT+0000
Bathroom Details
- Full Bathrooms: 3
- Half Bathrooms: 2
Interior Features
- Kitchen/Dining
- Primary Br W/ Ba
- Walk-In Closet(s)
- 1 Fireplace
- Attic With Pulldown
- Wood Fireplace
- In-Law/Adu
Lot Information
- Landscaped
- Country Setting
- Walking Trails
- Abuts Conservation
- Private
Property Features
- Fireplace: 1 Fireplace
- Fireplace: Wood Fireplace
- Foundation: Concrete
Heating and Cooling
- Hot Water
- Mini Split
- Oil
Basement Information
- Storage Space
- Finished
- Insulated
- Interior Entry
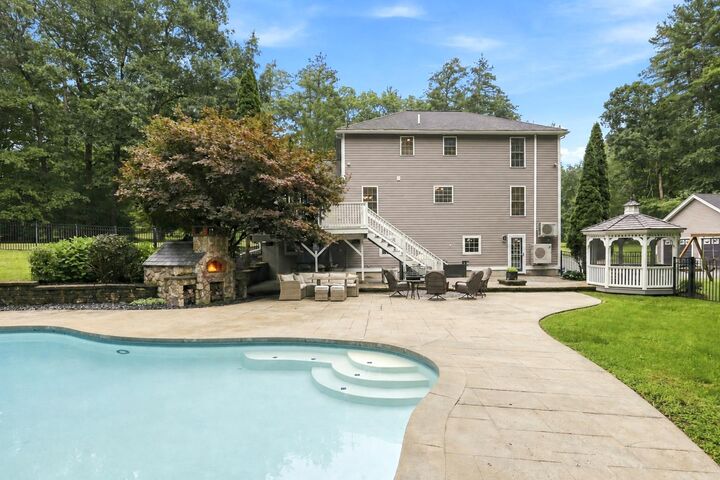
- Walk-Out Access
- Apartment
- Interior Stairs
Flooring
- Carpet
- Tile
- Wood
Exterior Features
- Outbuilding
- Shed
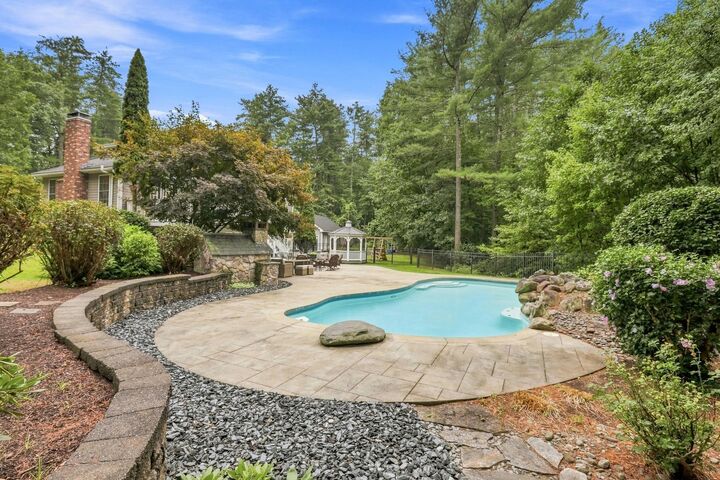
- In-Ground Pool
- Full Fence
- Roof: Asphalt Shingle
Utility Information
- Utilities: Cable
- Sewer: Private
- Fuel: Oil, Hot Water
Stories
- Two
Living Area
- 3,392 sqft
Additional Information: eXp Realty | Cell: 617-823-4445
Location
Estimated Monthly Mortgage Payment
*Based on Fixed Interest Rate withe a 30 year term, principal and interest only
Listing price
Down payment
%
Interest rate
%Mortgage calculator estimates are provided by Better Homes and Gardens Real Estate LLC and are intended for information use only. Your payments may be higher or lower and all loans are subject to credit approval.
Disclaimer: © 2026 PrimeMLS, Inc. All rights reserved. This information is deemed reliable, but not guaranteed. The data relating to real estate displayed on this display comes in part from the IDX Program of PrimeMLS. The information being provided is for consumers’ personal, non-commercial use and may not be used for any purpose other than to identify prospective properties consumers may be interested in purchasing. Data last updated 9/7/26 00:01
 © 2026 PrimeMLS, Inc. All rights reserved. This information is deemed reliable, but not guaranteed. The data relating to real estate displayed on this display comes in part from the IDX Program of PrimeMLS. The information being provided is for consumers’ personal, non-commercial use and may not be used for any purpose other than to identify prospective properties consumers may be interested in purchasing. Data last updated 9/7/26 00:01



The main residence offers three bedrooms plus a versatile bonus room, ideal for a home office, den or guest space. At the heart of the home is a spacious eat-in kitchen with granite countertops and KitchenAid appliances, opening to a fireplaced family room with French doors leading to an expansive deck overlooking the private backyard retreat. A dining room, living room and additional office/playroom provide even more flexibility on the main level.
The walkout lower-level apartment is tastefully appointed with an open-concept design, upscale kitchen with island and dining area, spacious living room, bedroom and bath. Enjoy the rare combination of acreage, privacy and direct access to miles of conservation trails while remaining convenient to shopping, restaurants and major highway. A distinctive property offering exceptional space and flexibility both indoors and out. Showings begin at the open house, Thursday September 10th 4:30-6:00 pm.