
Listing Courtesy of:  PrimeMLS / Listed By: Samantha Vaillancourt, Keller Williams Realty-Metropolitan
 PrimeMLS / Listed By: Samantha Vaillancourt, Keller Williams Realty-Metropolitan
 112 Mammoth Road Manchester, NH 03109
Active (1 Days)
$524,900 (USD)
OPEN HOUSE TIMES
-
OPENSun, Oct 411:00 am - 12:30 pm
Description
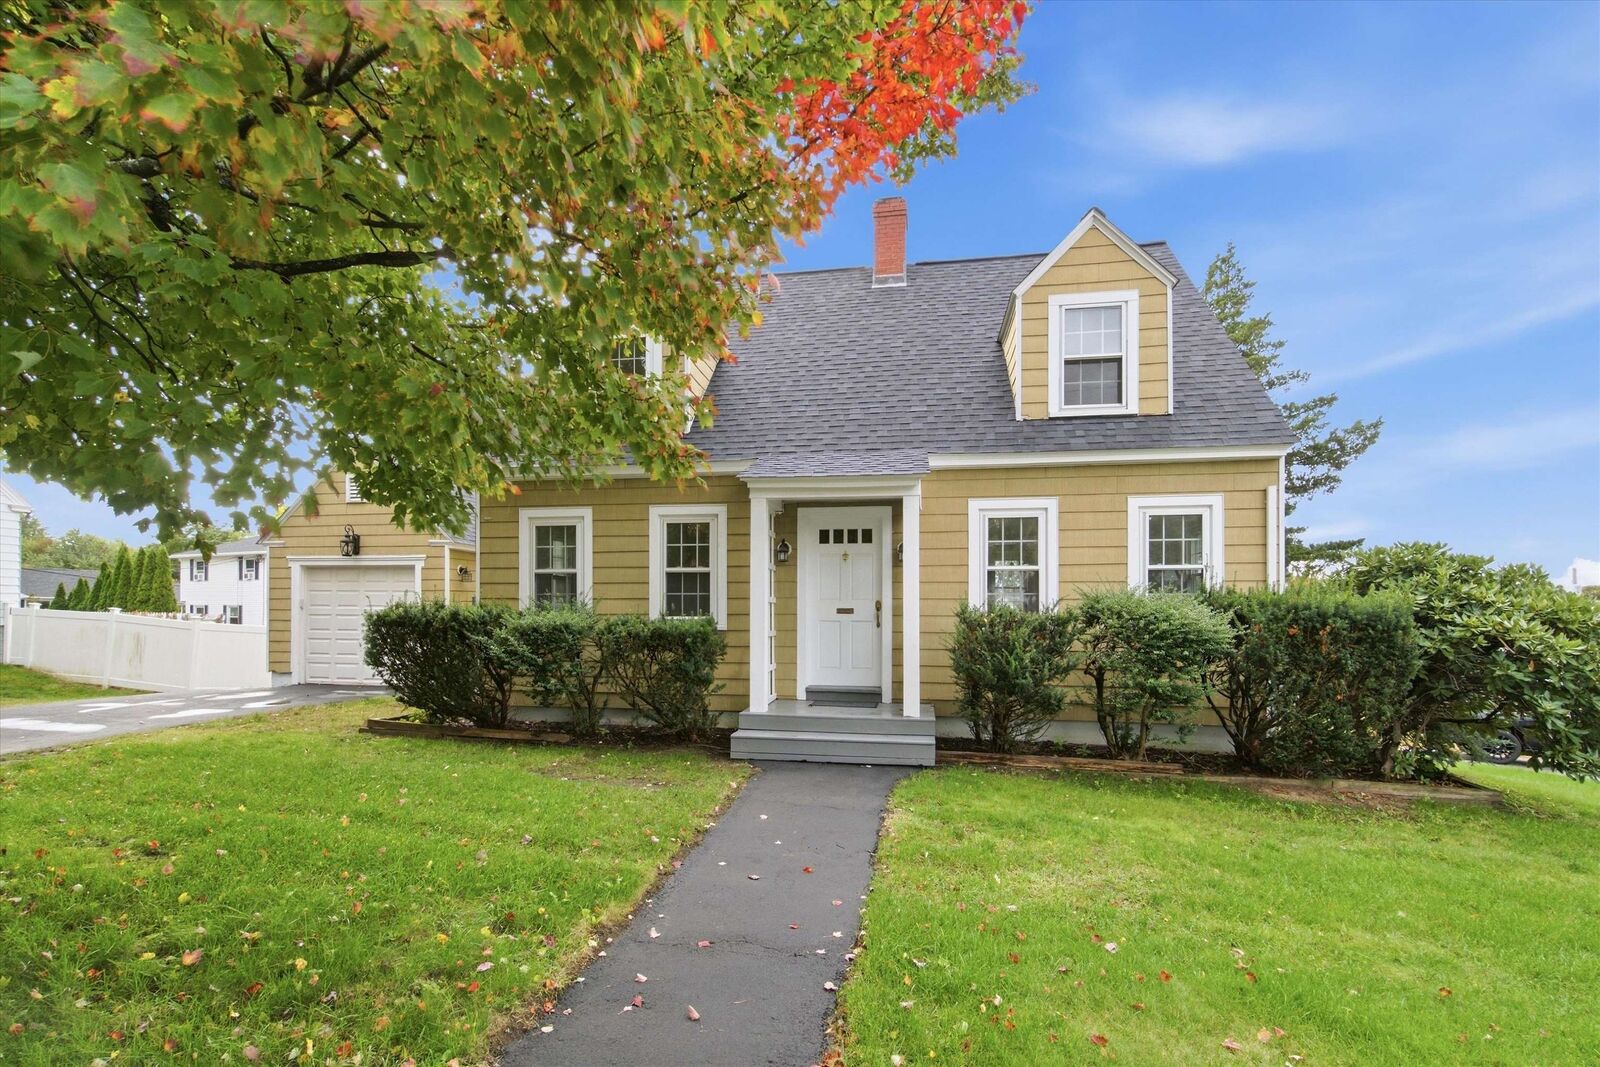
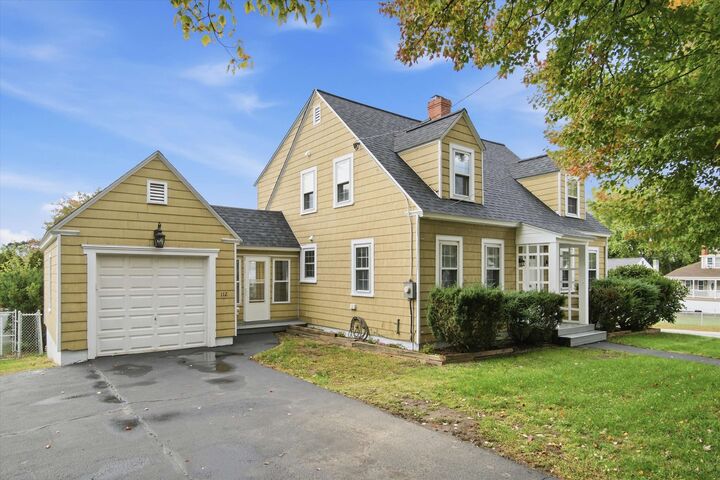
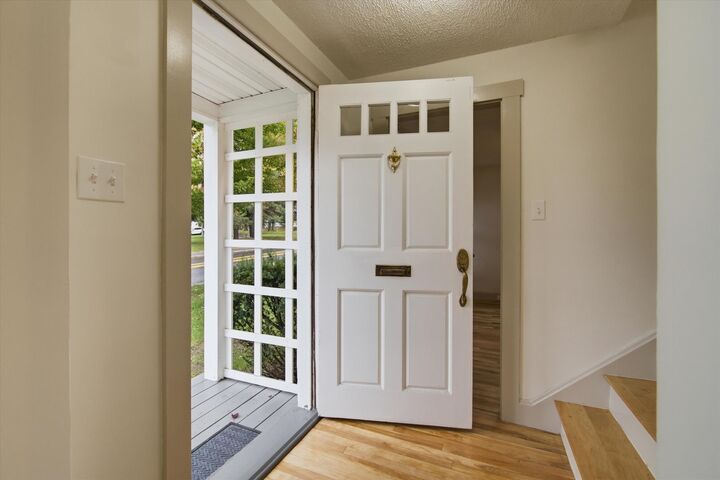
Fully remodeled, move-in ready, and full of character! Welcome to this beautifully updated 4 bedroom, 2 bath Cape offering plenty of space, charm, and flexibility for its next owners. Throughout the home, original red birch hardwood floors have been beautifully preserved and refinished, adding warmth and character while complementing the modern updates. The kitchen has been thoughtfully renovated with quartz countertops, a farmhouse sink overlooking the backyard, slow-close cabinetry with plenty of storage, and brand-new stainless steel appliances. Refreshed built-ins add even more charm to the dining and living spaces. The first-floor bedroom offers added convenience with direct access to the full bathroom. Upstairs, you'll find three additional bedrooms along with a beautifully updated full bath featuring marble flooring and brass fixtures. The walkout basement provides even more potential, whether you're envisioning a home office, den, playroom, or additional living space. Outside, enjoy a fenced-in yard framed by privacy hedges, a one-car garage, and an additional driveway for added parking. With a brand new roof, updated electrical throughout, new windows, and extensive renovations already completed, there is truly nothing left to do but unpack and make yourself at home! OPEN HOUSE Sunday 10/04 11-12:30pm!
MLS #:
5112700
5112700
Lot Size
0.28 acres
0.28 acres
Type
Single-Family Home
Single-Family Home
Year Built
1948
1948
Style
Cape
Cape
School District
Manchester School District
Manchester School District
County
Hillsborough County
Hillsborough County
Listed By
Samantha Vaillancourt, Keller Williams Realty-Metropolitan
Source
PrimeMLS
Last checked Oct 3 2026 at 5:33 AM GMT+0000
PrimeMLS
Last checked Oct 3 2026 at 5:33 AM GMT+0000
Bathroom Details
- Full Bathrooms: 2
Interior Features
- Laundry Hook-Ups
- Living/Dining
- Natural Light
- 1 Fireplace
Lot Information
- Corner Lot
- Near School(s)
- Near Shopping
- Near Country Club
- Near Hospital
- Near Golf Course
- Near Public Transit
Property Features
- Fireplace: 1 Fireplace
- Foundation: Concrete
Heating and Cooling
- Hot Water
- Oil
- None
Basement Information
- Unfinished
- Concrete
- Walk-Out Access
Flooring
- Hardwood
- Tile
- Marble
Exterior Features
- Garden
- Covered Porch
- Full Fence
- Roof: Asphalt Shingle
Utility Information
- Utilities: Cable, Cable Available, Phone
- Sewer: Public
- Fuel: Oil, Hot Water
School Information
- Elementary School: Jewett School
- Middle School: Southside Middle School
- High School: Manchestrm
Parking
- Parking Spaces 3 - 5
- Garage
- Off Street
- Driveway
Stories
- Two
Living Area
- 1,519 sqft
Location
Estimated Monthly Mortgage Payment
*Based on Fixed Interest Rate withe a 30 year term, principal and interest only
Listing price
Down payment
%
Interest rate
%Mortgage calculator estimates are provided by Better Homes and Gardens Real Estate LLC and are intended for information use only. Your payments may be higher or lower and all loans are subject to credit approval.
Disclaimer: © 2026 PrimeMLS, Inc. All rights reserved. This information is deemed reliable, but not guaranteed. The data relating to real estate displayed on this display comes in part from the IDX Program of PrimeMLS. The information being provided is for consumers’ personal, non-commercial use and may not be used for any purpose other than to identify prospective properties consumers may be interested in purchasing. Data last updated 10/2/26 22:33
 © 2026 PrimeMLS, Inc. All rights reserved. This information is deemed reliable, but not guaranteed. The data relating to real estate displayed on this display comes in part from the IDX Program of PrimeMLS. The information being provided is for consumers’ personal, non-commercial use and may not be used for any purpose other than to identify prospective properties consumers may be interested in purchasing. Data last updated 10/2/26 22:33


