
Listing Courtesy of:  PrimeMLS / Listed By: Tammy Verani, Verani Realty - Contact: tammy.verani@verani.com
 PrimeMLS / Listed By: Tammy Verani, Verani Realty - Contact: tammy.verani@verani.com
 33 Moreau Street Manchester, NH 03102
Active (2 Days)
$439,900 (USD)
OPEN HOUSE TIMES
-
OPENSun, Aug 3012 noon - 2:00 pm
Description
MLS #:
5107297
5107297
Lot Size
10,019 SQFT
10,019 SQFT
Type
Single-Family Home
Single-Family Home
Year Built
1939
1939
Style
Bungalow
Bungalow
School District
Goffstown Sch Dsct Sau #19
Goffstown Sch Dsct Sau #19
County
Hillsborough County
Hillsborough County
Listed By
Tammy Verani, Verani Realty, Contact: tammy.verani@verani.com
Source
PrimeMLS
Last checked Aug 29 2026 at 12:07 PM GMT+0000
PrimeMLS
Last checked Aug 29 2026 at 12:07 PM GMT+0000
Bathroom Details
- Full Bathroom: 1
Lot Information
- City Lot
Property Features
- Foundation: Concrete
- Foundation: Stone
Heating and Cooling
- Hot Water
- Oil
- None
Basement Information
- Bulkhead
- Concrete
- Concrete Floor
- Interior Entry
Flooring
- Carpet
- Vinyl
Exterior Features
- Roof: Asphalt Shingle
Utility Information
- Utilities: Cable Available
- Sewer: Public Sewer
- Fuel: Oil, Hot Water
School Information
- Elementary School: Bartlett Elementary
- Middle School: Mountain View Middle School
- High School: Goffstownh
Stories
- Two
Living Area
- 1,524 sqft
Additional Information: Verani Realty | tammy.verani@verani.com
Location
Estimated Monthly Mortgage Payment
*Based on Fixed Interest Rate withe a 30 year term, principal and interest only
Listing price
Down payment
%
Interest rate
%Mortgage calculator estimates are provided by Better Homes and Gardens Real Estate LLC and are intended for information use only. Your payments may be higher or lower and all loans are subject to credit approval.
Disclaimer: © 2026 PrimeMLS, Inc. All rights reserved. This information is deemed reliable, but not guaranteed. The data relating to real estate displayed on this display comes in part from the IDX Program of PrimeMLS. The information being provided is for consumers’ personal, non-commercial use and may not be used for any purpose other than to identify prospective properties consumers may be interested in purchasing. Data last updated 8/29/26 05:07
 © 2026 PrimeMLS, Inc. All rights reserved. This information is deemed reliable, but not guaranteed. The data relating to real estate displayed on this display comes in part from the IDX Program of PrimeMLS. The information being provided is for consumers’ personal, non-commercial use and may not be used for any purpose other than to identify prospective properties consumers may be interested in purchasing. Data last updated 8/29/26 05:07



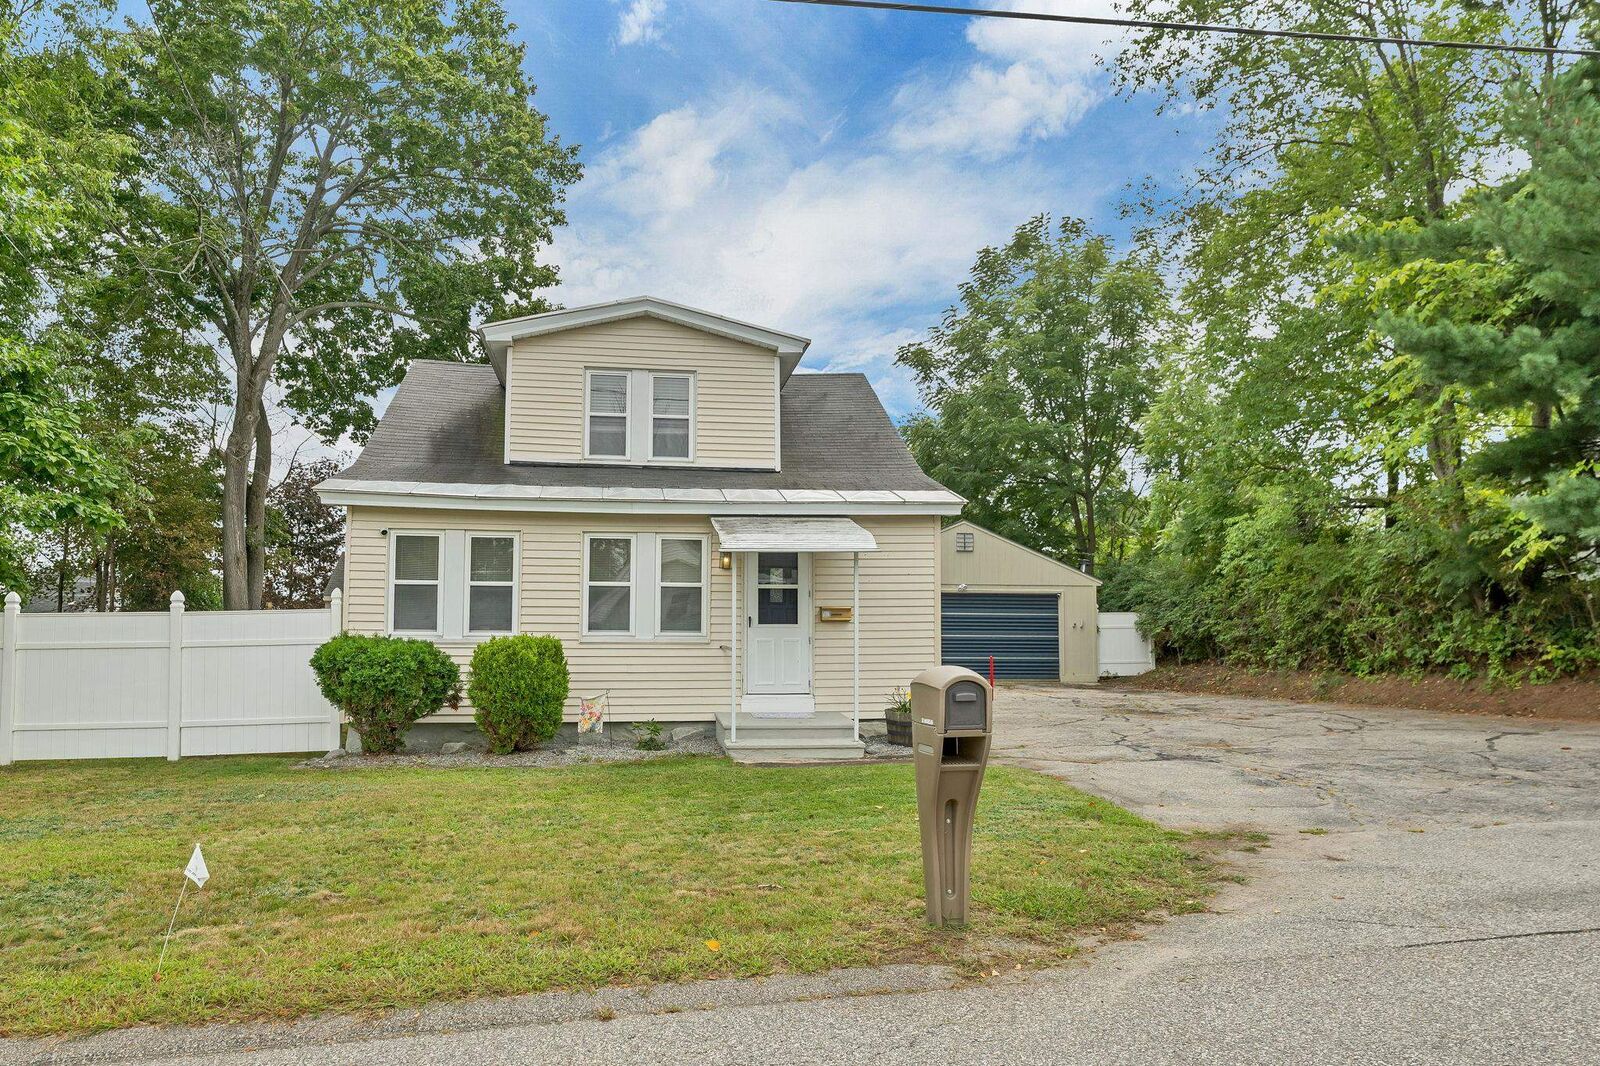
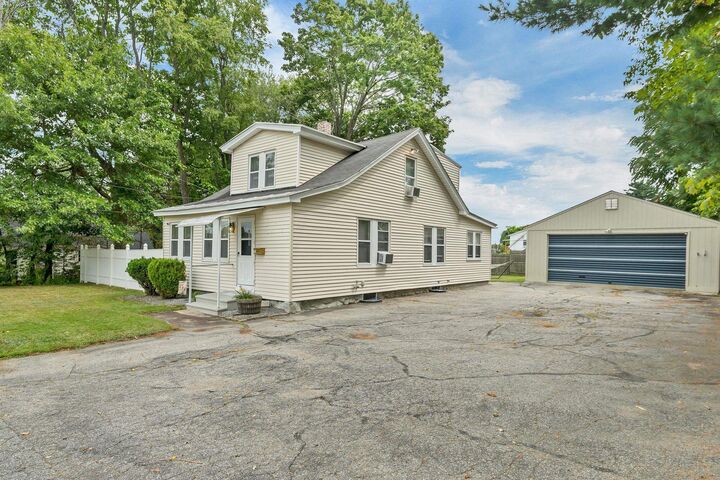
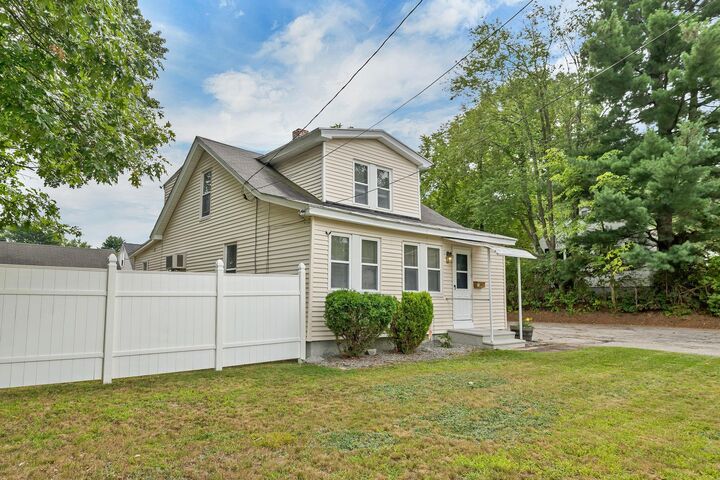
Outside, enjoy a fully fenced side and backyard, a patio for outdoor dining or relaxing, and a 240-square-foot shed with electricity. The 576-square-foot detached garage is well equipped for vehicles, projects, or additional storage, with its own oil tank and furnace, an exhaust fan, and extra lighting. A paved driveway provides ample off-street parking.
Set on a level 0.23-acre lot on a dead-end street, the property also offers the convenience of public water and sewer. Located in Goffstown with a Manchester mailing address, the home is part of SAU 19 and provides convenient access to area restaurants, shopping, Saint Anselm College, Bedford, and Manchester. With its inviting layout, recent updates, and useful indoor and outdoor spaces, this home is ready to welcome its next owner.