
Listing Courtesy of:  PrimeMLS / Listed By: Nick Turmel, Tri-State Realty, LLC
 PrimeMLS / Listed By: Nick Turmel, Tri-State Realty, LLC
 36 Hampton Drive Nashua, NH 03063
Coming Soon (1 Days)
$700,000 (USD)
OPEN HOUSE TIMES
-
OPENSat, Aug 2912 noon - 3:00 pm
-
OPENSun, Aug 3012 noon - 3:00 pm
-
OPENMon, Aug 314:00 pm - 6:00 pm
show more

Description
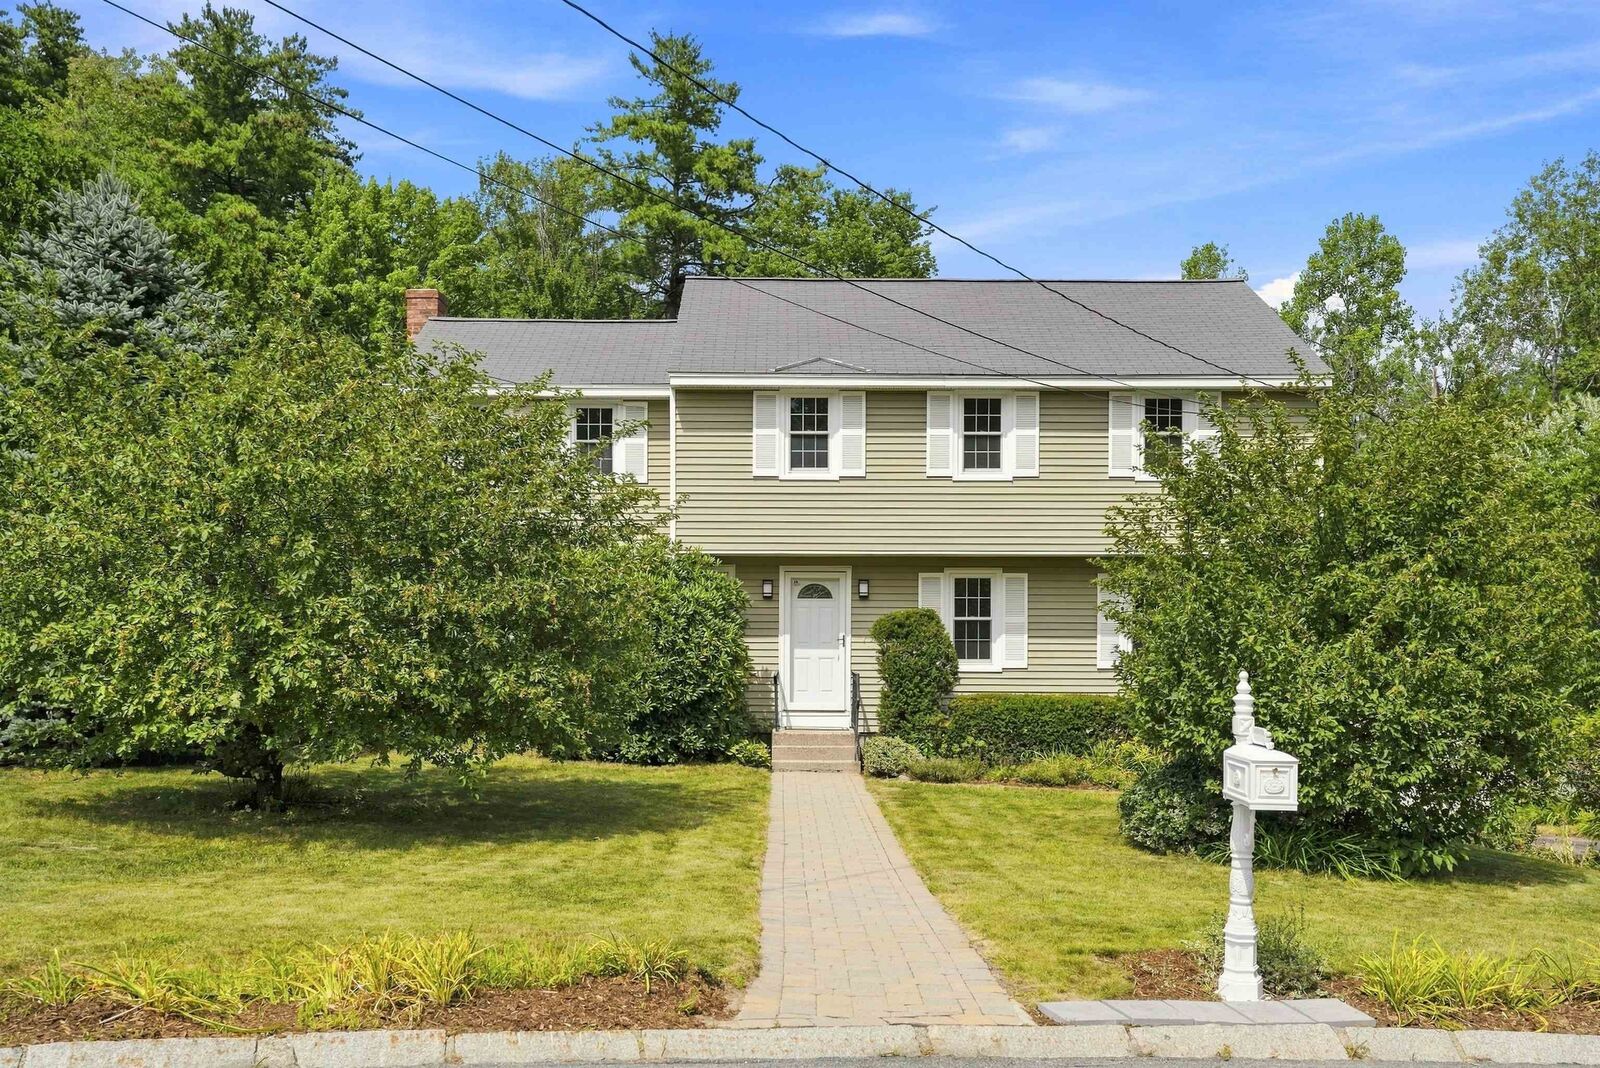
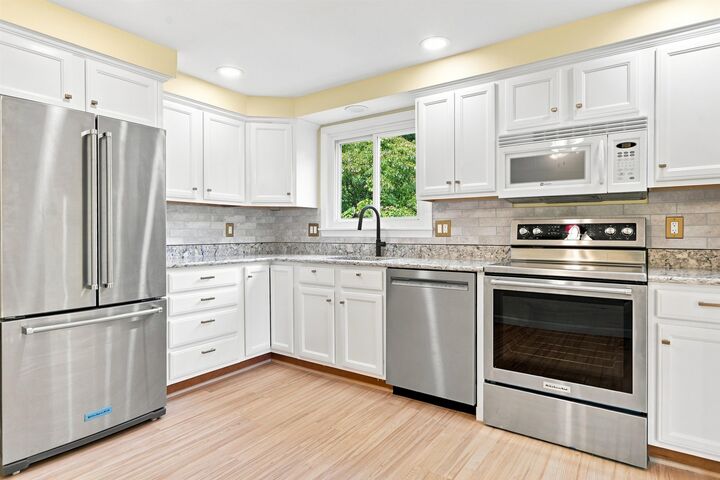
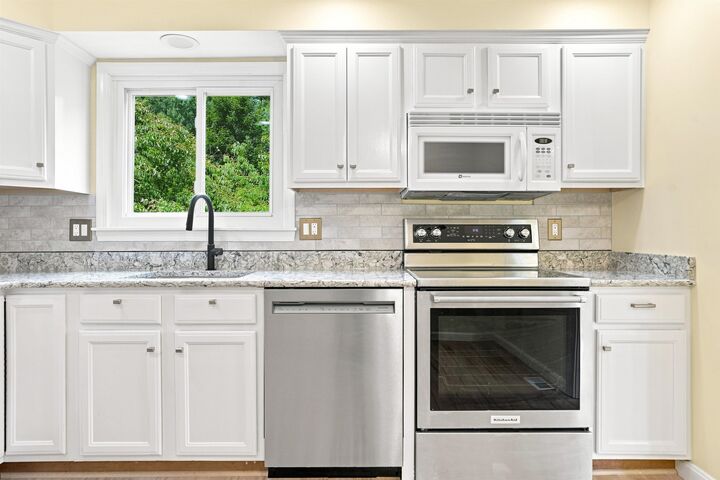
3 OPEN HOUSES: 12pm-3pm on 8/29 SATURDAY & SUNDAY 8/30. MONDAY 8/31 4pm-6pm. VACANT, SO INSTANT CONFIRMATION SHOWINGS 7 DAYS A WEEK 7:00am-8:00pm by appointment. BEST HIGHEST & FINAL OFFERS DUE BY 11:00PM MONDAY 8/31/26. SELLER IS THE LISTING AGENT. BRAND-NEW LISTING 36 HAMPTON DR. NASHUA, NH 03063 FOR SALE $700,000. Currently this is the most renovated turn-key move-in-ready-condition 4BR 2.5BA 2,000+ sq ft above ground, 2 Car Garage House available For Sale in Nashua below $850,000. Listing Agent is the Seller. Very RARE opportunity to own a House with private fully fenced in back yard abutts Acres of Conservation Land Woods. On other side of woods is the Sullivan Farm Apple Orchard which you can see in the winter after Leaves fall off trees. Walk or bike through trails 6+ houses up & you're in Hollis. Best way to describe the stunning mature landscaping returning perennials is like a Rain Forest of Fireworks with every Color in the crayon box. This Beautiful Renovated House had some renovations by previous owners in recent years, & too many things in 2026 I renovated to fit here. See the Property Disclosure being uploaded Thursday night for all the details of renovations done. Here are a few things: NEW KITCHEN QUARTZ COUNTER-TOPS, SINK, FAUCET, CERAMIC TILE BRICK BACK-SPLASH, KNOBS, etc. New Paint throughout, New Vinyl Floating Plank Floors throughout (besides the brand-new carpeted stairs), All New Lights: New LED Recessed Lighting on 1st Floor, and LED Dome Lights, 5 New Ceiling Fans in the 4 Bedrooms & Kitchen, LED BAR LIGHTS ON BATHROOM WALLS, NEW BATHROOM VENT FANS, NEW MIRRORS, CLOSET SHELVES & RACKS, NEW CROWN MOULDING AROUND CEILING IN FORMAL LIVING ROOM WITH FIREPLACE & LIVING/DINING ROOM. NEW BRIGHT EPOXY PAINTED GARAGE & BASEMENT. BRAND-NEW 50 GALLON HOT WATER TANK. FENCES. NEW CHIMNEY LINER, CAP & OTHER WORK. 3 SEASON ENCLOSED SUN-PORCH HAS SPECIAL THIN CELLOPHANE WINDOWS (FRAGILE DON'T TOUCH) FOR GREENHOUSE EFFECT. REMOVE SHOES OR USE BOOTIES.
MLS #:
5106868
5106868
Lot Size
0.25 acres
0.25 acres
Type
Single-Family Home
Single-Family Home
Year Built
1977
1977
Style
Colonial, Garrison, Modern Architecture
Colonial, Garrison, Modern Architecture
School District
Nashua School District
Nashua School District
County
Hillsborough County
Hillsborough County
Listed By
Nick Turmel, Tri-State Realty, LLC
Source
PrimeMLS
Last checked Aug 27 2026 at 12:53 PM GMT+0000
PrimeMLS
Last checked Aug 27 2026 at 12:53 PM GMT+0000
Bathroom Details
- Full Bathrooms: 2
- Half Bathroom: 1
Interior Features
- Dining Area
- Laundry Hook-Ups
- Living/Dining
- Natural Light
- Fireplace Screens/Equip
- Programmable Thermostat
- Primary Br W/ Ba
- Cathedral Ceiling(s)
- Ceiling Fan(s)
- 1 Fireplace
- Attic With Pulldown
- Wood Fireplace
- 1st Floor Laundry
- Led Lighting
- Indoor Storage
Lot Information
- Level
- Landscaped
- Country Setting
- Wooded
- Walking Trails
- Trail/Near Trail
- Street Lights
- Curbing
- Views
- Open Lot
- Near School(s)
- Abuts Conservation
- Rural
- Near Paths
- Near Shopping
- Neighborhood
- Near Public Transit
Property Features
- Fireplace: Fireplace Screens/Equip
- Fireplace: 1 Fireplace
- Fireplace: Wood Fireplace
- Foundation: Concrete
- Foundation: Poured Concrete
Heating and Cooling
- Hot Air
- In Floor
- Forced Air
- Oil
- Central Air
Basement Information
- Unfinished
- Concrete
- Concrete Floor
- Interior Entry
- Basement Stairs
- Interior Stairs
Flooring
- Vinyl Plank
Exterior Features
- Other
- Garden
- Patio
- Storage
- Natural Shade
- Other - See Remarks
- Double Pane Window(s)
- Enclosed Porch
- Full Fence
- Roof: Asphalt Shingle
Utility Information
- Utilities: Cable, Other, Cable Available, Cable at Site
- Sewer: Public Sewer
- Fuel: Oil
School Information
- Elementary School: Birch Hill Elementary
- Middle School: Pennichuck Junior High School
- High School: Nashuahn
Parking
- Paved
- Parking Spaces 6+
Stories
- Two
Living Area
- 2,120 sqft
Location
Estimated Monthly Mortgage Payment
*Based on Fixed Interest Rate withe a 30 year term, principal and interest only
Listing price
Down payment
%
Interest rate
%Mortgage calculator estimates are provided by Better Homes and Gardens Real Estate LLC and are intended for information use only. Your payments may be higher or lower and all loans are subject to credit approval.
Disclaimer: © 2026 PrimeMLS, Inc. All rights reserved. This information is deemed reliable, but not guaranteed. The data relating to real estate displayed on this display comes in part from the IDX Program of PrimeMLS. The information being provided is for consumers’ personal, non-commercial use and may not be used for any purpose other than to identify prospective properties consumers may be interested in purchasing. Data last updated 8/27/26 05:53
 © 2026 PrimeMLS, Inc. All rights reserved. This information is deemed reliable, but not guaranteed. The data relating to real estate displayed on this display comes in part from the IDX Program of PrimeMLS. The information being provided is for consumers’ personal, non-commercial use and may not be used for any purpose other than to identify prospective properties consumers may be interested in purchasing. Data last updated 8/27/26 05:53


