
Listing Courtesy of:  PrimeMLS / Listed By: Tessa Parziale Rigattieri, Tessa Parziale Real Estate
 PrimeMLS / Listed By: Tessa Parziale Rigattieri, Tessa Parziale Real Estate
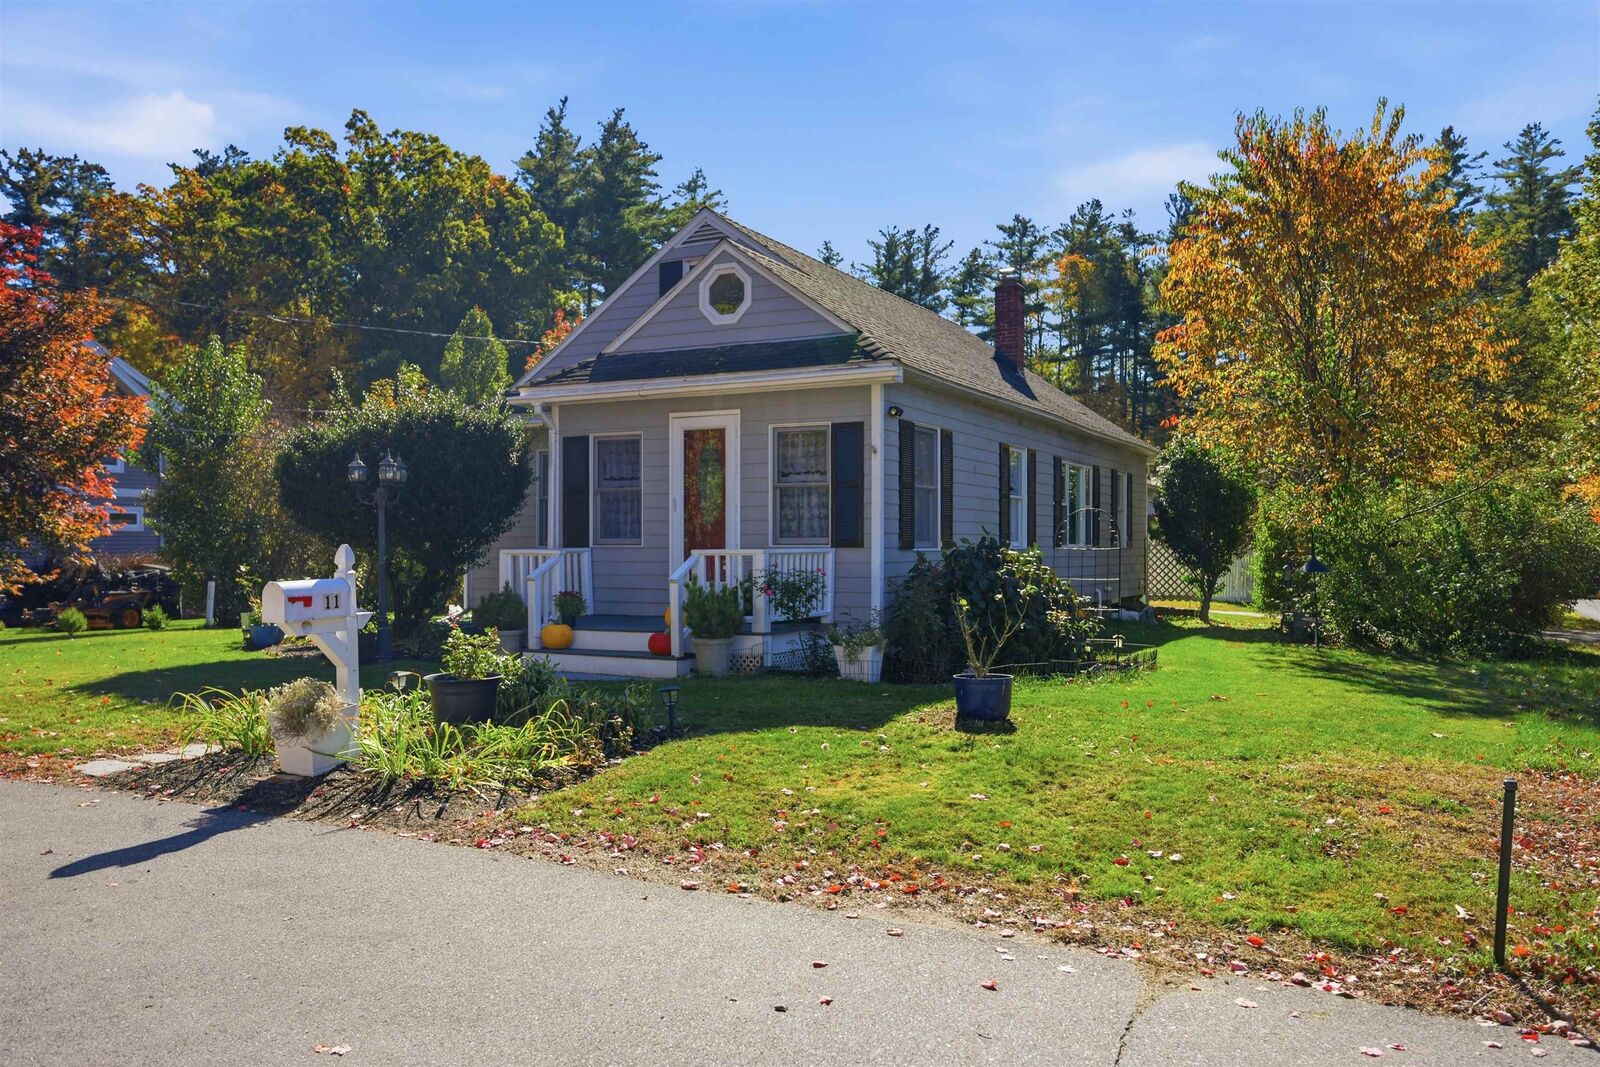
11 Davis Park Plaistow, NH 03865
Coming Soon
$499,900 (USD)
OPEN HOUSE TIMES
-
OPENSat, Oct 2412 noon - 2:00 pm
-
OPENSun, Oct 2512 noon - 2:00 pm
Description
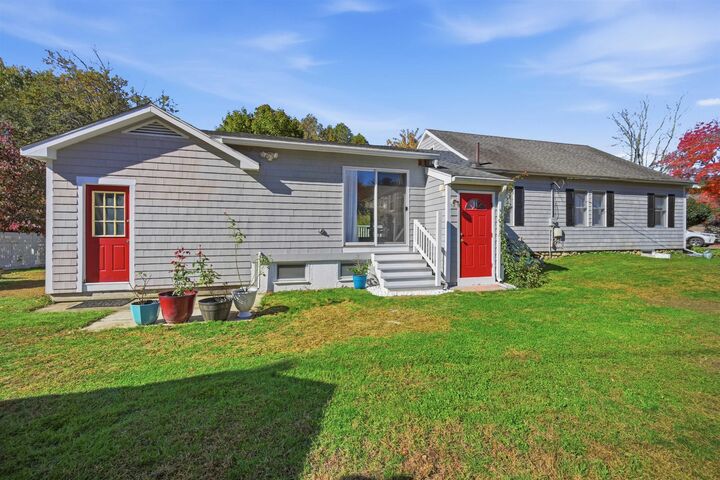
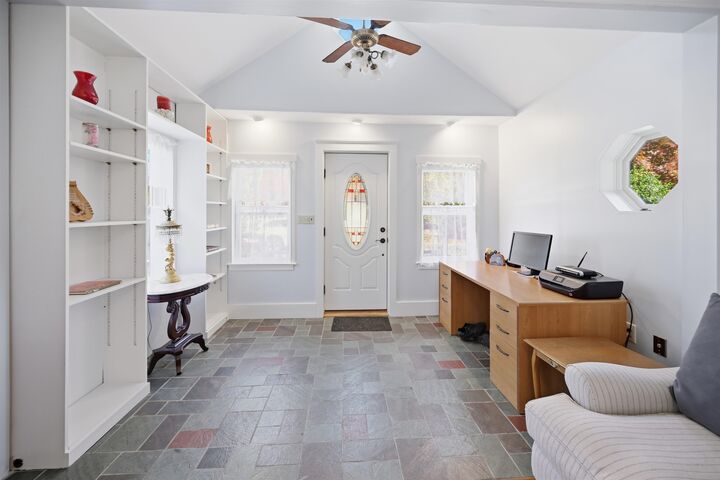
Charming home in a highly desirable Plaistow neighborhood, offering the ease of one level living with a versatile bonus space upstairs. Hardwood floors run throughout the first floor, connecting the formal living room and dining room. The spacious family room features vaulted ceilings, a slider opening to the peaceful backyard, and a seamless connection to the expansive deck. The well-appointed kitchen features a breakfast bar, gas range, pot filler, and an abundance of natural sunlight. The primary bedroom offers access to the tiled bathroom, along with a second generously sized bedroom. Upstairs, a flexible bonus space is ideal for a guest room, playroom, or home office. The full basement provides abundant storage and could be used as a workshop. Enjoy a wonderful location near Plaistow Village, with sidewalk-lined streets leading to the library, elementary school, Town Hall, and playground. Shopping, restaurants, and Routes 495 and 125 are also nearby for easy commuting and everyday convenience. Showing begin at the open house on October 24th at 12:00 pm.
MLS #:
5115243
5115243
Lot Size
9,583 SQFT
9,583 SQFT
Type
Single-Family Home
Single-Family Home
Year Built
1922
1922
Style
Ranch
Ranch
School District
Timberlane Regional
Timberlane Regional
County
Rockingham County
Rockingham County
Listed By
Tessa Parziale Rigattieri, Tessa Parziale Real Estate
Source
PrimeMLS
Last checked Oct 22 2026 at 9:56 AM GMT+0000
PrimeMLS
Last checked Oct 22 2026 at 9:56 AM GMT+0000
Bathroom Details
- 3/4 Bathroom: 1
Interior Features
- Dining Area
- Living/Dining
- Natural Light
- Pot Filler
- Basement Laundry
Lot Information
- Neighborhood
Property Features
- Foundation: Concrete
- Foundation: Granite
Heating and Cooling
- Hot Water
- None
Basement Information
- Concrete Floor
Flooring
- Carpet
- Hardwood
- Tile
Exterior Features
- Deck
- Garden
- Shed
- Roof: Asphalt Shingle
Utility Information
- Utilities: None
- Sewer: Private, Septic Tank
- Fuel: Hot Water
School Information
- Elementary School: Pollard Elementary School
- Middle School: Timberlane Regional Middle
- High School: Timberlane
Stories
- One
Living Area
- 1,419 sqft
Location
Estimated Monthly Mortgage Payment
*Based on Fixed Interest Rate withe a 30 year term, principal and interest only
Listing price
Down payment
%
Interest rate
%Mortgage calculator estimates are provided by Better Homes and Gardens Real Estate LLC and are intended for information use only. Your payments may be higher or lower and all loans are subject to credit approval.
Disclaimer: © 2026 PrimeMLS, Inc. All rights reserved. This information is deemed reliable, but not guaranteed. The data relating to real estate displayed on this display comes in part from the IDX Program of PrimeMLS. The information being provided is for consumers’ personal, non-commercial use and may not be used for any purpose other than to identify prospective properties consumers may be interested in purchasing. Data last updated 10/22/26 02:56
 © 2026 PrimeMLS, Inc. All rights reserved. This information is deemed reliable, but not guaranteed. The data relating to real estate displayed on this display comes in part from the IDX Program of PrimeMLS. The information being provided is for consumers’ personal, non-commercial use and may not be used for any purpose other than to identify prospective properties consumers may be interested in purchasing. Data last updated 10/22/26 02:56


