
Listing Courtesy of:  PrimeMLS / Listed By: Arthur Durkin, Keller Williams Realty Success
 PrimeMLS / Listed By: Arthur Durkin, Keller Williams Realty Success
 40 Lou Avenue Salem, NH 03079
Coming Soon (1 Days)
$549,900 (USD)
OPEN HOUSE TIMES
-
OPENThu, Sep 105:00 pm - 7:00 pm
-
OPENSat, Sep 1211:00 am - 1:00 pm
-
OPENSun, Sep 1311:00 am - 1:00 pm
show more

Description
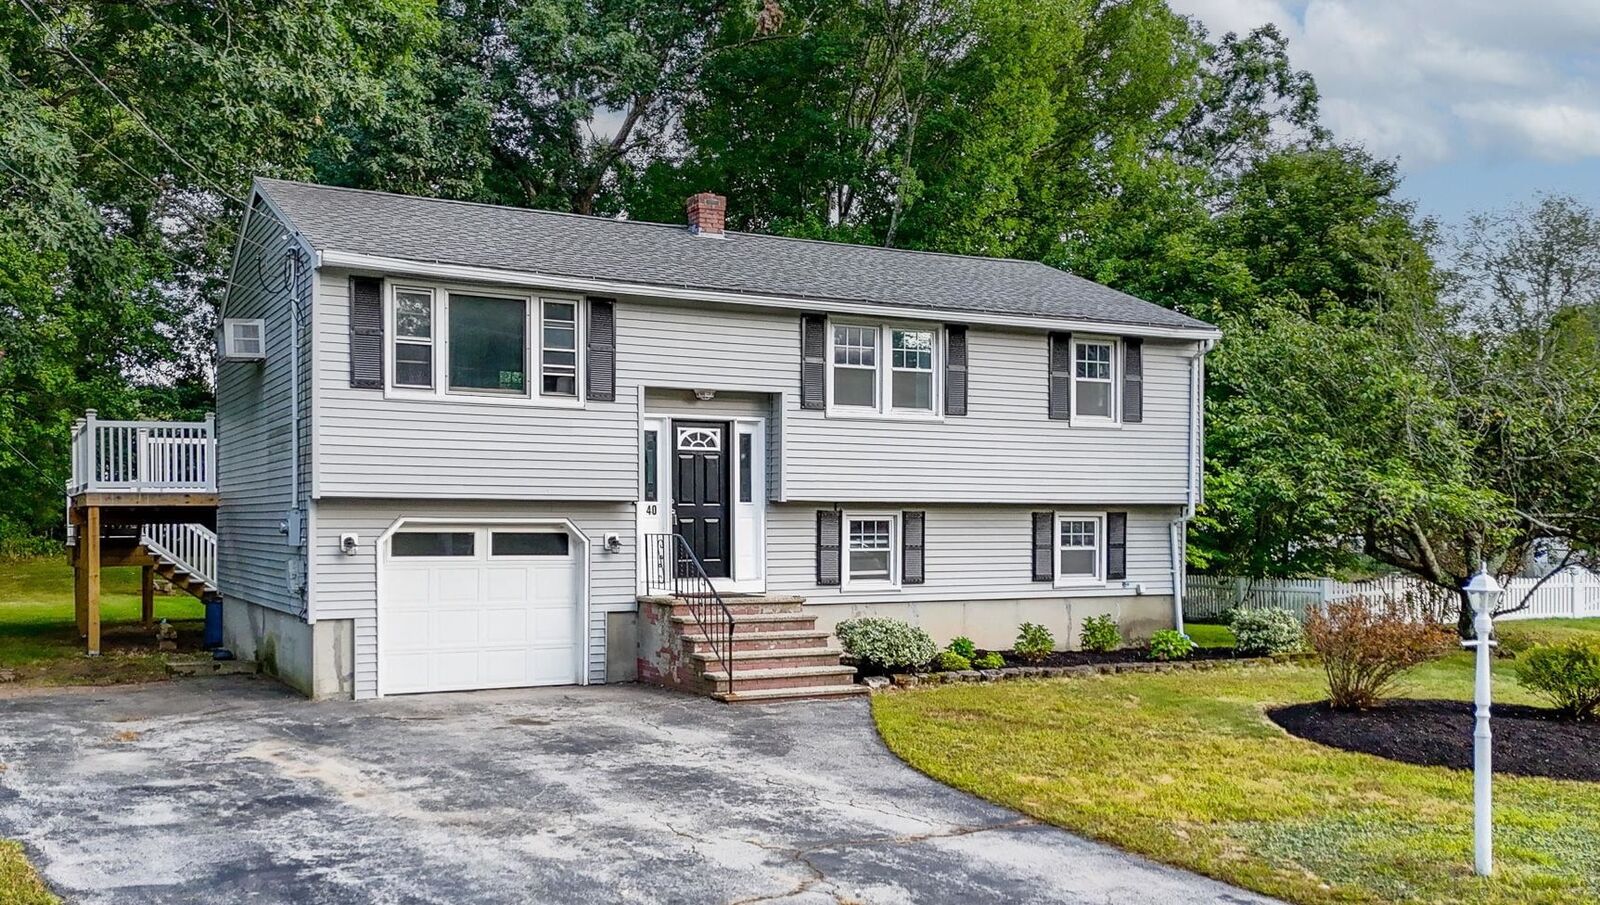
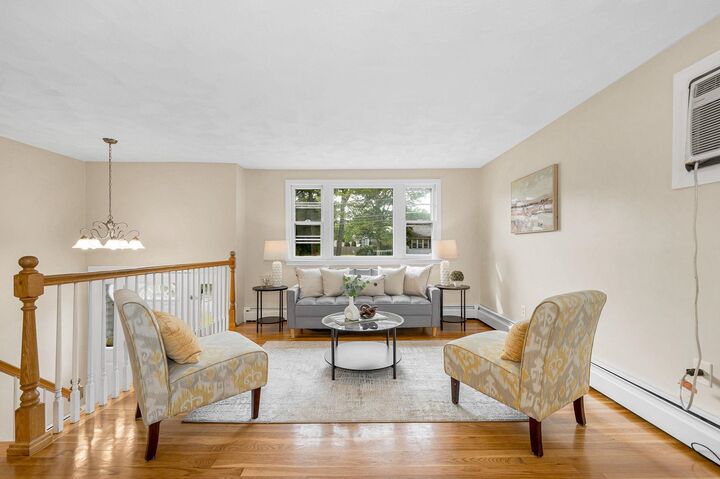
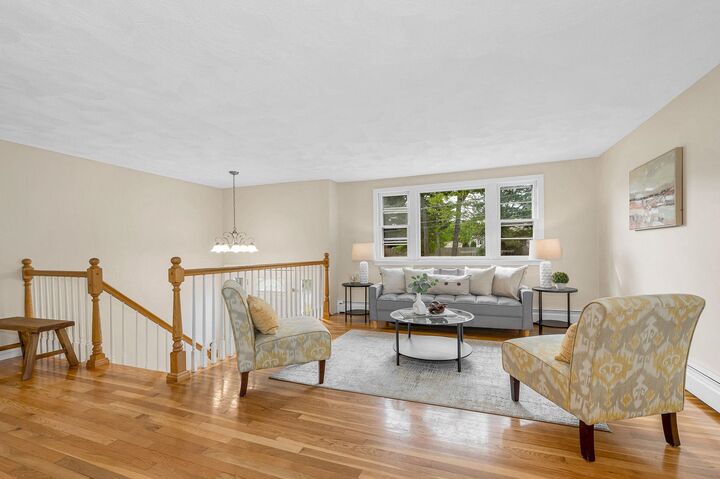
Welcome to 40 Lou Ave. This well-maintained 3-bedroom, 2-bath split-entry home in Salem, NH, with valuable updates already completed. Improvements include a new boiler and updated bathrooms in 2022, an updated electrical panel and new Trex decking in 2024, a roof completed in 2020, and hardwood flooring added to the bedrooms in 2019. Inside, abundant natural light and a flexible layout create comfortable spaces for everyday living, working from home, or entertaining. Outside, the deck overlooks a spacious, private backyard with plenty of room for gatherings, gardening, recreation, or relaxing. Located in a quiet neighborhood with pleasant streets for walking, the home is just 5–10 minutes from groceries, coffee shops, parks, the library, restaurants, and gyms. The neighborhood connects to the town forest, providing a scenic one-mile walk to Millville Pond Beach. Convenient highway access also makes it easy to reach Boston, the New Hampshire mountains, and nearby beaches. This home combines practical updates, generous outdoor space, and everyday convenience in a desirable Salem location. Showing begin at the Open House Thursday, 9/10 at 5pm.
MLS #:
5108509
5108509
Lot Size
0.4 acres
0.4 acres
Type
Single-Family Home
Single-Family Home
Year Built
1969
1969
Style
Split Level, Split Entry
Split Level, Split Entry
County
Rockingham County
Rockingham County
Listed By
Arthur Durkin, Keller Williams Realty Success
Source
PrimeMLS
Last checked Sep 7 2026 at 7:01 AM GMT+0000
PrimeMLS
Last checked Sep 7 2026 at 7:01 AM GMT+0000
Bathroom Details
- Full Bathroom: 1
- 3/4 Bathroom: 1
Lot Information
- Level
Property Features
- Foundation: Concrete
Heating and Cooling
- Hot Water
- Oil
- Boiler
- Wall Unit(s)
Basement Information
- Full
- Finished
- Partially Finished
- Interior Entry
- Exterior Entry
Flooring
- Carpet
- Hardwood
- Ceramic Tile
- Vinyl Plank
Exterior Features
- Deck
- Roof: Architectural Shingle
Utility Information
- Utilities: Cable Available
- Sewer: Private
- Fuel: Oil, Hot Water
Parking
- Parking Spaces 3 - 5
- Garage
- Driveway
Stories
- One
Living Area
- 1,425 sqft
Location
Estimated Monthly Mortgage Payment
*Based on Fixed Interest Rate withe a 30 year term, principal and interest only
Listing price
Down payment
%
Interest rate
%Mortgage calculator estimates are provided by Better Homes and Gardens Real Estate LLC and are intended for information use only. Your payments may be higher or lower and all loans are subject to credit approval.
Disclaimer: © 2026 PrimeMLS, Inc. All rights reserved. This information is deemed reliable, but not guaranteed. The data relating to real estate displayed on this display comes in part from the IDX Program of PrimeMLS. The information being provided is for consumers’ personal, non-commercial use and may not be used for any purpose other than to identify prospective properties consumers may be interested in purchasing. Data last updated 9/7/26 00:01
 © 2026 PrimeMLS, Inc. All rights reserved. This information is deemed reliable, but not guaranteed. The data relating to real estate displayed on this display comes in part from the IDX Program of PrimeMLS. The information being provided is for consumers’ personal, non-commercial use and may not be used for any purpose other than to identify prospective properties consumers may be interested in purchasing. Data last updated 9/7/26 00:01


