
 Listing Courtesy of: MONMOUTH COUNTY ASSOCIATION OF REALTORS / Listed By: Diane Turton, Realtors-Bay Head - Contact: eomalley@dianeturton.com
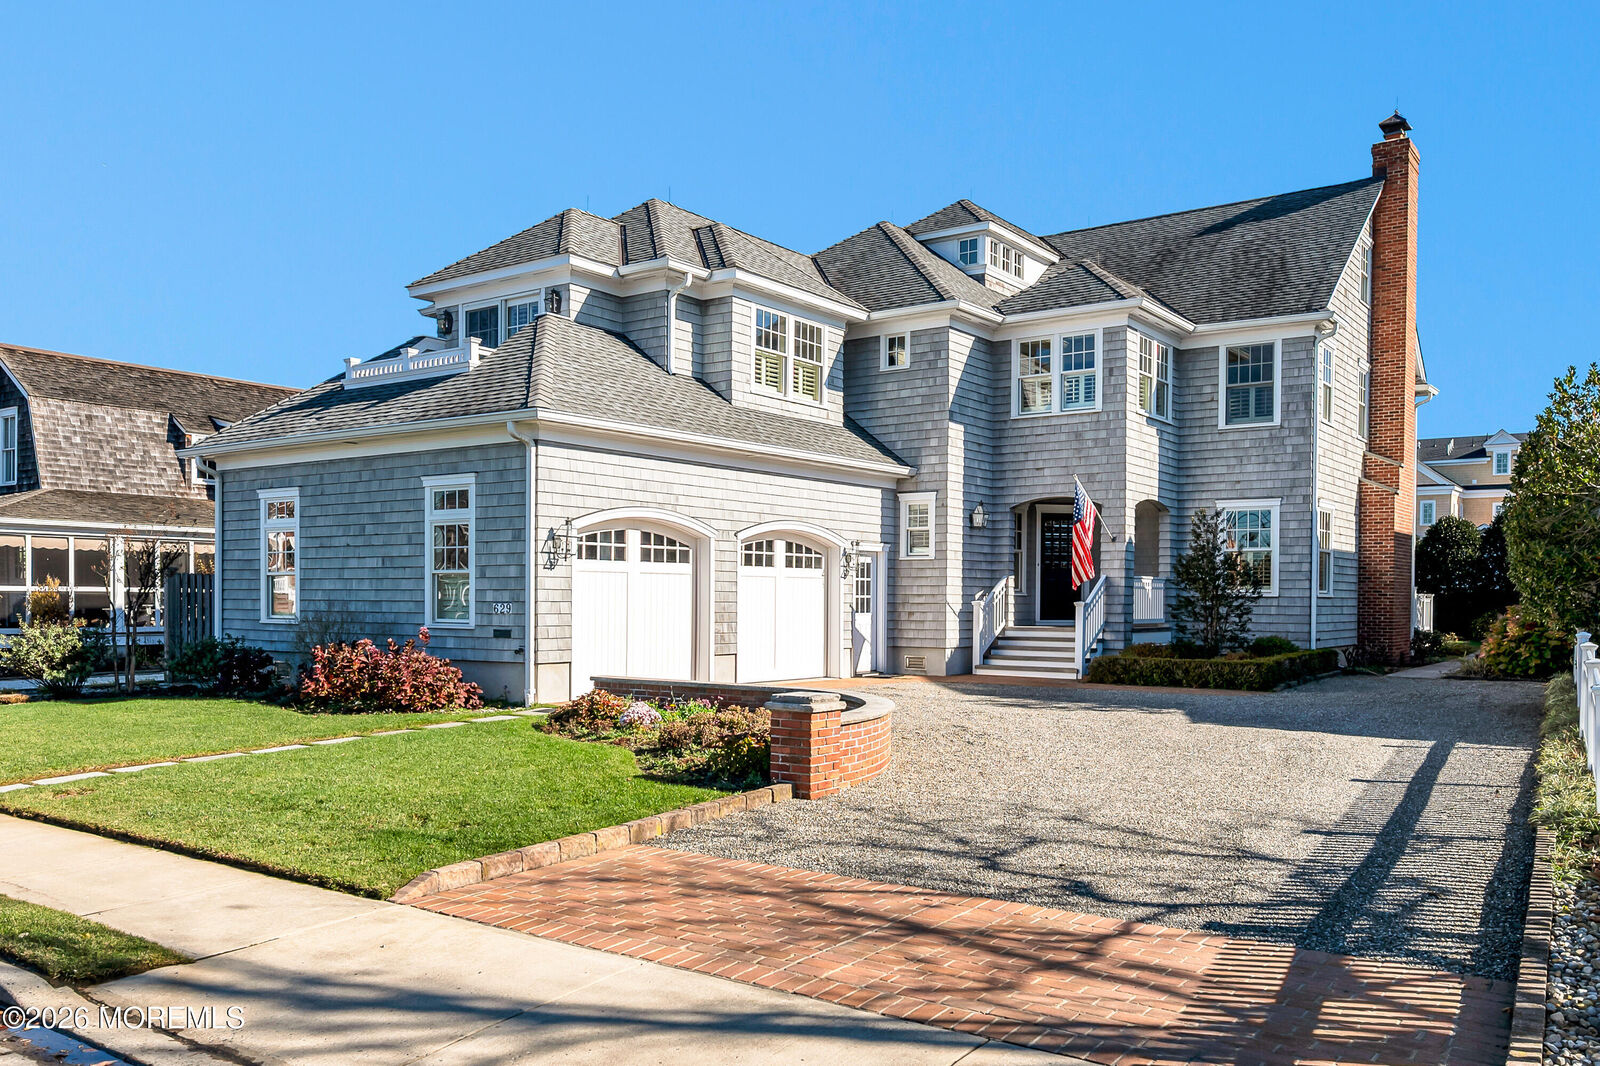
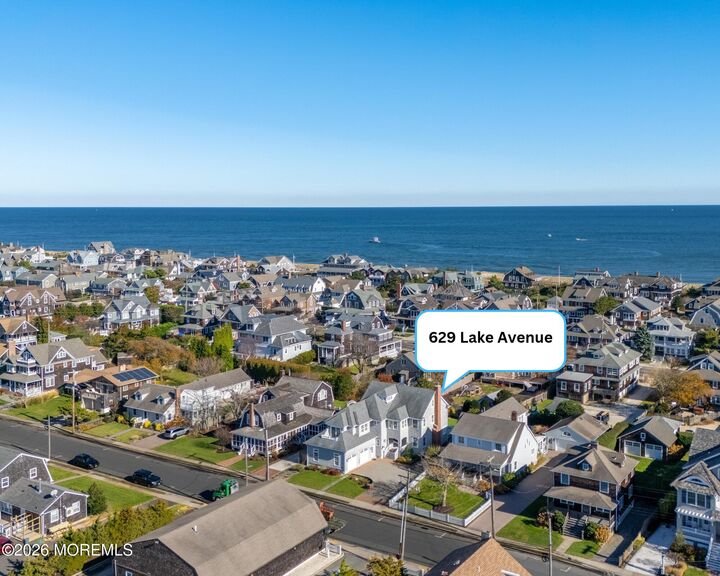
629 Lake Avenue Bay Head, NJ 08742
Active (0 Days)
$5,300,000 (USD)
Description
MLS #:
22636278
22636278
Taxes
$18,038
$18,038
Lot Size
9,583 SQFT
9,583 SQFT
Type
Single-Family Home
Single-Family Home
Year Built
2010
2010
Style
Shore Colonial
Shore Colonial
Views
Bayview
Bayview
County
Ocean County
Ocean County
Listed By
Edwin C O'Malley, Diane Turton, Realtors-Bay Head, Contact: eomalley@dianeturton.com
Source
MONMOUTH COUNTY ASSOCIATION OF REALTORS
Last checked Nov 18 2026 at 8:03 PM GMT+0000
MONMOUTH COUNTY ASSOCIATION OF REALTORS
Last checked Nov 18 2026 at 8:03 PM GMT+0000
Bathroom Details
- Full Bathrooms: 3
- Half Bathroom: 1
Interior Features
- Dec Molding
- Elevator
- Recessed Lighting
Lot Information
- Oversized
Property Features
- Fireplace: True
Heating and Cooling
- Radiant
- Natural Gas
- 3+ Zoned Heat
- Forced Air
- Central Air
- 3+ Zoned Ac
Basement Information
- Crawl Space
- None
Flooring
- Wood
- Ceramic Tile
- Marble
Exterior Features
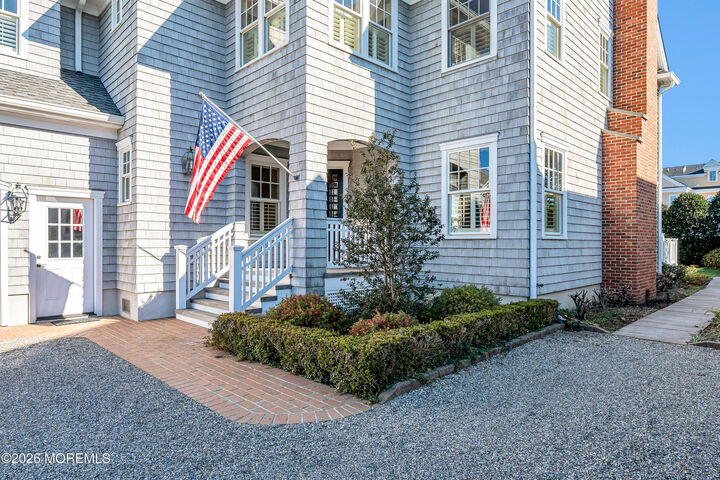
- Cedar Shake
- Roof: Shingle
Utility Information
- Sewer: Public Sewer
School Information
- Elementary School: Bay Head
Garage
- Attached Garage
Parking
- On Street
- Off Street
- Driveway
- Gravel
- Direct Access
Living Area
- 3,800 sqft
Additional Information: Diane Turton, Realtors-Bay Head | eomalley@dianeturton.com
Location
Estimated Monthly Mortgage Payment
*Based on Fixed Interest Rate withe a 30 year term, principal and interest only
Listing price
Down payment
%
Interest rate
%Mortgage calculator estimates are provided by Better Homes and Gardens Real Estate LLC and are intended for information use only. Your payments may be higher or lower and all loans are subject to credit approval.
Disclaimer: Copyright 2026 Monmouth County Association of Realtors. All rights reserved. This information is deemed reliable, but not guaranteed. The information being provided is for consumers’ personal, non-commercial use and may not be used for any purpose other than to identify prospective properties consumers may be interested in purchasing. Data last updated 11/18/26 12:03



• Bay views
• Custom built, designed by architect John Lederer
• Built in 2010
• 4 bedrooms
• 3.5 baths
• 3,800 sq ft
• Large, sunlit primary suite
• Newer kitchen
• Gas fireplace
• Elevator
• Santos mahogany floors
• Crown molding
• Open first floor plan
• Custom window seats
• Built-ins and storage
• Southern exposure
• Oversized lot
• Large, private yard
• Covered deck
• Outside shower
• 2 car garage
• Possible room to expand on the third floor
• Close to the beach
• Short walk to town
Note: Some photos have been virtually staged.