
Listing Courtesy of: GARDEN STATE MLS - IDX / Listed By: Real - Contact: 973-868-1835
24 Lennon Pl Clifton City, NJ 07013
Active (1 Days)
$775,000 (USD)
OPEN HOUSE TIMES
-
OPENSat, Aug 291:00 pm - 3:00 pm
Description
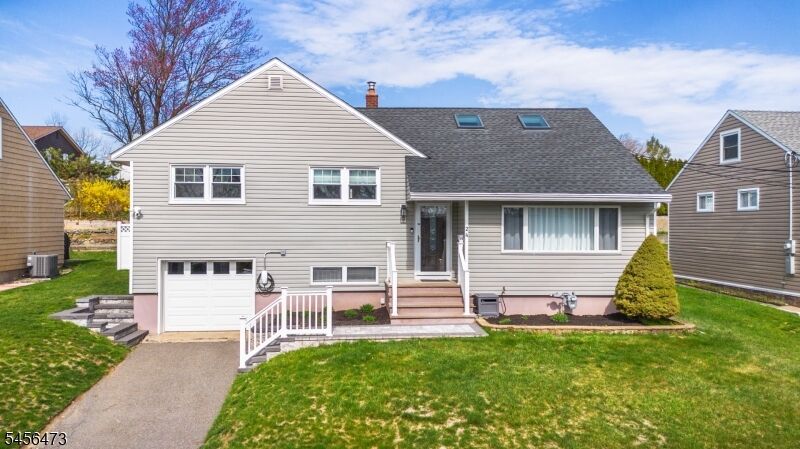
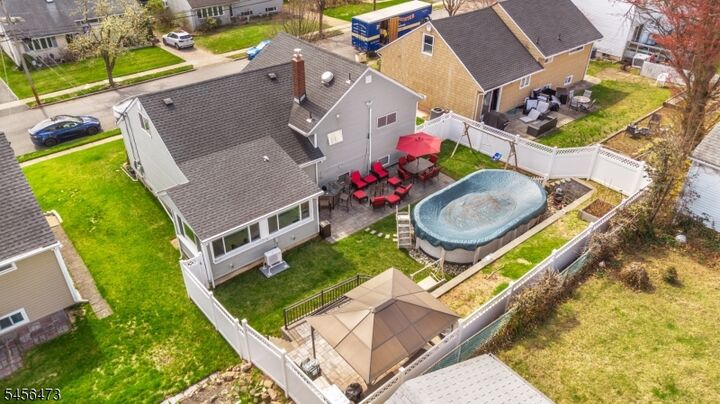
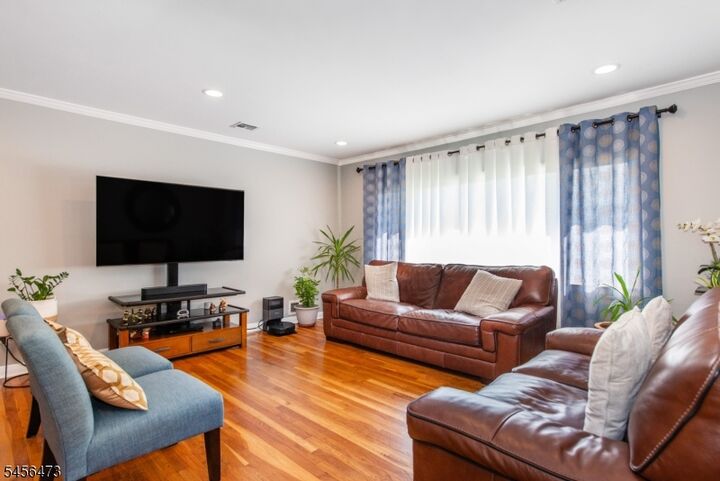
Welcome to this beautifully updated 4-bedroom, 2 full bath immaculate split-level home in one of Clifton's most desirable residential neighborhoods just 13 miles from New York City. Enjoy the perfect balance of suburban living with a highly commuter-friendly location near major highways, public transportation, and shopping. This move-in ready home offers a versatile layout with multiple living spaces designed for today's lifestyle ideal for both everyday living and entertaining. Step outside to a backyard built for enjoyment in your private fenced in yard featuring a spacious patio, 12 x 24 above-ground oval pool and 2nd covered raised patio perfect for hosting, relaxing, or simply unwinding at home. Bonus 3 season room with sliders to yard and new windows perfect for all weather entertaining. Whether indoors or out, this property delivers a seamless blend of comfort and functionality. Additional highlights include central air(6/2024), water heater (4/2024),200 amp electrical (1/2025), natural gas furnace (12/2017), asphalt shingle roof (4/2017), hardwood floors, new windows in bedrooms, finished basement with french drain and sump pump, attached one car garage with new door and opener. If you've been searching for a home that truly needs nothing and offers both space and lifestyle this is the one. Ready for a quick closing !
MLS #:
4049075
4049075
Taxes
$13,079(2025)
$13,079(2025)
Lot Size
6,098 SQFT
6,098 SQFT
Type
Single-Family Home
Single-Family Home
Year Built
1953
1953
Style
Split Level
Split Level
County
Passaic County
Passaic County
Listed By
Frances Rosado, Real, Contact: 973-868-1835
Source
GARDEN STATE MLS - IDX
Last checked Aug 27 2026 at 12:56 PM GMT+0000
GARDEN STATE MLS - IDX
Last checked Aug 27 2026 at 12:56 PM GMT+0000
Bathroom Details
- Full Bathrooms: 2
Interior Features
- Skylight
- Drapes
- Smokedet
- Codetect
- Stallshw
Kitchen
- Separate Dining Area
- Not Eat-In Kitchen
Subdivision
- Greglawn
Lot Information
- Level Lot
Property Features
- Fireplace: 0
Heating and Cooling
- 1 Unit
- See Remarks
- Forced Hot Air
- Central Air
Basement Information
- Full
- Finished
Pool Information
- Above Ground
Flooring
- Tile
- Wood
Exterior Features
- Vinyl Siding
- Roof: Asphalt Shingle
Utility Information
- Utilities: Gas-Natural, Public Water
- Sewer: Public Sewer
- Fuel: Gas-Natural
School Information
- Elementary School: Number 2
- Middle School: W. Wilson
- High School: Clifton
Garage
- Dooropnr
- Attached
- Inentrnc
Parking
- 1 Car Width
- Blacktop
Additional Information: Real | 973-868-1835
Location
Estimated Monthly Mortgage Payment
*Based on Fixed Interest Rate withe a 30 year term, principal and interest only
Listing price
Down payment
%
Interest rate
%Mortgage calculator estimates are provided by Better Homes and Gardens Real Estate LLC and are intended for information use only. Your payments may be higher or lower and all loans are subject to credit approval.
Disclaimer: The data displayed relating to real estate for sale comes in part from the IDX Program of the Garden State Multiple Listing Service, L.L.C. Real Estate listings held by other brokerage firms are marked as IDX Listing.Information deemed reliable but not guaranteed. Listing Data Copyright 2026 Garden State Mulitple Listing Service, L.L.C. All rights reserved
Notice: The dissemination of listings displayed herein does not constitute the consent required by N.J.A.C. 11:5.6.1(n) for the advertisement of listings exclusively for sale by another broker. Any such consent must be obtained inwriting from the listing broker.
This information is being provided for Consumers’ personal, non-commercial use and may not be used for anypurpose other than to identify prospective properties Consumers may be interested in purchasing.
Notice: The dissemination of listings displayed herein does not constitute the consent required by N.J.A.C. 11:5.6.1(n) for the advertisement of listings exclusively for sale by another broker. Any such consent must be obtained inwriting from the listing broker.
This information is being provided for Consumers’ personal, non-commercial use and may not be used for anypurpose other than to identify prospective properties Consumers may be interested in purchasing.


