
Listing Courtesy of:  NJMLS / Listed By: Indu Bansal, Premiumone Realty
 NJMLS / Listed By: Indu Bansal, Premiumone Realty
15 Highland Drive Livingston, NJ 07039
Active (1 Days)
$1,999,000 (USD)
OPEN HOUSE TIMES
-
OPENSat, Oct 3112 noon - 1:30 pm
-
OPENSun, Nov 11:00 pm - 4:00 pm
Description
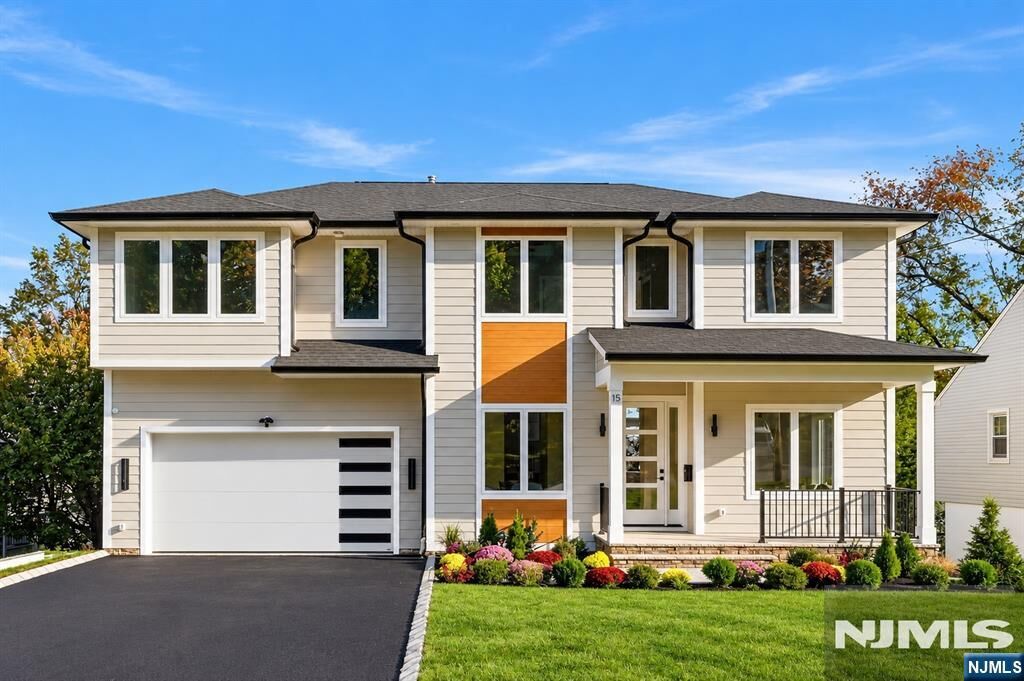
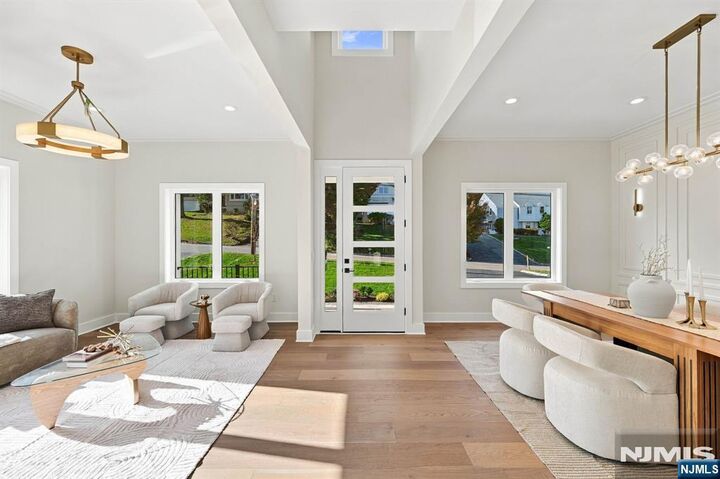
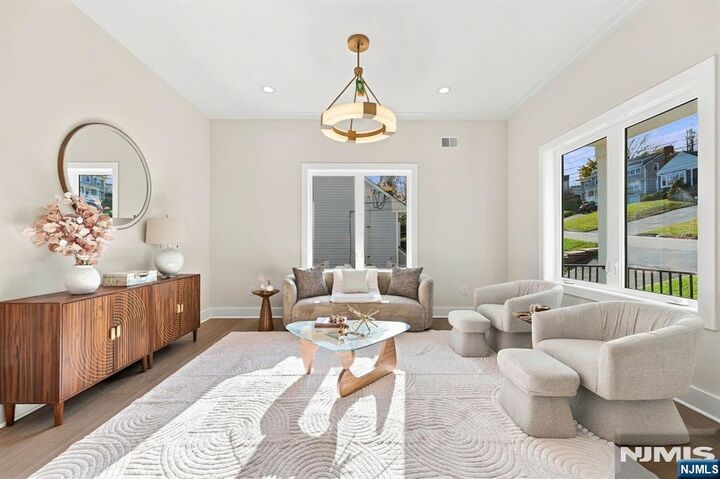
Thoughtfully crafted for elevated modern living, this spectacular NEW CONSTRUCTION Center Hall Colonial offers 4,700+ sq ft across 3 finished levels, including a beautifully finished WALKOUT BASEMENT, featuring 6 Bedrooms & 5.5 Baths. Ideally situated on a quiet CUL-DE-SAC in Livingston's desirable HILLSIDE ELEMENTARY SCHOOL DISTRICT, this exceptional residence blends timeless elegance with sophisticated modern design. A grand 2-story foyer welcomes you with 10-ft ceilings, oversized windows & sun-filled interiors. The impressive Family Room showcases soaring 20-ft ceilings, a striking fireplace, built-in speakers & sliding doors to a rear deck overlooking the FULLY FENCED BACKYARD. The designer Kitchen features THERMADOR appliances, custom cabinetry, oversized center island, designer lighting & WIP. Elegant Formal Living & Dining Rooms, 1st-floor Guest Bedroom, Full Bath, Mudroom & Powder Room complete the main level. Upstairs, the luxurious Primary Suite boasts tray ceilings, dual WICs, private balcony & spa-inspired Bath w/ soaking tub, oversized glass shower & dual vanities. 3 additional Bedrooms & convenient laundry complete the 2nd floor. The finished WALKOUT Lower Level w/ 9-ft ceilings offers a spacious Rec Room, wet bar, Media Room, Bedroom & Full Bath. Backed by a 10-YEAR BUILDER'S WARRANTY, this remarkable home delivers exceptional luxury, comfort & convenience in a premier Livingston location!
MLS #:
26039877
26039877
Taxes
$13,872
$13,872
Lot Size
8,751 SQFT
8,751 SQFT
Type
Single-Family Home
Single-Family Home
Style
Cntr Hl
Cntr Hl
County
Essex County
Essex County
Listed By
Indu Bansal, Premiumone Realty
Source
NJMLS
Last checked Oct 30 2026 at 5:41 PM GMT+0000
NJMLS
Last checked Oct 30 2026 at 5:41 PM GMT+0000
Bathroom Details
- Full Bathrooms: 5
- Half Bathroom: 1
Lot Information
- Regular
Property Features
- Fireplace: 1 Fireplace
Heating and Cooling
- Natural Gas
- Forced Air
- Central Air
Basement Information
- Full
- Finished
Pool Information
- None
Exterior Features
- Stone
- Cement Siding
School Information
- Elementary School: Hillside
- Middle School: Mt Pleasant
- High School: Livingston
Parking
- Attached
Location
Estimated Monthly Mortgage Payment
*Based on Fixed Interest Rate withe a 30 year term, principal and interest only
Listing price
Down payment
%
Interest rate
%Mortgage calculator estimates are provided by Better Homes and Gardens Real Estate LLC and are intended for information use only. Your payments may be higher or lower and all loans are subject to credit approval.
Disclaimer: The data relating to the real estate for sale on this web site comes in part from the Internet Data Exchange Program of NJMLS. Real estate listings held by brokerage firms other than Better Homes and Gardens Real Estate LLC are marked with the Internet Data Exchange logo and information about them includes the name of the listing brokers. Some properties listed with the participating brokers do not appear on this website at the request of the seller. Listings of brokers that do not participate in Internet Data Exchange do not appear on this website.
All information deemed reliable but not guaranteed. Last Data Updated: 10/30/26 10:41.
Source: New Jersey Multiple Listing Service. Inc.
© 2026 New Jersey Multiple Listing Service, Inc. All rights reserved.
 The data relating to the real estate for sale on this web site comes in part from the Internet Data Exchange Program of NJMLS. Real estate listings held by brokerage firms other than Better Homes and Gardens Real Estate LLC are marked with the Internet Data Exchange logo and information about them includes the name of the listing brokers. Some properties listed with the participating brokers do not appear on this website at the request of the seller. Listings of brokers that do not participate in Internet Data Exchange do not appear on this website.
All information deemed reliable but not guaranteed. Last Data Updated: 10/30/26 10:41.
Source: New Jersey Multiple Listing Service. Inc.
© 2026 New Jersey Multiple Listing Service, Inc. All rights reserved.


