
Listing Courtesy of: BRIGHT IDX / Listed By: Re/Max First Realty
5 Queens Court Monroe Township, NJ 08831
Active (1 Days)
$1,788,888 (USD)
OPEN HOUSE TIMES
-
OPENSat, Nov 211:00 pm - 3:00 pm

Description
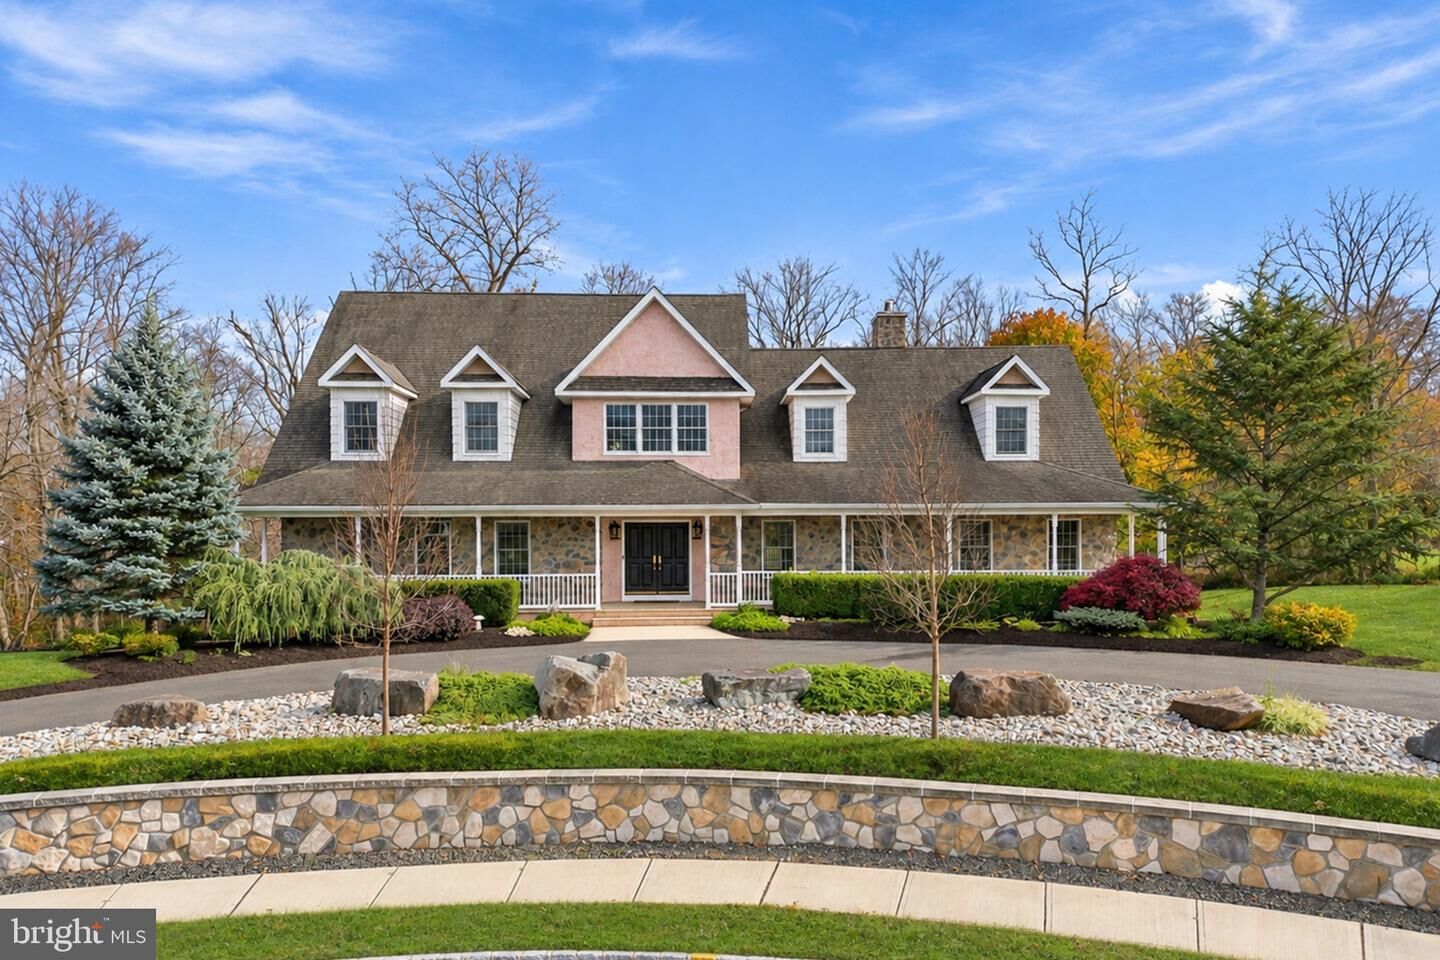
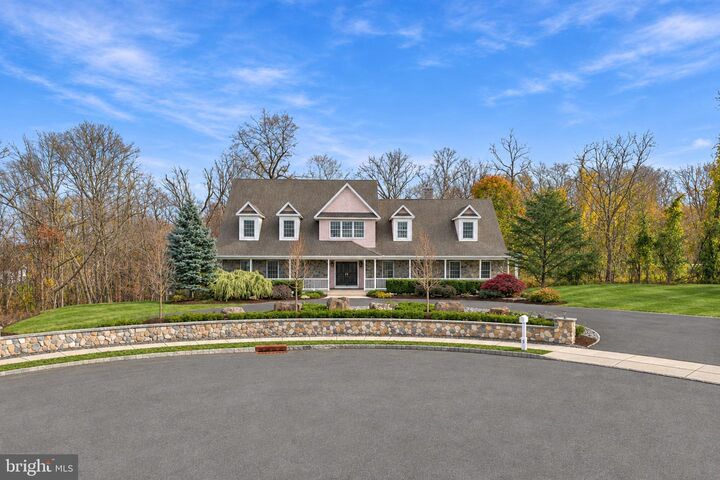
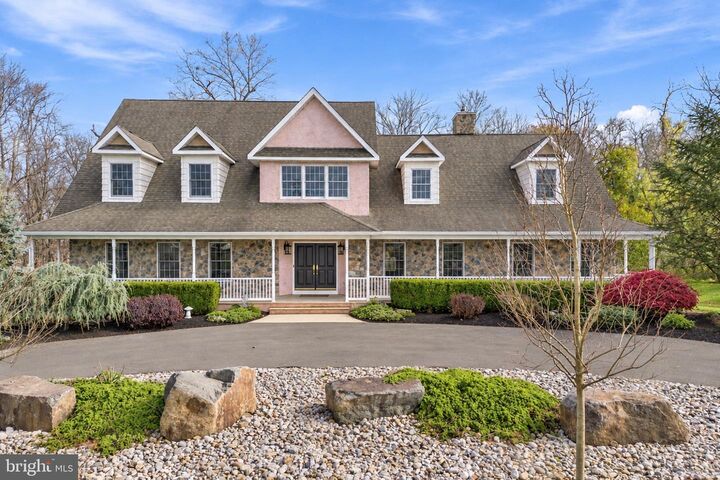
Custom, Custom built home, set in a cul-de-sac!!!!!! This home is truly unique. A floor plan with the all the extras you would want. Features include a circular driveway leading you home, Enter through the custom double doors, large entry foyer, You will be amazed at the gorgeous hardwood floors,Beautiful curved staircase with beautiful spindles, great room with cathedral ceiling and gas fireplace, circular staircase leads you to an oversized loft, brand new kitchen with custom cabinets, quartz countertops and backsplash, updated appliances, huge center island, custom window seat, green house window over the farmhouse sink. A dining room that is perfect for entertaining a large crowd. The Great room is the length of the house with French doors leading to a custom deck, a huge flex space could be office, possible sixth bedroom, playroom, Primary suite with brand new bathroom with separate shower, stand alone slipper tub, double vanities, huge wic, another bedroom with an ensuite bath and wic, second floor includes 3 more bedrooms each with its own ensuite bath, huge closet space, laundry room, partially finished walk out basement with office and rec room, plenty of storage, multi zone heat and air, solar panels for electric savings,the yard is so private, it will be your oasis to be with nature. It's a perfect 10 home in a perfect location.
MLS #:
NJMX2013696
NJMX2013696
Taxes
$21,252(2025)
$21,252(2025)
Type
Single-Family Home
Single-Family Home
Year Built
2004
2004
Style
Colonial
Colonial
School District
Monroe Township
Monroe Township
County
Middlesex County
Middlesex County
Listed By
Karen a Scarpa, Re/Max First Realty
Source
BRIGHT IDX
Last checked Nov 18 2026 at 8:10 PM GMT+0000
BRIGHT IDX
Last checked Nov 18 2026 at 8:10 PM GMT+0000
Bathroom Details
- Full Bathrooms: 5
- Half Bathroom: 1
Interior Features
- Dishwasher
- Disposal
- Dryer
- Microwave
- Washer
- Refrigerator
- Oven - Wall
- Kitchen - Eat-In
- Kitchen - Island
- Ceiling Fan(s)
- Bathroom - Stall Shower
Property Features
- Above Grade
- Below Grade
- Fireplace: Other
Heating and Cooling
- Forced Air
- Central A/C
- Multi Units
Basement Information
- Other
- Daylight
- Full
- Workshop
Flooring
- Wood
- Ceramic Tile
- Other
Exterior Features
- Vinyl Siding
- Stone
- Stucco
- Roof: Asphalt
- Roof: Shingle
Utility Information
- Utilities: Under Ground
- Sewer: Public Sewer
- Fuel: Natural Gas, Solar
Stories
- 3
Living Area
- 4,964 sqft
Location
Estimated Monthly Mortgage Payment
*Based on Fixed Interest Rate withe a 30 year term, principal and interest only
Listing price
Down payment
%
Interest rate
%Mortgage calculator estimates are provided by Better Homes and Gardens Real Estate LLC and are intended for information use only. Your payments may be higher or lower and all loans are subject to credit approval.
Disclaimer: Copyright 2026 Bright MLS IDX. All rights reserved. This information is deemed reliable, but not guaranteed. The information being provided is for consumers’ personal, non-commercial use and may not be used for any purpose other than to identify prospective properties consumers may be interested in purchasing. Data last updated 11/18/26 12:10


