284 W 15th Street Ship Bottom, NJ 08008
Listing Courtesy of: BRIGHT IDX / Listed By: Coastal Living Real Estate Group

  284 W 15th Street Ship Bottom, NJ 08008

Active (1 Days)
$3,395,000 (USD)

5
BED
6
BATH
3,481
SQFT

Description

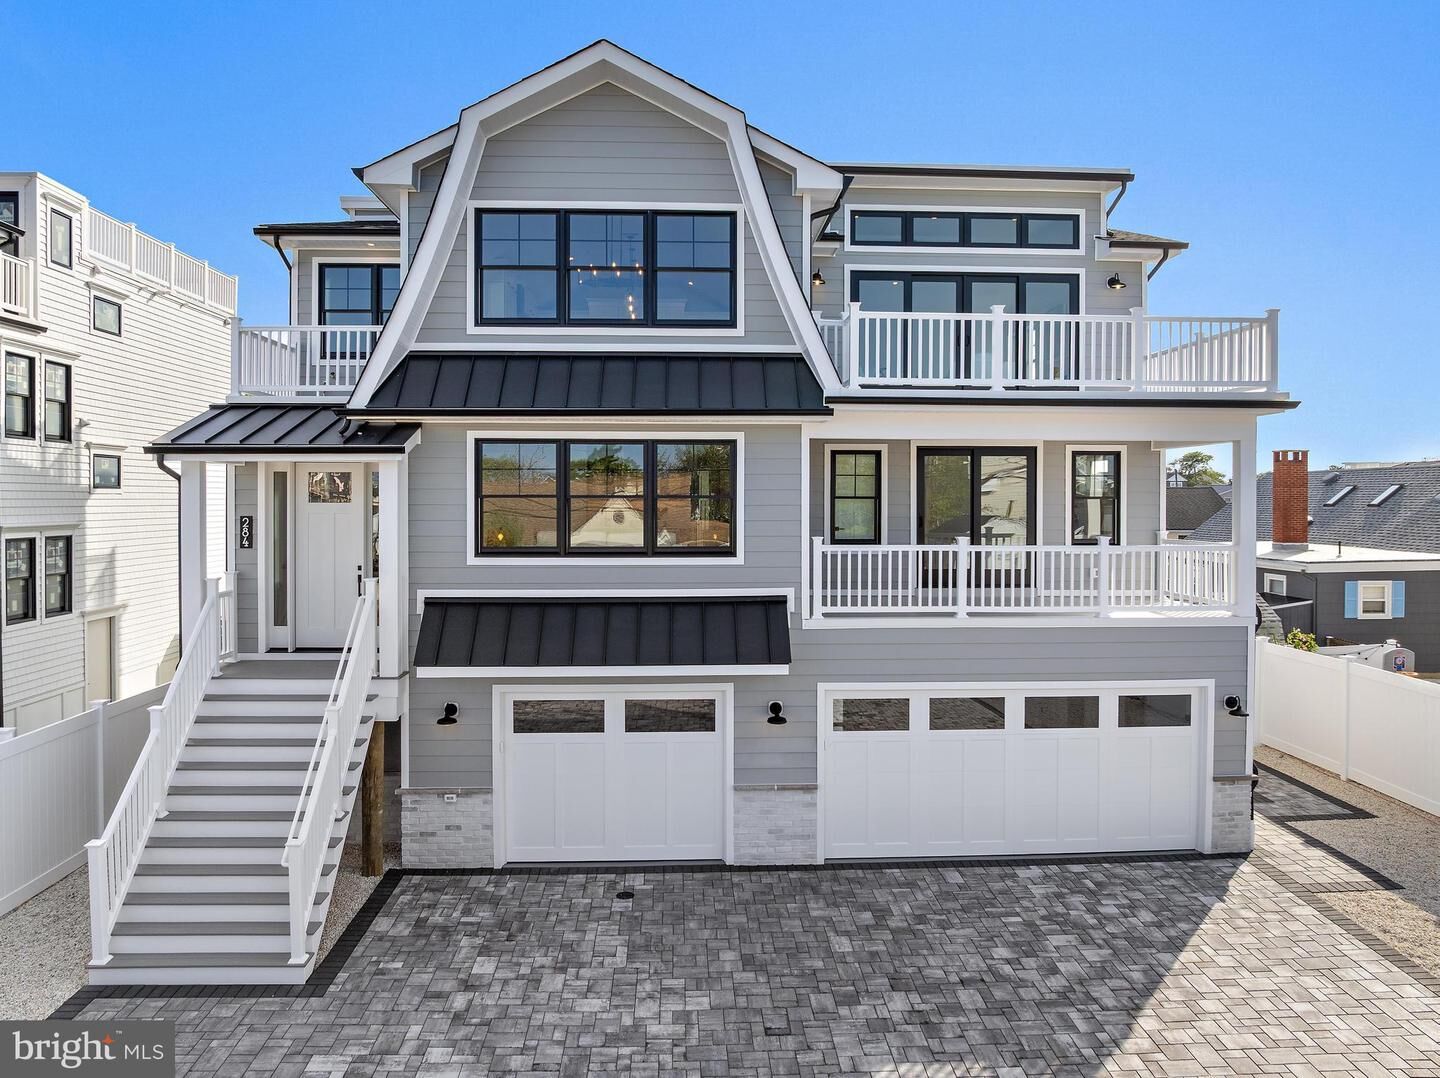
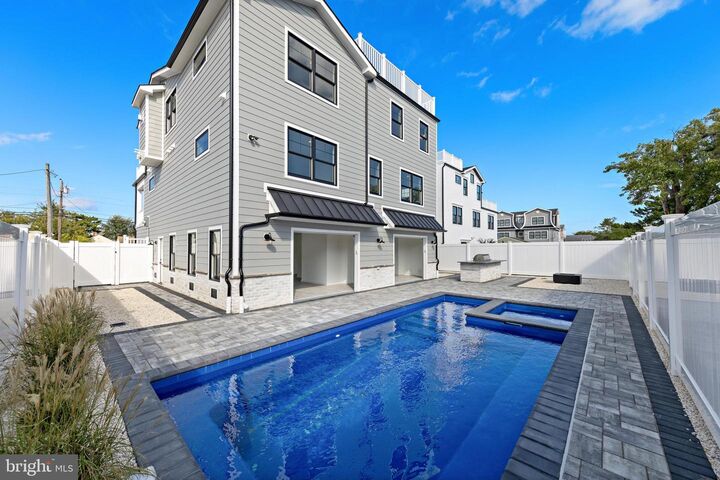
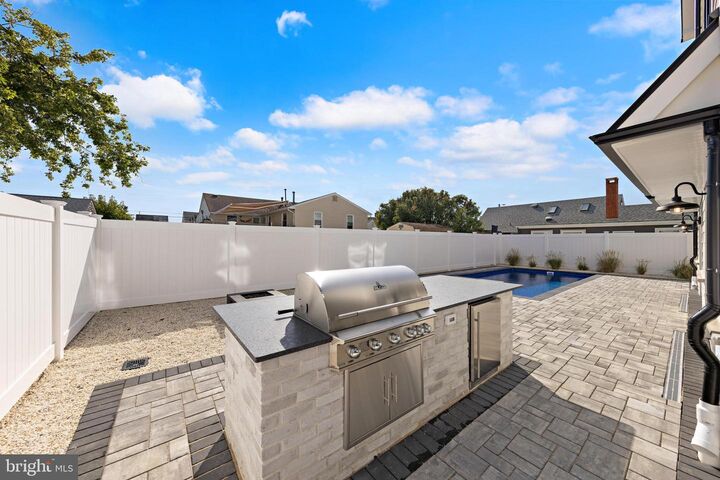
Spectacular New Construction 2026 built under the new Real Rules, featuring 5 Bedrooms all Ensuites, 5.5 Baths built by LBI’s Premium Builder “Building LBI” offering a Reverse Living Musgnug & Associates design 3,481 Sq. Ft. on a 60 x 100 oversized lot. The first floor boasts 4 Bedrooms all with custom closet cabinetry, 4 Baths with frameless glass shower/tub enclosures, Laundry Room with 2 washers, 2 dryers and a sink and a spacious 2nd Living Room with walk out covered deck, complete with custom wet bar with custom cabinetry, quartz and a Sub Zero beverage refrigerator. The second floor offers an open concept living room with 12’ high ceilings, walk out deck and a convenient grill deck with gas line, dining room with ample neutral light and luxurious kitchen. Wolf 48 Commercial Grade Gas Range with Pot Filler, Sub Zero 48” Refrigerator with internal ice/water dispenser, Wolf Microwave drawer, and a hidden Walk-In Pantry complete with custom shelving. The Center Island features double stack quartz countertop includes Kohler Farm Sink with Kohler Bridge Faucet and Disposal, a Cove Dishwasher and undercounter Sub Zero Wine Refrigerator. The living room has a gas fireplace with meticulous shiplap surround, complete with marble tile accents. A half bathroom is adjacent to the kitchen/living room. The Primary Suite offers 12’ ht. ceilings, Shiplap and a walk-in closet with built-in shelving and drawers, oversized shower with frameless glass enclosure, double vanity with quartz countertop and water closet. Additional features are a 3 Stop Elevator with auto gate which is accessible on the lower level, sizable Roof top Deck with beautiful bay and ocean views. A finished fully enclosed tiled 9’ ceiling Cabana and Pool Entertainment Area with two powered roll up glass doors an additional 860 sq. ft. that open to your back yard oasis with an oversized (12 x 27) heated Saltwater Pool with integrated Hot tub and Baja shelf. A Custom Outdoor Kitchen with Blaze Pro Series appliances with granite countertop, Paver Patio, full 6’ Ht. PVC solid fencing, Tavola Gas Fire Pit, 2 Integrated Outdoor showers with built in benches, all compliments outdoor living. Extensive Paver driveway and Wide covered stair front entry and 3 car garage with 9’ ceilings compliment the curb appeal. All made with sustainable building products, Black Anderson 400 Windows, Versatex Xceed Siding, Azek trim, standing seam Metal Roof, Black aluminum gutters, engineered hardwood floors and Epoxy coated garage floors. The home in prewired for Cable, Cat 6 and Wi-fi. 2 zone high efficiency Heating and Cooling by Carrier and dual recirculating Instant Hot Water Heaters. The increased 1½” water supply service to building will assure ample pressure to satisfy all the demands of the family. Along with an in home Security System. Good fit and finish and every element of the home is accurately aligned, precisely spaced, and appropriately fastened. Ideal Investment Property that can be used and enjoyed. Walking distance to the Ocean Beach and Lifeguarded Bay Beach, Restaurants and Stores. Premium location on a wide street. Don't Miss Out on this opportunity for Personal Use or Investment! Fill this home with Memories, Experiences, and Expressions of your Unique Journey. *Seller holds an NJ Real Estate License. 10 Year New Jersey New Home Warranty (Staged furniture is Not Included in the sale)

MLS #:
NJOC2044092
Lot Size
6,000 SQFT
Type
Single-Family Home
Year Built
2026
Style
Coastal
County
Ocean County

Listed By

Theresa L Ruggieri, Coastal Living Real Estate Group
Source
BRIGHT IDX
Last checked Sep 5 2026 at 7:23 PM GMT+0000
Bathroom Details
  • Full Bathrooms: 5
  • Half Bathroom: 1
Property Features
  • Above Grade
  • Foundation: Pilings
Heating and Cooling
  • Forced Air
  • Central A/C
Flooring
  • Tile/Brick
  • Engineered Wood
Exterior Features
  • Shingle Siding
Utility Information
  • Sewer: No Septic System
  • Fuel: Natural Gas
Stories
  • 2
Living Area
  • 3,481 sqft
Location
   
Calculate drive times to this property
 
Powered by INRIX® Drive Time

Powered by Walk Score®

Estimated Monthly Mortgage Payment

*Based on Fixed Interest Rate withe a 30 year term, principal and interest only

Listing price
Down payment
%
Interest rate
%
Mortgage calculator estimates are provided by Better Homes and Gardens Real Estate LLC and are intended for information use only. Your payments may be higher or lower and all loans are subject to credit approval.
Disclaimer: Copyright 2026 Bright MLS IDX. All rights reserved. This information is deemed reliable, but not guaranteed. The information being provided is for consumers’ personal, non-commercial use and may not be used for any purpose other than to identify prospective properties consumers may be interested in purchasing. Data last updated 9/5/26 12:23
