
Listing Courtesy of: BRIGHT IDX / Listed By: Keller Williams Main Street
1121 S Beecham Road Williamstown, NJ 08094
Coming Soon
$399,900 (USD)
OPEN HOUSE TIMES
-
OPENSat, Nov 712 noon - 3:00 pm
-
OPENSun, Nov 812 noon - 3:00 pm
Description
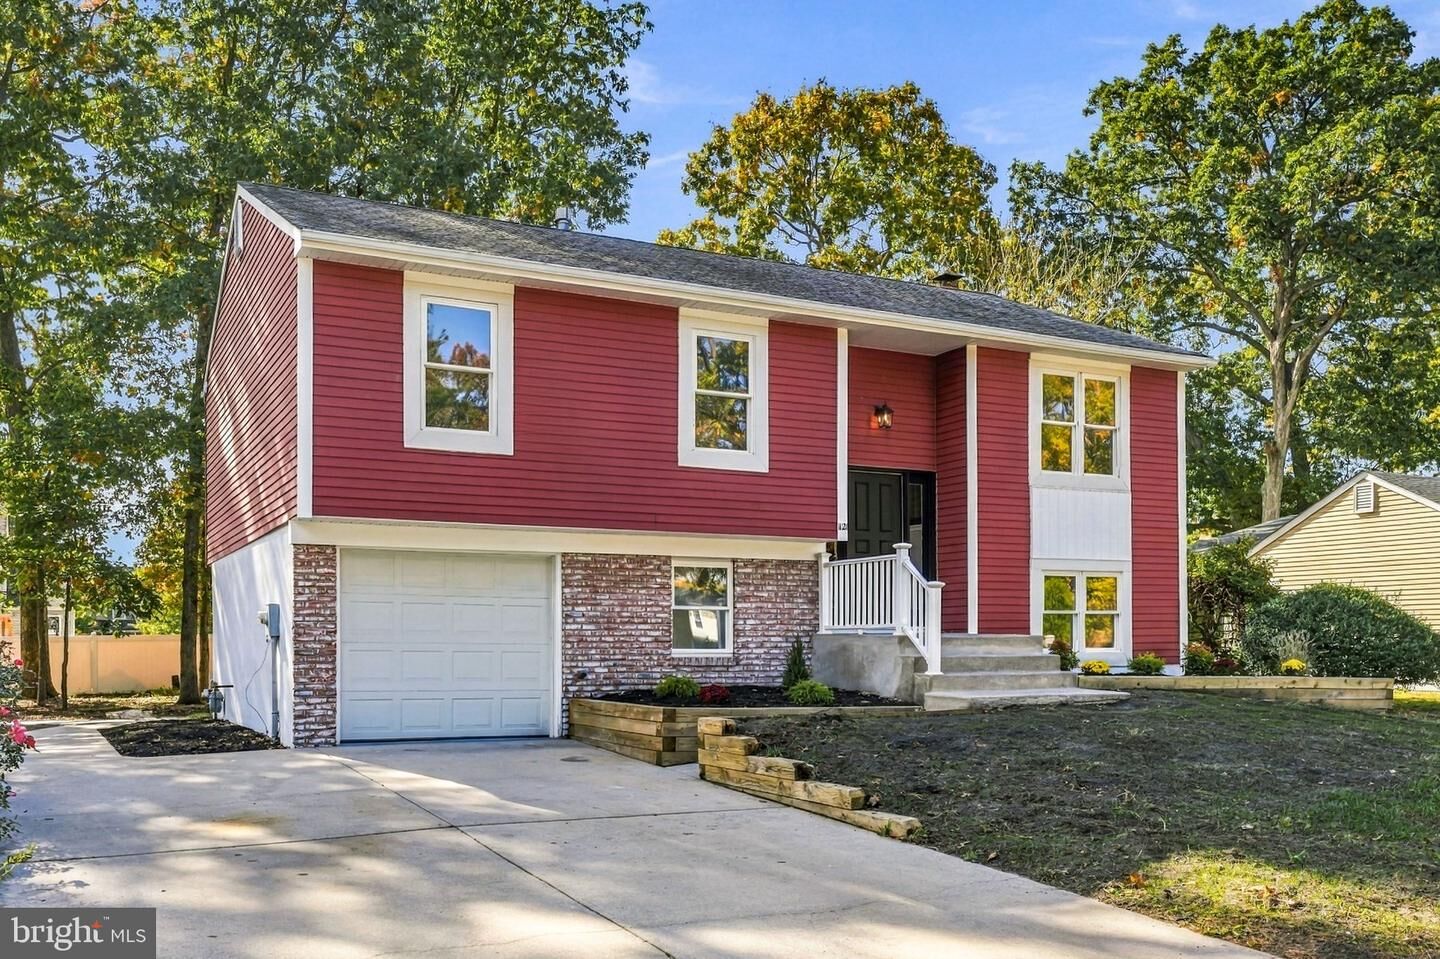
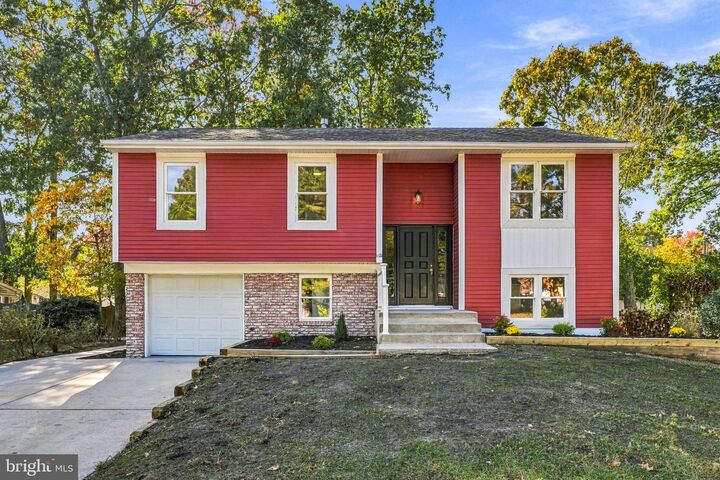
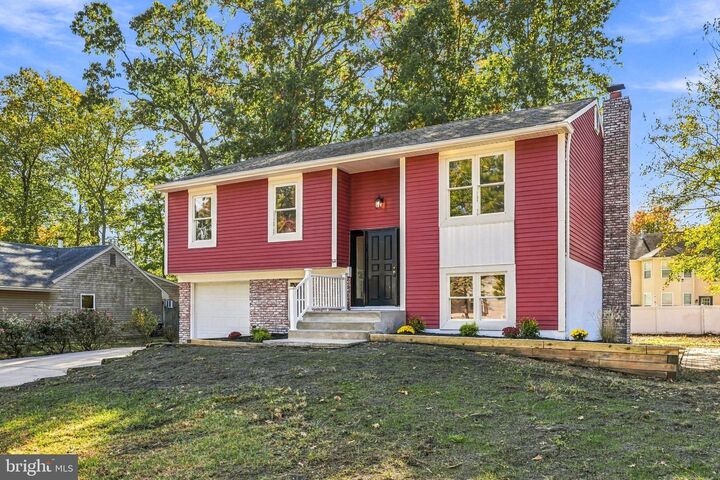
Welcome to 1121 Beechman Road in Williamstown! Located in a highly desirable neighborhood with a convenient location, this beautifully maintained split-level home offers a versatile layout, modern updates, and plenty of space to live, relax, and entertain.Featuring 3 bedrooms and 2 fully updated bathrooms, this home blends modern touches with timeless design. The main level offers an inviting, open-concept feel with the kitchen and dining area seamlessly connected and overlooking the living room, creating an ideal setting for everyday living and entertaining.The lower level adds even more functional living space, featuring a comfortable family room with a gas fireplace, a full bathroom, and convenient access to the partially fenced backyard and patio area. An additional flex room offers endless possibilities and could easily serve as a potential fourth bedroom, home office, or hobby space.Additional highlights include a dedicated laundry hookup area, interior garage access from the lower level, and additional finished space offering flexibility for storage, recreation, or your individual needs.With its desirable location, thoughtful layout, updated bathrooms, and flexible living spaces, this Williamstown home is one you won’t want to miss. Come see all that 1121 Beechman Road has to offer!
MLS #:
NJGL2080152
NJGL2080152
Taxes
$6,350(2025)
$6,350(2025)
Type
Single-Family Home
Single-Family Home
Year Built
1978
1978
Style
Bi-Level
Bi-Level
School District
Monroe Township
Monroe Township
County
Gloucester County
Gloucester County
Listed By
Taralyn Hendricks, Keller Williams Main Street
Source
BRIGHT IDX
Last checked Nov 2 2026 at 2:37 PM GMT+0000
BRIGHT IDX
Last checked Nov 2 2026 at 2:37 PM GMT+0000
Bathroom Details
- Full Bathrooms: 2
Interior Features
- Dishwasher
- Refrigerator
- Water Heater
- Oven/Range - Electric
- Oven - Single
- Other
- Built-In Microwave
- Stainless Steel Appliances
- Ceiling Fan(s)
Subdivision
- Newbury Farms
Property Features
- Above Grade
- Fireplace: Gas/Propane
- Foundation: Block
Heating and Cooling
- Forced Air
- Central A/C
- Ceiling Fan(s)
Basement Information
- Outside Entrance
- Partial
- Heated
Flooring
- Tile/Brick
- Laminate Plank
Exterior Features
- Frame
- Roof: Shingle
Utility Information
- Sewer: Public Sewer
- Fuel: Natural Gas
Parking
- Concrete Driveway
Stories
- 2
Living Area
- 1,960 sqft
Location
Estimated Monthly Mortgage Payment
*Based on Fixed Interest Rate withe a 30 year term, principal and interest only
Listing price
Down payment
%
Interest rate
%Mortgage calculator estimates are provided by Better Homes and Gardens Real Estate LLC and are intended for information use only. Your payments may be higher or lower and all loans are subject to credit approval.
Disclaimer: Copyright 2026 Bright MLS IDX. All rights reserved. This information is deemed reliable, but not guaranteed. The information being provided is for consumers’ personal, non-commercial use and may not be used for any purpose other than to identify prospective properties consumers may be interested in purchasing. Data last updated 11/2/26 06:37


