
Listing Courtesy of:  GLVAR MLS / Listed By: Jody a Lenzie, Re/Max Advantage - Contact: (702) 499-9494
 GLVAR MLS / Listed By: Jody a Lenzie, Re/Max Advantage - Contact: (702) 499-9494
 140 Augusta Street Henderson, NV 89074
Active (5 Days)
$2,700,000 (USD)

Description
MLS #:
2811167
2811167
Taxes
$10,087
$10,087
Lot Size
0.59 acres
0.59 acres
Type
Single-Family Home
Single-Family Home
Year Built
1997
1997
County
Clark County
Clark County
Community
Green Valley
Green Valley
Listed By
Jody a Lenzie, Re/Max Advantage, Contact: (702) 499-9494
Source
GLVAR MLS
Last checked Aug 27 2026 at 12:38 PM GMT+0000
GLVAR MLS
Last checked Aug 27 2026 at 12:38 PM GMT+0000
Bathroom Details
- Full Bathrooms: 2
- 3/4 Bathrooms: 2
Interior Features
- Blinds
- Ceiling Fan(s)
- Alarm System-Owned
- Separate Laundry Room
- Microwave
- Wine Refrigerator
- Washer/Dryer: 1st Floor
- Sink & Cabinets
Kitchen
- Oven: Stove(G)
- Oven: Double Built-In Oven(G)
Subdivision
- Legacy Estate
Lot Information
- Mature Landscaping
- Shrubs
- 1/4 to 1 Acre
- Front Lawn
- Rear Lawn
- Trees
Property Features
- Fireplace: Gas
- Fireplace: Location: Living Room
- Fireplace: Location: Great Room
- Fireplace: Location: Bedroom
Heating and Cooling
- Central
- 2 or More Units
- 2 or More Central Units
Pool Information
- Pool/Spa Combo
Flooring
- Ceramic
- Carpet
- Tile
Exterior Features
- Roof: Tile
- Roof: Pitched
Utility Information
- Utilities: Underground Utilities, Cable Wired
- Sewer: Public
- Fuel: Electric, Gas
School Information
- Elementary School: Bartlett, Selma
- Middle School: Greenspun
- High School: Green Valley
Garage
- Attached
- Exterior Door
- Entryto House
- Epoxy Floor
Parking
- Garage/Private
Stories
- 1 Story
Living Area
- 5,018 sqft
Additional Information: Re/Max Advantage | (702) 499-9494
Location
Estimated Monthly Mortgage Payment
*Based on Fixed Interest Rate withe a 30 year term, principal and interest only
Listing price
Down payment
%
Interest rate
%Mortgage calculator estimates are provided by Better Homes and Gardens Real Estate LLC and are intended for information use only. Your payments may be higher or lower and all loans are subject to credit approval.
Disclaimer: The data relating to real estate for sale on this web site comes in part from the INTERNET DATA EXCHANGE Program of the Greater Las Vegas Association of REALTORS® MLS. Real estate listings held by brokerage firms other than this site owner are marked with the IDX logo. GLVAR MLS deems information reliable but not guaranteed.Copyright 2026 . of the Greater Las Vegas Association of REALTORS® MLS. All rights reserved. This information being provided is for the consumers personal, noncommercial use and may not be used for any purpose other than to identify prospective properties consumers may be interested in purchasing.



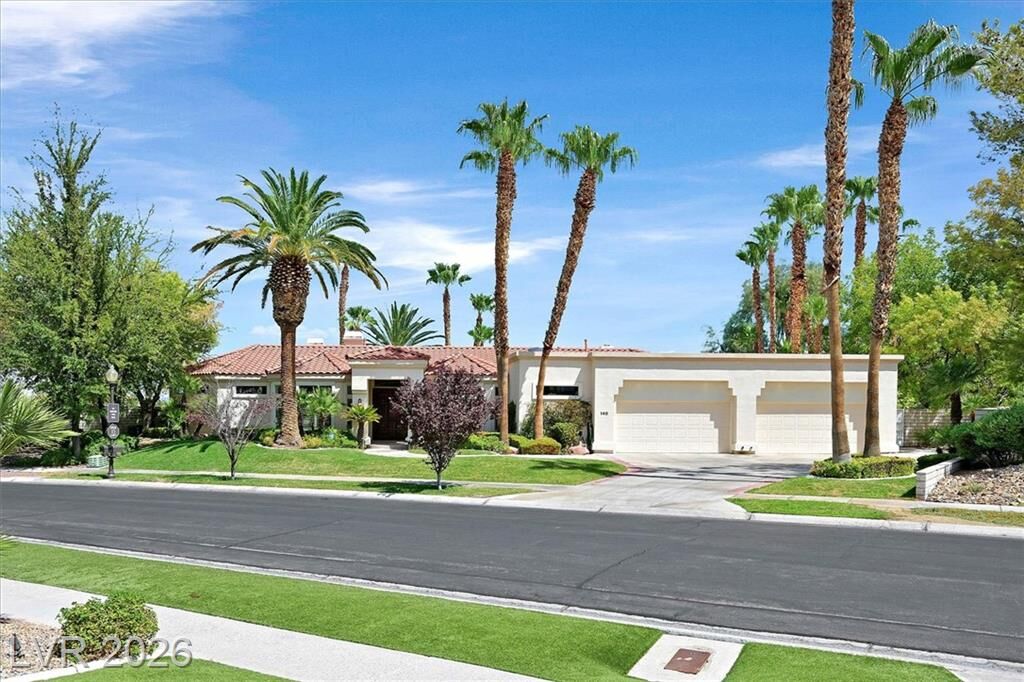
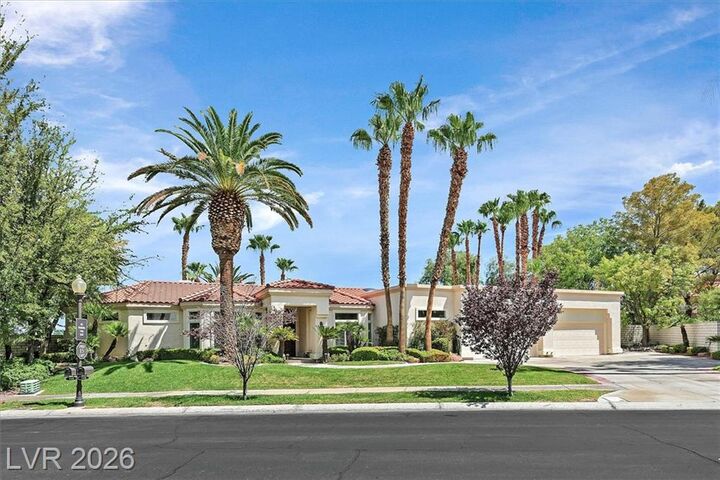
Through the grand double-door entry, light-filled interiors unfold with abundant windows and natural illumination. The elegant living room is appointed with a fireplace, coffered ceiling, and French doors that open to the backyard, while the formal dining room features a bay window and matching coffered ceiling for an inviting entertaining space.
At the heart of the home, the family room frames breathtaking golf course and mountain views. The gourmet kitchen combines rich-toned custom cabinetry with granite countertops, stainless steel appliances, a built-in breakfast nook, and beverage drawers. Nearby, a casual nook with a wet bar and additional beverage drawers offers a convenient gathering area. Each secondary bedroom includes a generous walk-in closet, ensuring comfort and ample storage for family and guests.
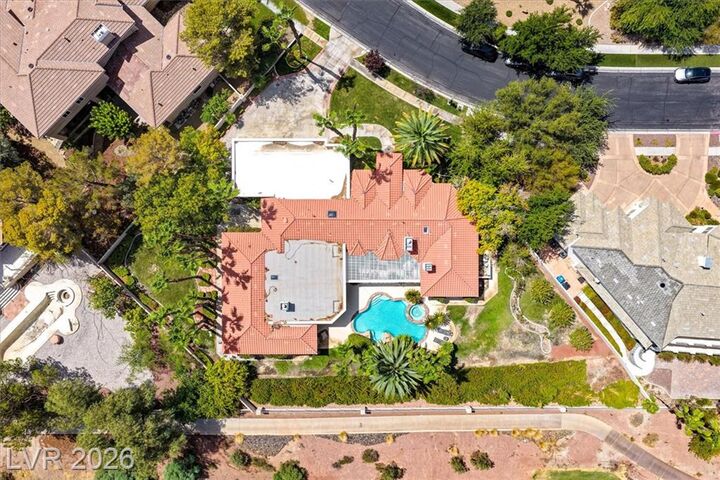
Beyond the interiors, the expansive backyard delivers exceptional privacy and elevated golf course and mountain vistas. Multiple grassy areas accommodate recreation and relaxation, while the sparkling pool and spa create a resort-inspired outdoor escape.
A three-car garage with abundant additional storage completes the property, offering excellent space for a workshop or hobby area. With its coveted setting, sweeping views, thoughtful design, and luxurious amenities, this residence presents an exceptional opportunity for elevated golf course living.