
Listing Courtesy of:  GLVAR MLS / Listed By: Margaretha Breytenbach, Real Broker LLC
 GLVAR MLS / Listed By: Margaretha Breytenbach, Real Broker LLC
 1317 East St Louis Avenue A Las Vegas, NV 89104
Active (0 Days)
$590,000 (USD)

Description
MLS #:
2819517
2819517
Taxes
$1,148
$1,148
Lot Size
4,350 SQFT
4,350 SQFT
Type
Condo
Condo
Year Built
1978
1978
Views
City View, Strip View
City View, Strip View
County
Clark County
Clark County
Community
None
None
Listed By
Margaretha Breytenbach, Real Broker LLC
Source
GLVAR MLS
Last checked Sep 27 2026 at 7:33 PM GMT+0000
GLVAR MLS
Last checked Sep 27 2026 at 7:33 PM GMT+0000
Bathroom Details
- Full Bathrooms: 3
- Half Bathroom: 1
Interior Features
- Drapes
- Ceiling Fan(s)
- Windows Coverings Throughout
- Microwave
- Washer/Dryer: 1st Floor
- Dual Pane Windows
- Separate Laundry Area
Kitchen
- Oven: Cooktop(E)
- Oven: Built-In Oven(E)
Subdivision
- Marycrest Manor 1
Lot Information
- Corner
- Shrubs
- Under 1/4 Acre
- Paved Road
- Rock/Gravel Landscaping
Property Features
- Fireplace: Gas
- Fireplace: Location: Living Room
- Fireplace: Location: Primary Bedroom
Heating and Cooling
- Central
Flooring
- Hardwood
- Carpet
- Tile
- Marble/Stone
Exterior Features
- Roof: Shake
Utility Information
- Utilities: Cable Tv Wired
- Sewer: Public
- Fuel: Electric, Gas
School Information
- Elementary School: Crestwood
- Middle School: Fremont John C.
- High School: Valley
Garage
- Attached
- Storage Area/Shelves
- Auto Door Opener(s)
- Cabinets
- Entryto House
- Epoxy Floor
Parking
- Garage/Private
Stories
- 2 Stories
Living Area
- 2,620 sqft
Location
Estimated Monthly Mortgage Payment
*Based on Fixed Interest Rate withe a 30 year term, principal and interest only
Listing price
Down payment
%
Interest rate
%Mortgage calculator estimates are provided by Better Homes and Gardens Real Estate LLC and are intended for information use only. Your payments may be higher or lower and all loans are subject to credit approval.
Disclaimer: The data relating to real estate for sale on this web site comes in part from the INTERNET DATA EXCHANGE Program of the Greater Las Vegas Association of REALTORS® MLS. Real estate listings held by brokerage firms other than this site owner are marked with the IDX logo. GLVAR MLS deems information reliable but not guaranteed.Copyright 2026 . of the Greater Las Vegas Association of REALTORS® MLS. All rights reserved. This information being provided is for the consumers personal, noncommercial use and may not be used for any purpose other than to identify prospective properties consumers may be interested in purchasing.



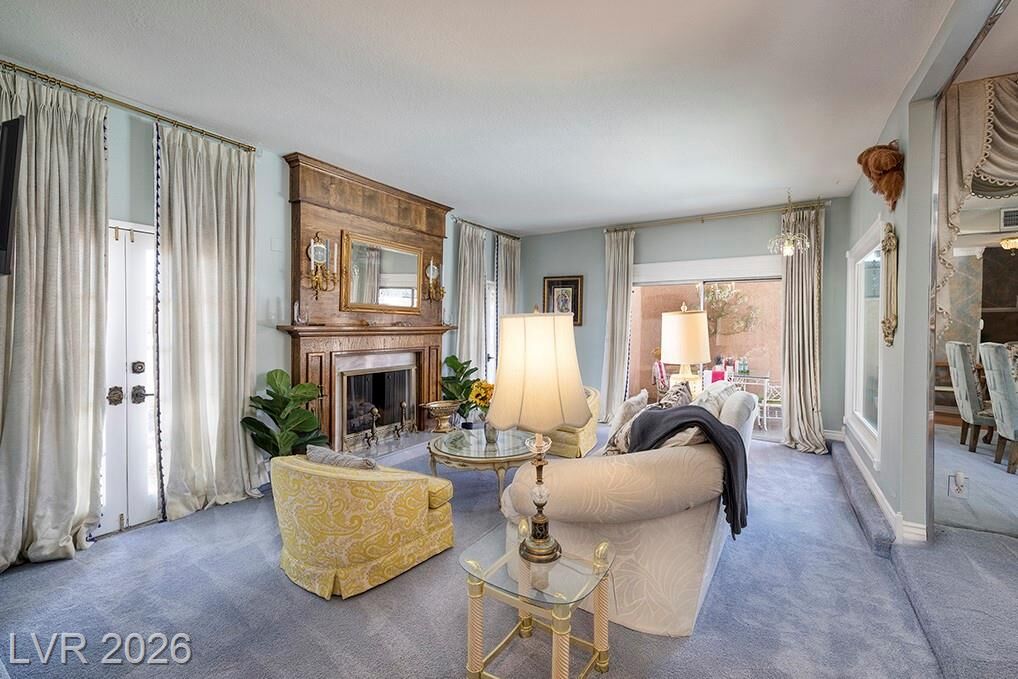
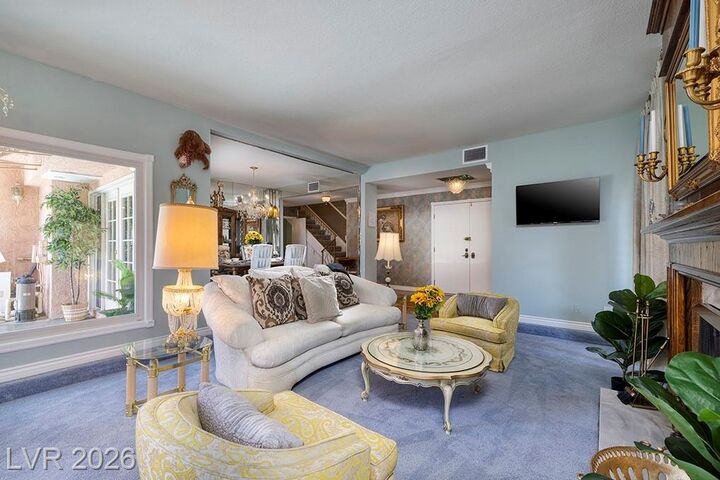
The first floor opens to a formal living room with gas fireplace and courtyard access to a covered outdoor dining area and heated in-ground spa. A formal dining room retains its fabulous era-original chandelier, while the kitchen features hardwood flooring, breakfast nook and induction cooking, plus a separate covered patio. The 2-car garage offers epoxy flooring and abundant storage.
Upstairs, the primary suite features a fireplace, walk-in closet plus second closet, and three balconies—including one framing a spectacular view of the Stratosphere. Two additional bedrooms share a full bath and balcony.
And then there is the showstopper: a dramatic Great Room, currently used as a fourth bedroom/second primary suite, with black marble flooring, an extraordinary mirrored bar, en-suite bath and fabulous swag lighting—pure vintage Vegas glamour.
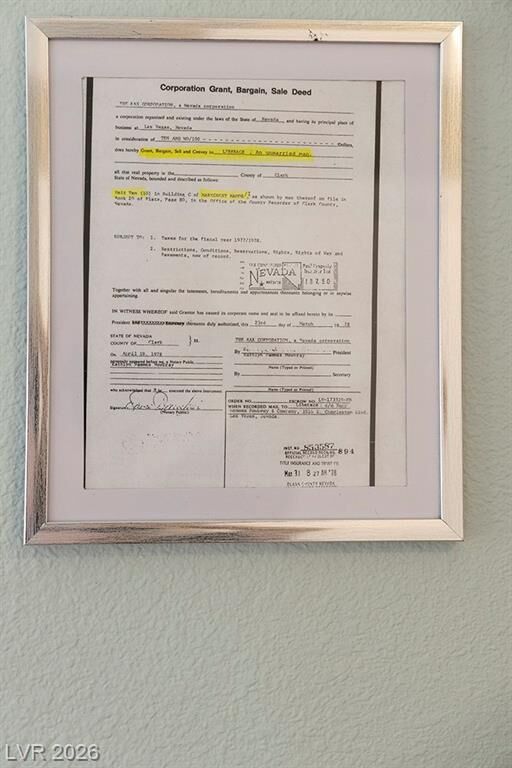
From the fireplaces and balconies to the laundry chute and wonderfully preserved period details, this residence is filled with character that simply cannot be recreated. Exceptional condition. Remarkable history. Unmistakable Hollywood Regency. And a genuine connection to one of the most iconic entertainers in Las Vegas history—Liberace.