
Listing by: ONEKEY as distributed by MLS GRID / Listed By: Eric G Ramsay Jr Assoc LLC - Contact: 631-665-1500
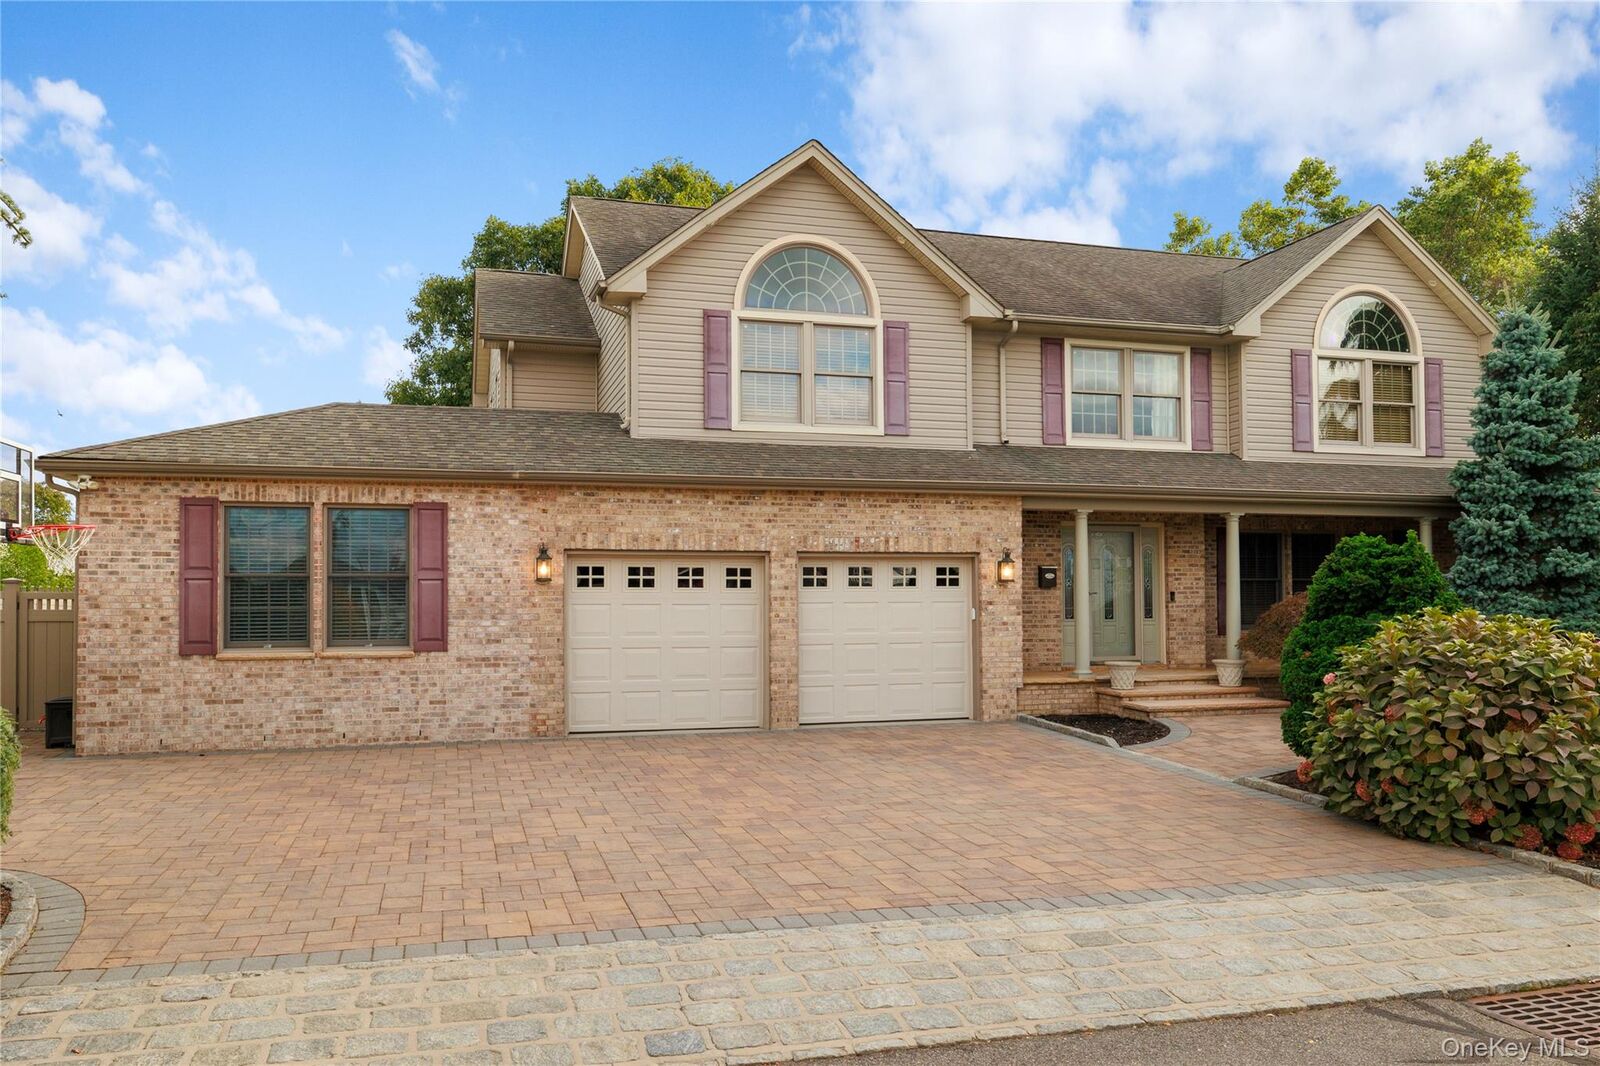
24 South Plaza Amity Harbor, NY 11701
Active (0 Days)
$975,000 (USD)
Description
MLS #:
1050616
1050616
Taxes
$20,713(2026)
$20,713(2026)
Lot Size
0.34 acres
0.34 acres
Type
Single-Family Home
Single-Family Home
Year Built
2006
2006
Style
Colonial
Colonial
Views
Water
Water
School District
Copiague
Copiague
County
Suffolk County
Suffolk County
Listed By
Veronica Kramer, Eric G Ramsay Jr Assoc LLC, Contact: 631-665-1500
Source
ONEKEY
Last checked Sep 27 2026 at 7:36 PM GMT+0000
ONEKEY
Last checked Sep 27 2026 at 7:36 PM GMT+0000
Bathroom Details
- Full Bathrooms: 4
- Half Bathroom: 1
Interior Features
- Eat-In Kitchen
- Formal Dining
- Laundry: Laundry Room
Kitchen
- Dishwasher
- Microwave
- Refrigerator
- Stainless Steel Appliance(s)
- Gas Oven
Heating and Cooling
- Natural Gas
- Central Air
Basement Information
- Crawl Space
Flooring
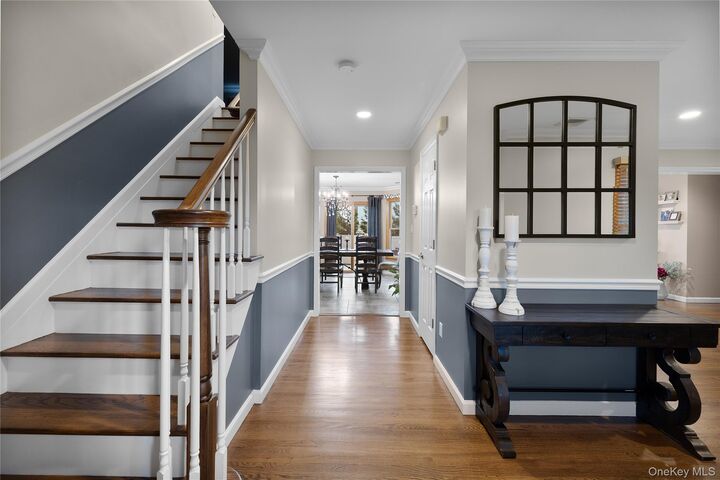
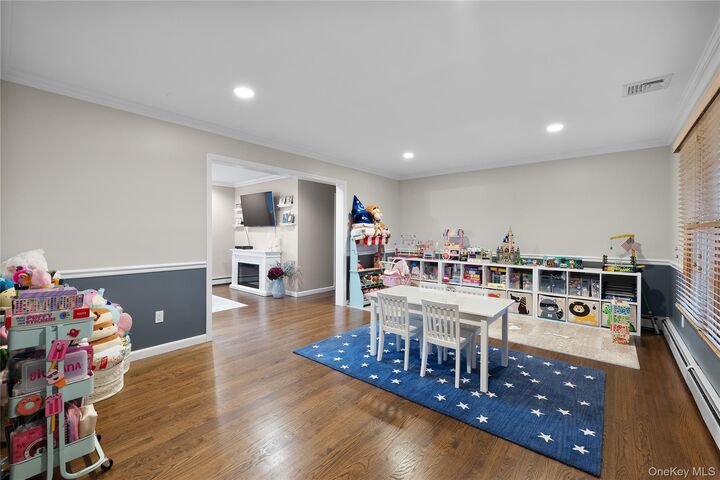
- Hardwood
Utility Information
- Utilities: Electricity Connected, Natural Gas Connected
- Sewer: Public Sewer
School Information
- Elementary School: Deauville Gardens East Elementary
- Middle School: Copiague Middle School
- High School: Walter G O'Connell Copiague High Sch
Parking
- Heated Garage
Living Area
- 2,803 sqft
Additional Information: Eric G Ramsay Jr Assoc LLC | 631-665-1500
Location
Estimated Monthly Mortgage Payment
*Based on Fixed Interest Rate withe a 30 year term, principal and interest only
Listing price
Down payment
%
Interest rate
%Mortgage calculator estimates are provided by Better Homes and Gardens Real Estate LLC and are intended for information use only. Your payments may be higher or lower and all loans are subject to credit approval.
Disclaimer: Square footage is based on information available to agent, including County records. Information has not been verified by agent and should be verified by buyer.
Based on information submitted to the MLS GRID as of 9/27/2026 19:36. All data is obtained from various sources and may not have been verified by broker or MLS GRID. Supplied Open House Information is subject to change without notice. All information should be independently reviewed and verified for accuracy. Properties may or may not be listed by the office/agent presenting the information.



Premium Waterfront & Mechanical Features Boater’s Dream: 100-foot private bulkhead fully equipped with dedicated electric and water hookups at the dock. Prime Bay Access: Deepwater access offering an effortless commute out to the Great South Bay. Massive Savings: Located in FEMA Flood Zone X, meaning no mandatory flood insurance is required—saving you thousands annually.
Premium Upgrades: Equipped with a whole-house backup generator and a heated garage for year-round comfort. Luxurious, Flexible Interior Layout
Dual Primary Retreats: Two expansive Master Bedroom Suites featuring soaring, custom-built closets.
In-Law Suite: A completely separate guest suite perfect for multi-generational living, long-term guests, or an au pair.
Gourmet Hub: An updated, sun-drenched eat-in kitchen and Dinning room, conveniently located on the first floor.
Elegant Finishes: Beautiful Hardwood floors flowing seamlessly throughout the entire home.