
Listing by: ONEKEY as distributed by MLS GRID / Listed By: Brown Harris Stevens - Contact: 718-878-1700
5395 Netherland Avenue Bronx, NY 10471
Active (0 Days)
$1,550,000 (USD)
OPEN HOUSE TIMES
-
OPENSun, Nov 11:00 pm - 3:00 pm
Description
MLS #:
1038733
1038733
Taxes
$17,918(2025)
$17,918(2025)
Type
Single-Family Home
Single-Family Home
Year Built
1950
1950
Style
Other
Other
School District
Contact Agent
Contact Agent
County
Bronx County
Bronx County
Community
Riverdale
Riverdale
Listed By
Julie Gaynor, Brown Harris Stevens, Contact: 718-878-1700
Source
ONEKEY
Last checked Oct 30 2026 at 4:47 PM GMT+0000
ONEKEY
Last checked Oct 30 2026 at 4:47 PM GMT+0000
Bathroom Details
- Full Bathrooms: 2
Interior Features
- Eat-In Kitchen
- Laundry: Inside
Kitchen
- Dishwasher
- Dryer
- Washer
Heating and Cooling
- Radiant
- Central Air
Utility Information
- Utilities: See Remarks
- Sewer: Public Sewer
School Information
- Elementary School: Contact Agent
- Middle School: Call Listing Agent
- High School: Contact Agent
Parking
- Garage
Living Area
- 3,500 sqft
Additional Information: Brown Harris Stevens | 718-878-1700
Location
Estimated Monthly Mortgage Payment
*Based on Fixed Interest Rate withe a 30 year term, principal and interest only
Listing price
Down payment
%
Interest rate
%Mortgage calculator estimates are provided by Better Homes and Gardens Real Estate LLC and are intended for information use only. Your payments may be higher or lower and all loans are subject to credit approval.
Disclaimer: Square footage is based on information available to agent, including County records. Information has not been verified by agent and should be verified by buyer.
Based on information submitted to the MLS GRID as of 10/30/2026 16:47. All data is obtained from various sources and may not have been verified by broker or MLS GRID. Supplied Open House Information is subject to change without notice. All information should be independently reviewed and verified for accuracy. Properties may or may not be listed by the office/agent presenting the information.



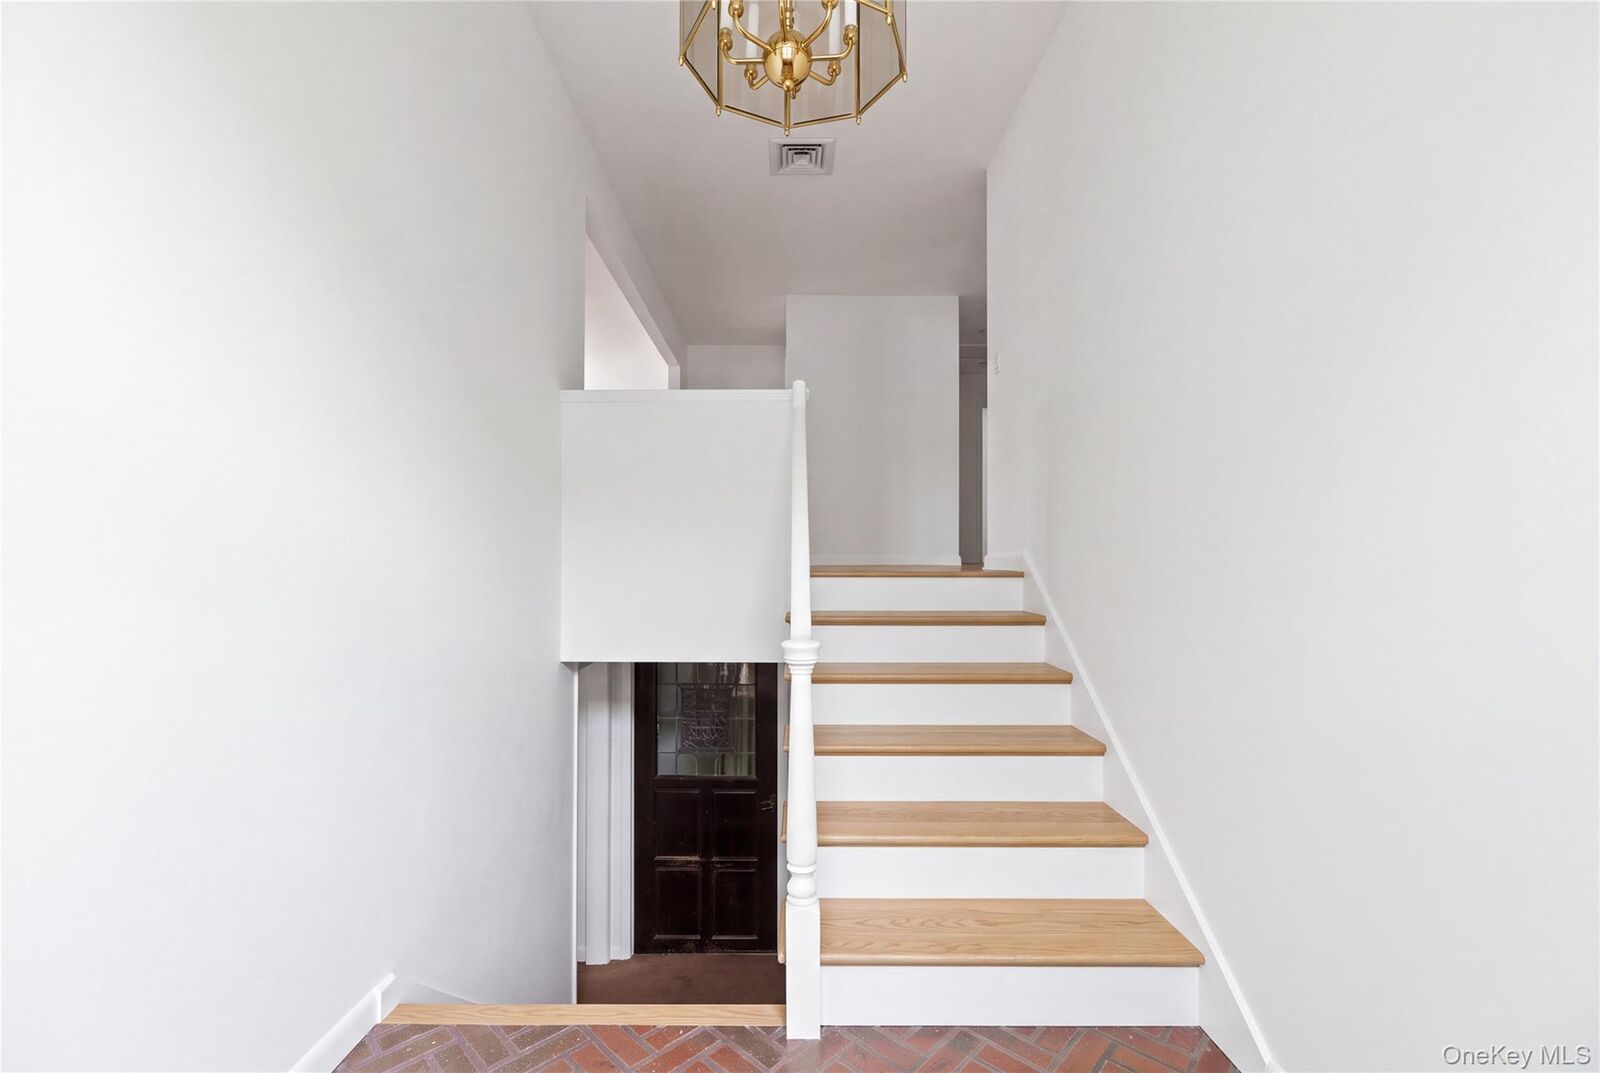
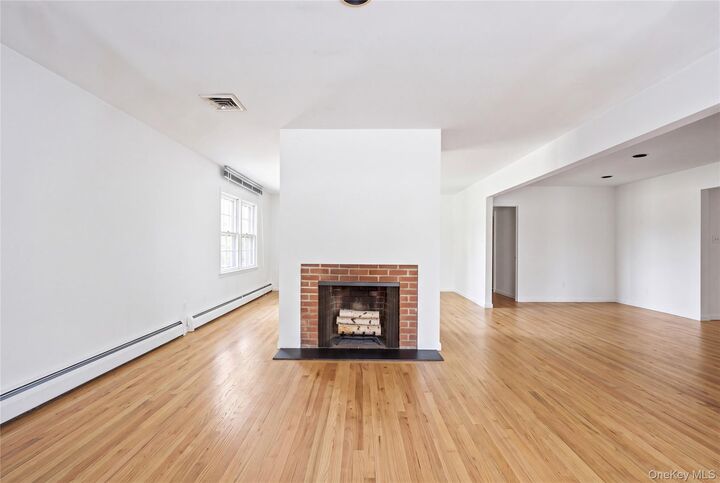
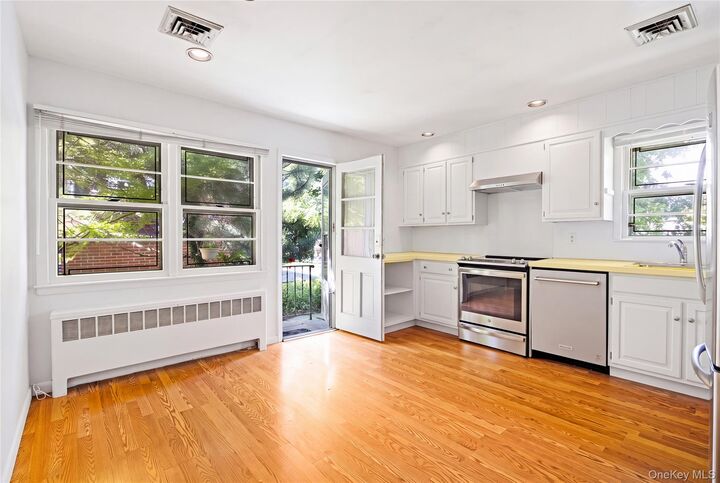
Discover the space, charm, and endless possibilities of this remarkable four-bedroom, two-bath home in Riverdale's coveted Mansion Area. Offering approximately 3,500 square feet of interior space, this home features soaring ceilings, wonderful natural light, and a working fireplace that adds warmth and character. The first floor offers a thoughtfully arranged layout, with four bedrooms-including one with an en-suite bath(currently being fully renovated)-on one wing, and the living room, dining area, and kitchen on the opposite side. Lovely views of the backyard bring a sense of tranquility to the living spaces.
Step outside to a beautifully manicured garden and private backyard, creating a wonderful setting for outdoor entertaining, relaxing, or enjoying time with family and friends.
The lower level offers tremendous flexibility, with a spacious room ideal for a media room, playroom, home gym, or additional bedroom. A laundry room and two-car garage add everyday convenience, while a full-floor attic provides abundant storage.
A rare opportunity to own a substantial home in one of Riverdale's most desirable neighborhoods, with the space and potential to create a truly special residence tailored to your vision.
Located close to public and private schools, shops, restaurants, parks and transportation to and from NYC. Selling “As Is”