
Listing by: ONEKEY as distributed by MLS GRID / Listed By: Signature Premier Properties - Contact: 631-585-8400
6 Martha Street Centereach, NY 11720
Active (0 Days)
$969,999 (USD)
Description
MLS #:
1069015
1069015
Type
Single-Family Home
Single-Family Home
Year Built
2026
2026
Style
Colonial
Colonial
School District
Middle Country
Middle Country
County
Suffolk County
Suffolk County
Listed By
Charmaine F. Mikolajczyk, Signature Premier Properties, Contact: 631-585-8400
Source
ONEKEY
Last checked Nov 1 2026 at 10:47 PM GMT+0000
ONEKEY
Last checked Nov 1 2026 at 10:47 PM GMT+0000
Bathroom Details
- Full Bathrooms: 2
- Half Bathroom: 1
Interior Features
- Eat-In Kitchen
- Entrance Foyer
- Walk-In Closet(s)
- Storage
- Washer/Dryer Hookup
- High Ceilings
- Chefs Kitchen
- Open Floorplan
- Open Kitchen
- Kitchen Island
- Formal Dining
- First Floor Full Bath
- Breakfast Bar
- Chandelier
- Primary Bathroom
- Quartz/Quartzite Counters
- Recessed Lighting
- Tray Ceiling(s)
Kitchen
- Dishwasher
- Freezer
- Microwave
- Oven
- Refrigerator
- Stainless Steel Appliance(s)
- Electric Water Heater
- Energy Star Qualified Appliances
- Electric Range
- Electric Oven
- Electric Cooktop
Subdivision
- New Village Estates
Lot Information
- Private
- Part Wooded
Property Features
- Fireplace: Wood Burning
- Foundation: Concrete Perimeter
Heating and Cooling
- Energy Star Qualified Equipment
- Heat Pump
- Hot Air
- Central Air
- Electric
Basement Information
- Full
- Walk-Out Access
Utility Information
- Utilities: Electricity Available, Cable Available, Underground Utilities, Water Available, Trash Collection Public
- Sewer: Septic Tank
School Information
- Elementary School: Oxhead Road School
- Middle School: Dawnwood Middle School
- High School: Centereach High School
Parking
- Driveway
- Garage
Living Area
- 2,500 sqft
Additional Information: Signature Premier Properties | 631-585-8400
Location
Estimated Monthly Mortgage Payment
*Based on Fixed Interest Rate withe a 30 year term, principal and interest only
Listing price
Down payment
%
Interest rate
%Mortgage calculator estimates are provided by Better Homes and Gardens Real Estate LLC and are intended for information use only. Your payments may be higher or lower and all loans are subject to credit approval.
Disclaimer: Square footage is based on information available to agent, including County records. Information has not been verified by agent and should be verified by buyer.
Based on information submitted to the MLS GRID as of 11/1/2026 22:47. All data is obtained from various sources and may not have been verified by broker or MLS GRID. Supplied Open House Information is subject to change without notice. All information should be independently reviewed and verified for accuracy. Properties may or may not be listed by the office/agent presenting the information.



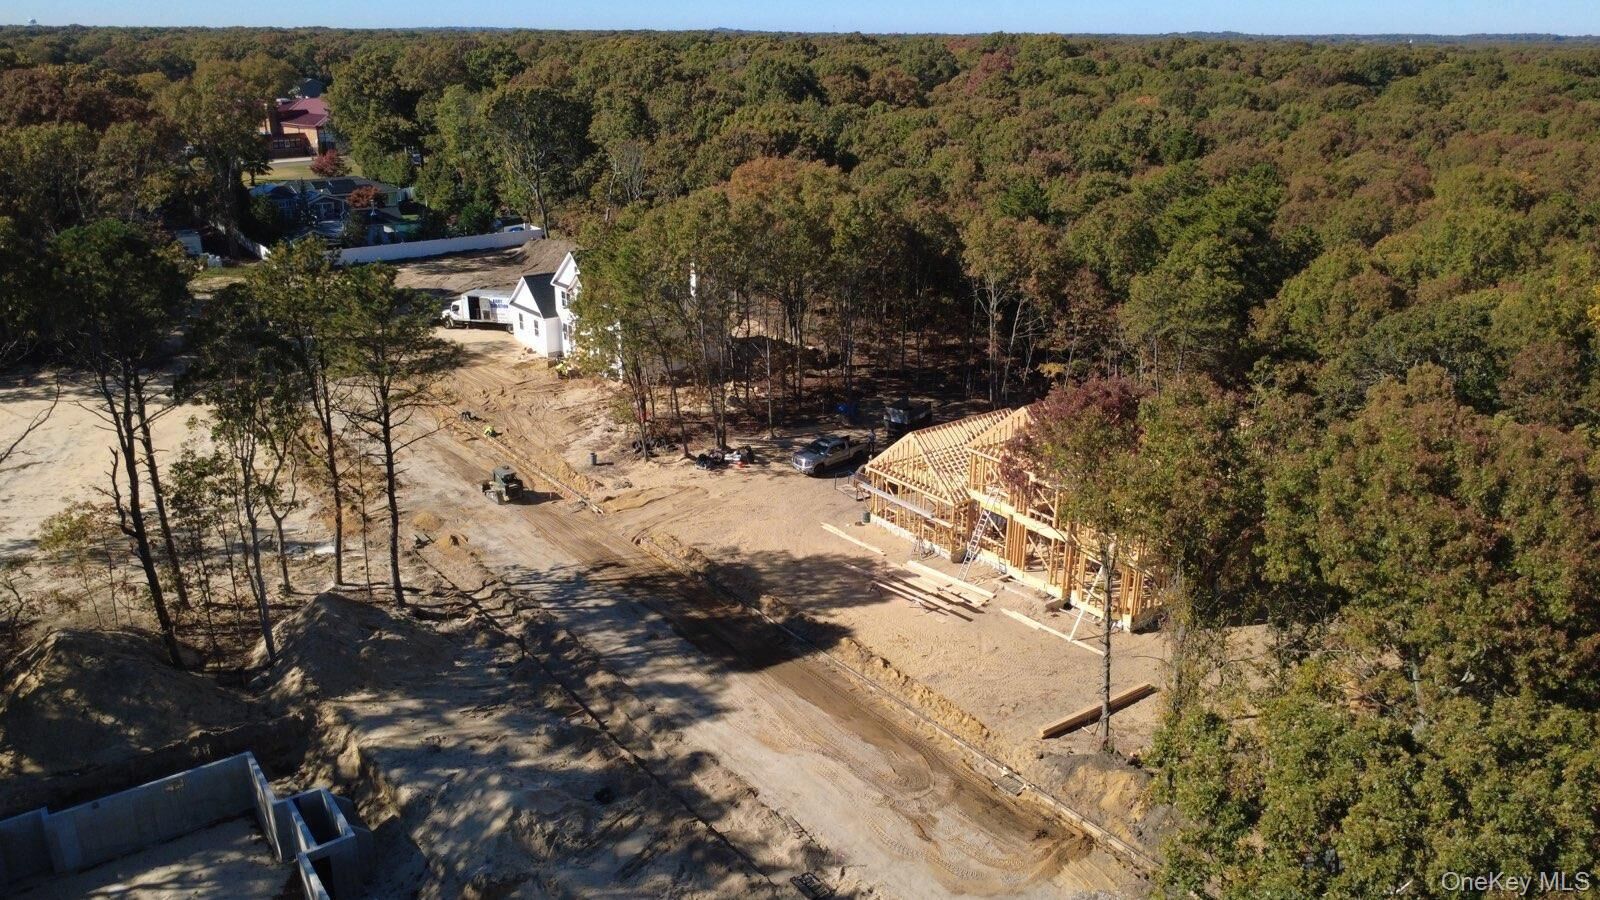
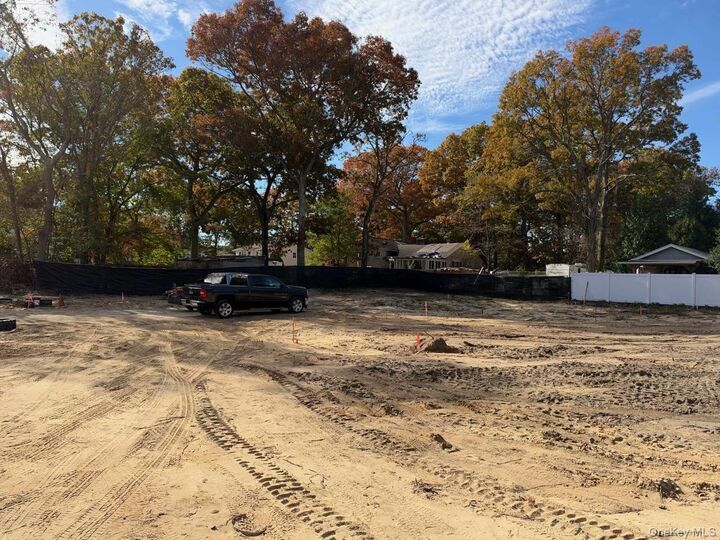
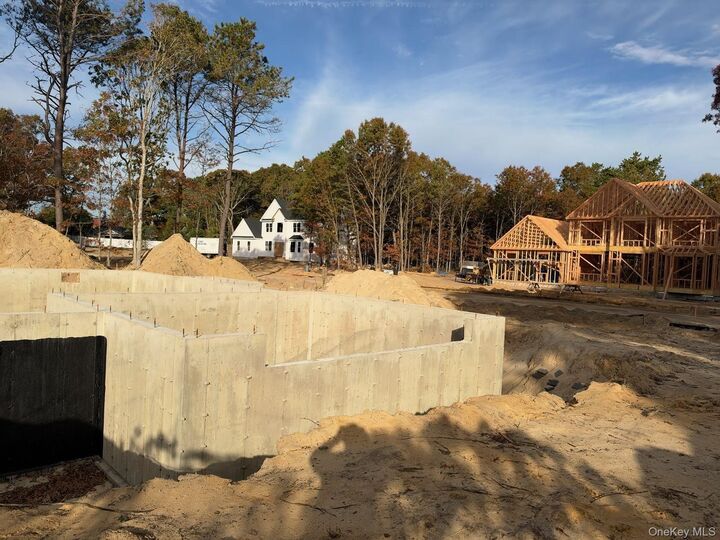
Pre- Construction, unlock significant financial savings and offers a unique opportunityto personalize your home, pick out your own colors and more!
Thoughtfully designed and masterfully built, Set on a half acre, private Cul de Sac! This stunning home offers soaring ceilings, 18 ft ceilings in entry Foyer, 9ft ceilings on first floor, open light- filled floor plan! Rich hardwood floors, leading into a warm and inviting family room with fireplace. Four generous size bedrooms. Primary Bedroom with tray ceilings, walk in closets, 3 additional bedrooms offers comfort and flexability. Full Basement, OSE, 2 Car Garage!