
Listing by: NYS ALLIANCE / Listed By: Keller Williams Syracuse - Contact: 315-701-6900
74 Dewey Drive Fulton, NY 13069
Active (0 Days)
$259,900 (USD)
Description
MLS #:
S1723118
S1723118
Taxes
$6,345
$6,345
Lot Size
0.75 acres
0.75 acres
Type
Single-Family Home
Single-Family Home
Year Built
1960
1960
Style
Split-Level
Split-Level
School District
Fulton
Fulton
County
Oswego County
Oswego County
Listed By
Nicole Jay, Keller Williams Syracuse, Contact: 315-701-6900
Source
NYS ALLIANCE
Last checked Oct 18 2026 at 3:13 PM GMT+0000
NYS ALLIANCE
Last checked Oct 18 2026 at 3:13 PM GMT+0000
Bathroom Details
Interior Features
- Gas Water Heater
- Refrigerator
- Washer
- Bedroom on Main Level
- Eat-In Kitchen
- Gas Cooktop
- Ceiling Fan(s)
- Sliding Glass Door(s)
- Laundry: In Basement
- Built-In Oven
- Built-In Range
Lot Information
- Residential Lot
- Rectangular
- Rectangular Lot
Property Features
- Fireplace: 0
- Foundation: Block
Heating and Cooling
- Gas
- Baseboard
Basement Information
- Full
Flooring
- Carpet
- Varies
- Vinyl
- Hardwood
Exterior Features
- Roof: Metal
Utility Information
- Utilities: Water Source: Public, Water Connected, Sewer Connected, Water Source: Connected, Electricity Connected
- Sewer: Connected
Parking
- Garage
- Attached
- Garage Door Opener
Stories
- 1
Living Area
- 1,690 sqft
Additional Information: Keller Williams Syracuse | 315-701-6900
Location
Estimated Monthly Mortgage Payment
*Based on Fixed Interest Rate withe a 30 year term, principal and interest only
Listing price
Down payment
%
Interest rate
%Mortgage calculator estimates are provided by Better Homes and Gardens Real Estate LLC and are intended for information use only. Your payments may be higher or lower and all loans are subject to credit approval.
Disclaimer: Copyright 2026 New York State Alliance. All rights reserved. This information is deemed reliable, but not guaranteed. The information being provided is for consumers’ personal, non-commercial use and may not be used for any purpose other than to identify prospective properties consumers may be interested in purchasing. Data last updated 10/18/26 08:13



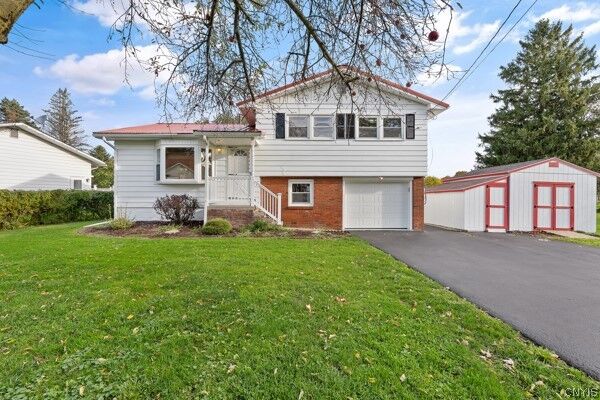
Step directly into the welcoming main living room, where gleaming hardwood floors, fresh interior paint throughout the entire home, and an elegant bay window. This home flows effortlessly into the kitchen, a standout centerpiece featuring rustic exposed brick surrounding the wall oven and a functional center island equipped with a built-in cooktop.
Upstairs offers three spacious bedrooms with hardwood floors and the full bath. Take the stairs down to discover an expansive bonus living space surrounded in natural light, a cozy wood fireplace, and access to the backyard. Downstairs also offers a 4th bedroom/half bath area, and direct access to the attached garage. Continue down one more level to find the clean, full dry basement offering immense space for storage, or a workshop setup. This home offers NEW updated electrical 200 amp service along with a one year old hot water tank.
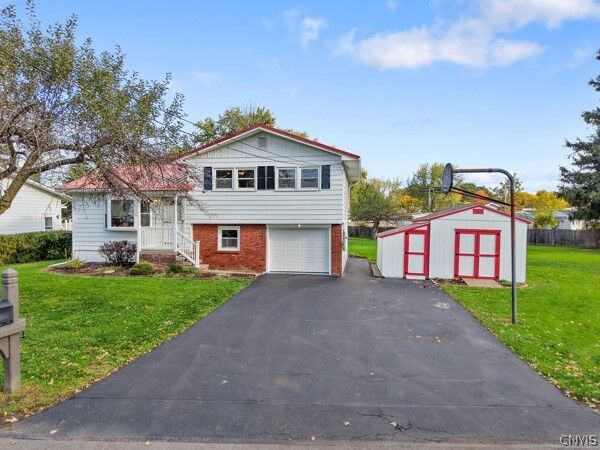
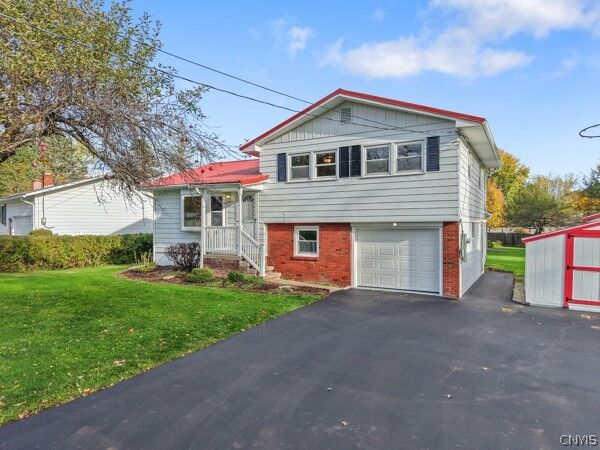
Outside, the freshly sealed driveway provides plenty of parking, while the sprawling 0.75-acre yard features mature apple trees, two detached storage sheds, and a spacious back deck ideal for morning coffee, evening barbecues, and outdoor recreation. Come and see what this turn key home has to offer! OPEN HOUSE MONDAY 10/19/26 from 5pm-7pm!