
Listing by: ONEKEY as distributed by MLS GRID / Listed By: Howard Hanna Coach - Contact: 631-751-0303
1200 Deep Hole Drive Mattituck, NY 11952
Active (0 Days)
$2,495,000 (USD)
Description
MLS #:
1063724
1063724
Taxes
$14,424(2026)
$14,424(2026)
Lot Size
0.25 acres
0.25 acres
Type
Single-Family Home
Single-Family Home
Year Built
2013
2013
Style
Contemporary, Modern
Contemporary, Modern
Views
Water
Water
School District
Mattituck-Cutchogue
Mattituck-Cutchogue
County
Suffolk County
Suffolk County
Listed By
John J. Glennon, Howard Hanna Coach, Contact: 631-751-0303
Source
ONEKEY
Last checked Oct 17 2026 at 5:05 AM GMT+0000
ONEKEY
Last checked Oct 17 2026 at 5:05 AM GMT+0000
Bathroom Details
- Full Bathrooms: 2
- Half Bathroom: 1
Interior Features
- Master Downstairs
- Eat-In Kitchen
- Entrance Foyer
- Cathedral Ceiling(s)
- Storage
- Washer/Dryer Hookup
- Smart Thermostat
- High Ceilings
- Chefs Kitchen
- Double Vanity
- Open Floorplan
- Open Kitchen
- Soaking Tub
- First Floor Bedroom
- First Floor Full Bath
- Ceiling Fan(s)
- Laundry: In Hall
- Laundry: Laundry Room
- Breakfast Bar
- Built-In Features
- Primary Bathroom
- Natural Woodwork
- Recessed Lighting
- Entertainment Cabinets
- Speakers
- Laundry: Washer Hookup
- Laundry: Gas Dryer Hookup
Kitchen
- Dishwasher
- Dryer
- Microwave
- Refrigerator
- Washer
- Stainless Steel Appliance(s)
- Gas Range
- Exhaust Fan
- Wine Refrigerator
- Oil Water Heater
- Electric Oven
Lot Information
- Level
- Views
- Private
- Near Public Transit
- Stone/Brick Wall
- Waterfront
- Near School
- Near Shops
- Back Yard
- Front Yard
- Landscaped
- Near Golf Course
Property Features
- Fireplace: Living Room
- Foundation: Concrete Perimeter
- Foundation: Block
Heating and Cooling
- Forced Air
- Oil
- Central Air
- Electric
Basement Information
- Full
- Unfinished
- Storage Space
Flooring
- Hardwood
Utility Information
- Utilities: Underground Utilities, Trash Collection Private, Electricity Connected, Water Connected, Cable Connected, Propane
- Sewer: Cesspool, Septic Tank
School Information
- Elementary School: Mattituck-Cutchogue Elementary Sch
- Middle School: Mattituck Junior-Senior High School
- High School: Mattituck Junior-Senior High School
Parking
- Private
- Driveway
- Off Street
- Garage
- Garage Door Opener
Living Area
- 2,791 sqft
Additional Information: Howard Hanna Coach | 631-751-0303
Location
Estimated Monthly Mortgage Payment
*Based on Fixed Interest Rate withe a 30 year term, principal and interest only
Listing price
Down payment
%
Interest rate
%Mortgage calculator estimates are provided by Better Homes and Gardens Real Estate LLC and are intended for information use only. Your payments may be higher or lower and all loans are subject to credit approval.
Disclaimer: Square footage is based on information available to agent, including County records. Information has not been verified by agent and should be verified by buyer.
Based on information submitted to the MLS GRID as of 10/17/2026 05:05. All data is obtained from various sources and may not have been verified by broker or MLS GRID. Supplied Open House Information is subject to change without notice. All information should be independently reviewed and verified for accuracy. Properties may or may not be listed by the office/agent presenting the information.



Step inside to find an open-concept floor plan featuring continuous, gleaming hardwood floors and stylish, on-trend paint colors throughout. The gourmet kitchen is a chef’s dream overlooking the water, fully equipped with a premium Wolf gas stove, granite countertops, a dedicated wine refrigerator, and abundant storage options. The living & dining area flow seamlessly from the kitchen. The light-filled living room centers around a cozy gas fireplace and sliding glass doors opening directly to the covered back porch. Custom built-in cabinetry, driftwood finishes on the stair rails/posts and window seats with built in storage. Enjoy the convenience of a first-floor primary bedroom featuring a luxurious en-suite bathroom complete with dual sinks and a stand up shower. Additional storage is found in the butlers pantry including cabinetry, slate counters, a sink and refrigerator. A first floor laundry room and half bath complete the first floor living space.
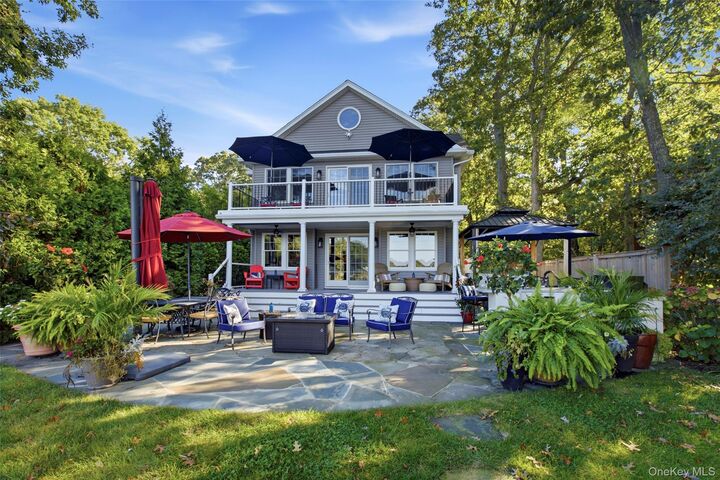
The second floor opens into an expansive great room with vaulted ceilings, recessed lighting and ceiling fans. The space has ample windows and sliding glass doors that open up to a spacious balcony. This second living area is custom-crafted for family and friends to gather, capture the fresh breeze, and enjoy the views. Two bedrooms and a full bathroom complete the second floor.
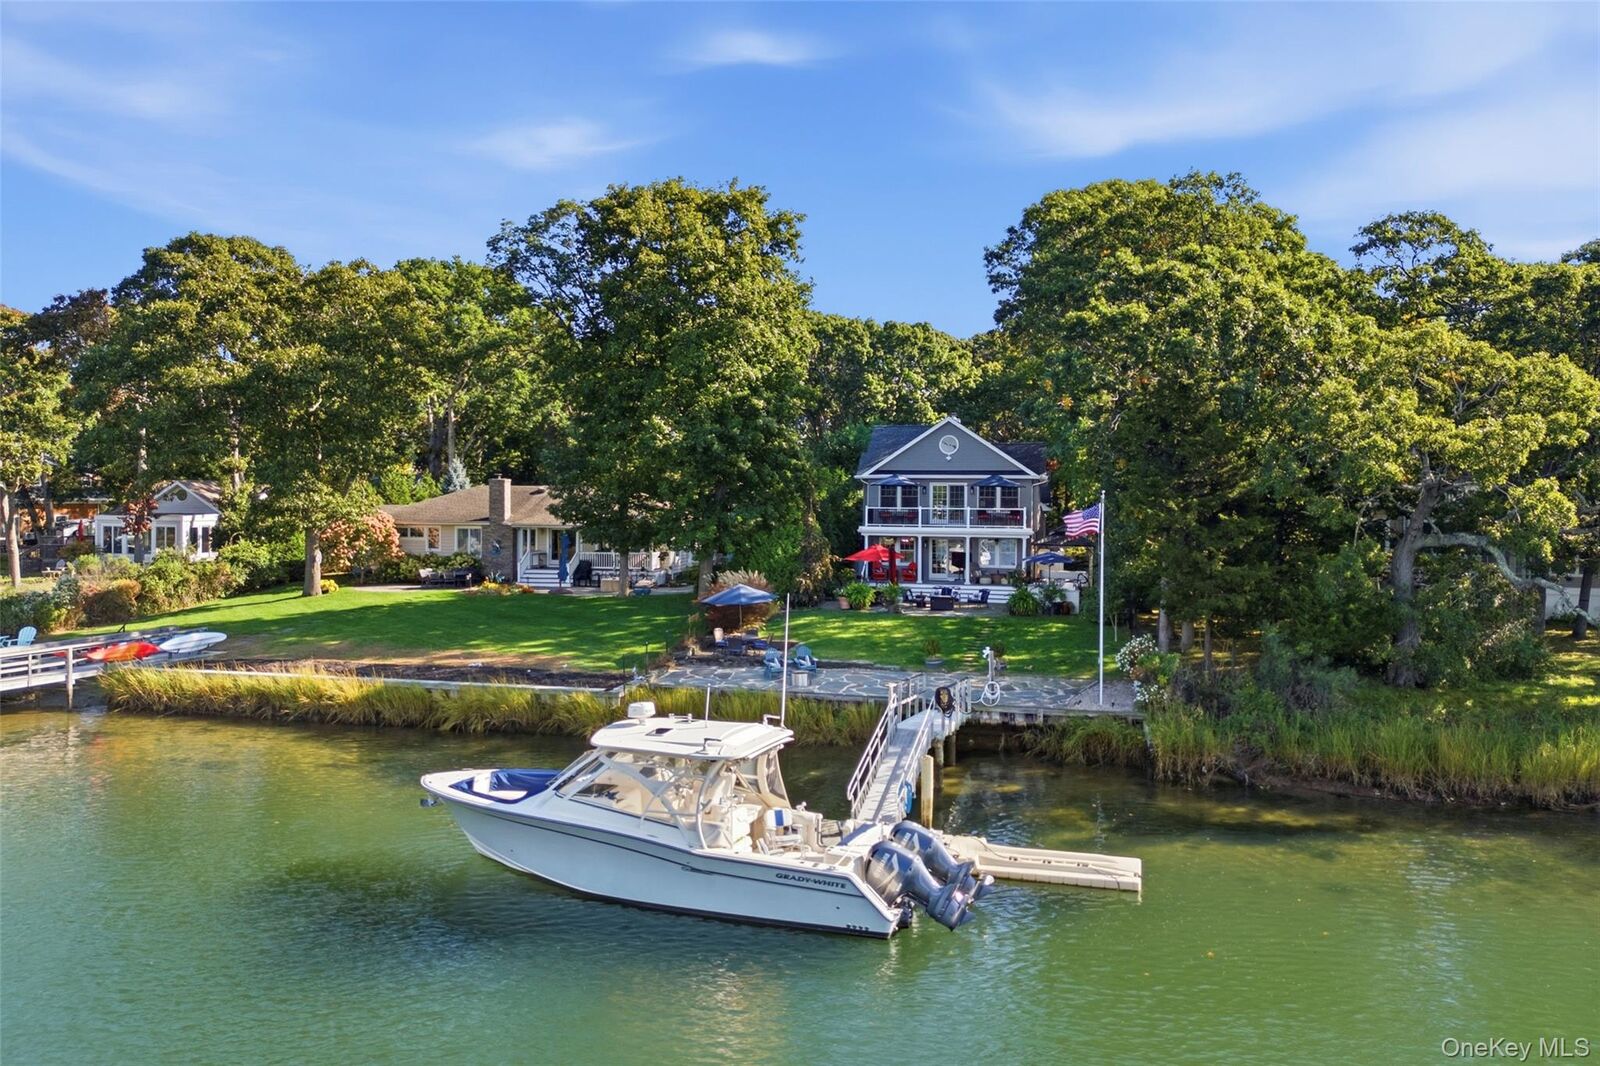
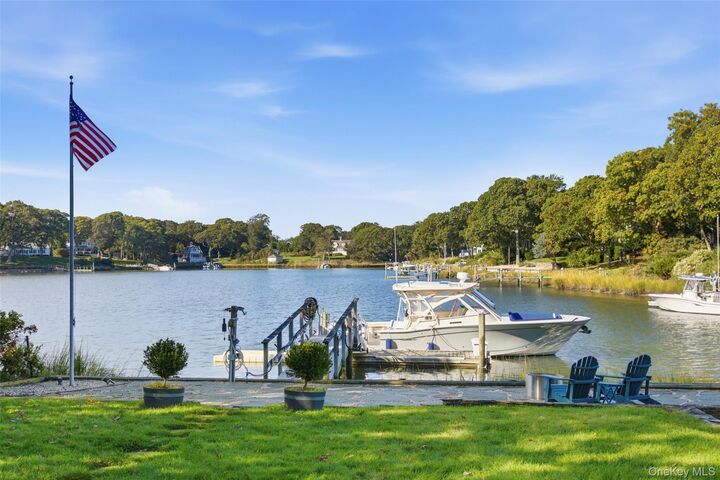
Boasting exceptional views of Deep Hole Creek, every common living area in this home shares an intimate connection with the water. Because this property features a coveted westerly view, you will be treated to superb, picture-perfect sunsets every single evening.
Step outside to your private bulkhead and substantial dock—built to comfortably accommodate a large vessel (currently hosting a 33-foot Grady White). Deep water access allows for 24/7 availability to launch your boat regardless of the tides. From your own backyard, you have quick access to Great Peconic Bay. Skip the traffic entirely and travel the Forks by water. Countless world-class destinations are just a cruise away—hop aboard and set your course for the Hamptons, Shelter Island, Greenport, Sag Harbor, Robins Island, or the Shinnecock Canal.
The backyard is a resort-style waterfront oasis designed to maximize outdoor enjoyment with an array of premium amenities and sitting areas all overlooking the water. An outdoor kitchen equipped with a built-in grille, refrigerator, and plenty of spaces to sit, dine, and enjoy the endless views. Launch a kayak or jet ski, fish or swim right off your own private dock, and gather around as you light up the fire pit. There are many relaxation spaces. Unwind in the hot tub, rinse off in the outdoor shower, kick back on the patio or the covered porch with ceiling fans.
A spacious 2-car garage and a large shed provide ample space for vehicles, tools, and water toys. A Generac whole-house generator ensures complete peace of mind. A classic flagpole stands proud on the property, completing this picture-perfect waterfront home.