
Listing by: ONEKEY as distributed by MLS GRID / Listed By: Exit Realty Achieve - Contact: 631-543-2009
10 Foothill Lane Smithtown, NY 11787
Active
$799,000 (USD)
OPEN HOUSE TIMES
-
OPENSat, Aug 2911:00 am - 12:30 pm
-
OPENSun, Aug 3011:00 am - 12:30 pm

Description
MLS #:
1036711
1036711
Taxes
$13,840(2026)
$13,840(2026)
Lot Size
0.33 acres
0.33 acres
Type
Single-Family Home
Single-Family Home
Year Built
1966
1966
Style
Colonial
Colonial
School District
Commack
Commack
County
Suffolk County
Suffolk County
Listed By
Laura Kraker E-Pro Srs, Exit Realty Achieve, Contact: 631-543-2009
Source
ONEKEY
Last checked Aug 27 2026 at 12:56 PM GMT+0000
ONEKEY
Last checked Aug 27 2026 at 12:56 PM GMT+0000
Bathroom Details
- Full Bathrooms: 2
- Half Bathroom: 1
Interior Features
- Eat-In Kitchen
- Entrance Foyer
- Chefs Kitchen
- Formal Dining
- Ceiling Fan(s)
- Laundry: Laundry Room
- Breakfast Bar
- Primary Bathroom
- Quartz/Quartzite Counters
Kitchen
- Dishwasher
- Refrigerator
- Washer
- Gas Oven
Subdivision
- Crown Estates/Smithtown
Heating and Cooling
- Natural Gas
- Wall/Window Unit(s)
Basement Information
- Partial
Flooring
- Hardwood
- Carpet
- Ceramic Tile
- Combination
Utility Information
- Utilities: Electricity Connected, Natural Gas Connected
- Sewer: Cesspool
School Information
- Elementary School: Indian Hollow School
- Middle School: Commack Middle School
- High School: Commack High School
Parking
- Driveway
- Garage
Living Area
- 2,100 sqft
Additional Information: Exit Realty Achieve | 631-543-2009
Location
Estimated Monthly Mortgage Payment
*Based on Fixed Interest Rate withe a 30 year term, principal and interest only
Listing price
Down payment
%
Interest rate
%Mortgage calculator estimates are provided by Better Homes and Gardens Real Estate LLC and are intended for information use only. Your payments may be higher or lower and all loans are subject to credit approval.
Disclaimer: Square footage is based on information available to agent, including County records. Information has not been verified by agent and should be verified by buyer.
Based on information submitted to the MLS GRID as of 8/27/2026 12:56. All data is obtained from various sources and may not have been verified by broker or MLS GRID. Supplied Open House Information is subject to change without notice. All information should be independently reviewed and verified for accuracy. Properties may or may not be listed by the office/agent presenting the information.



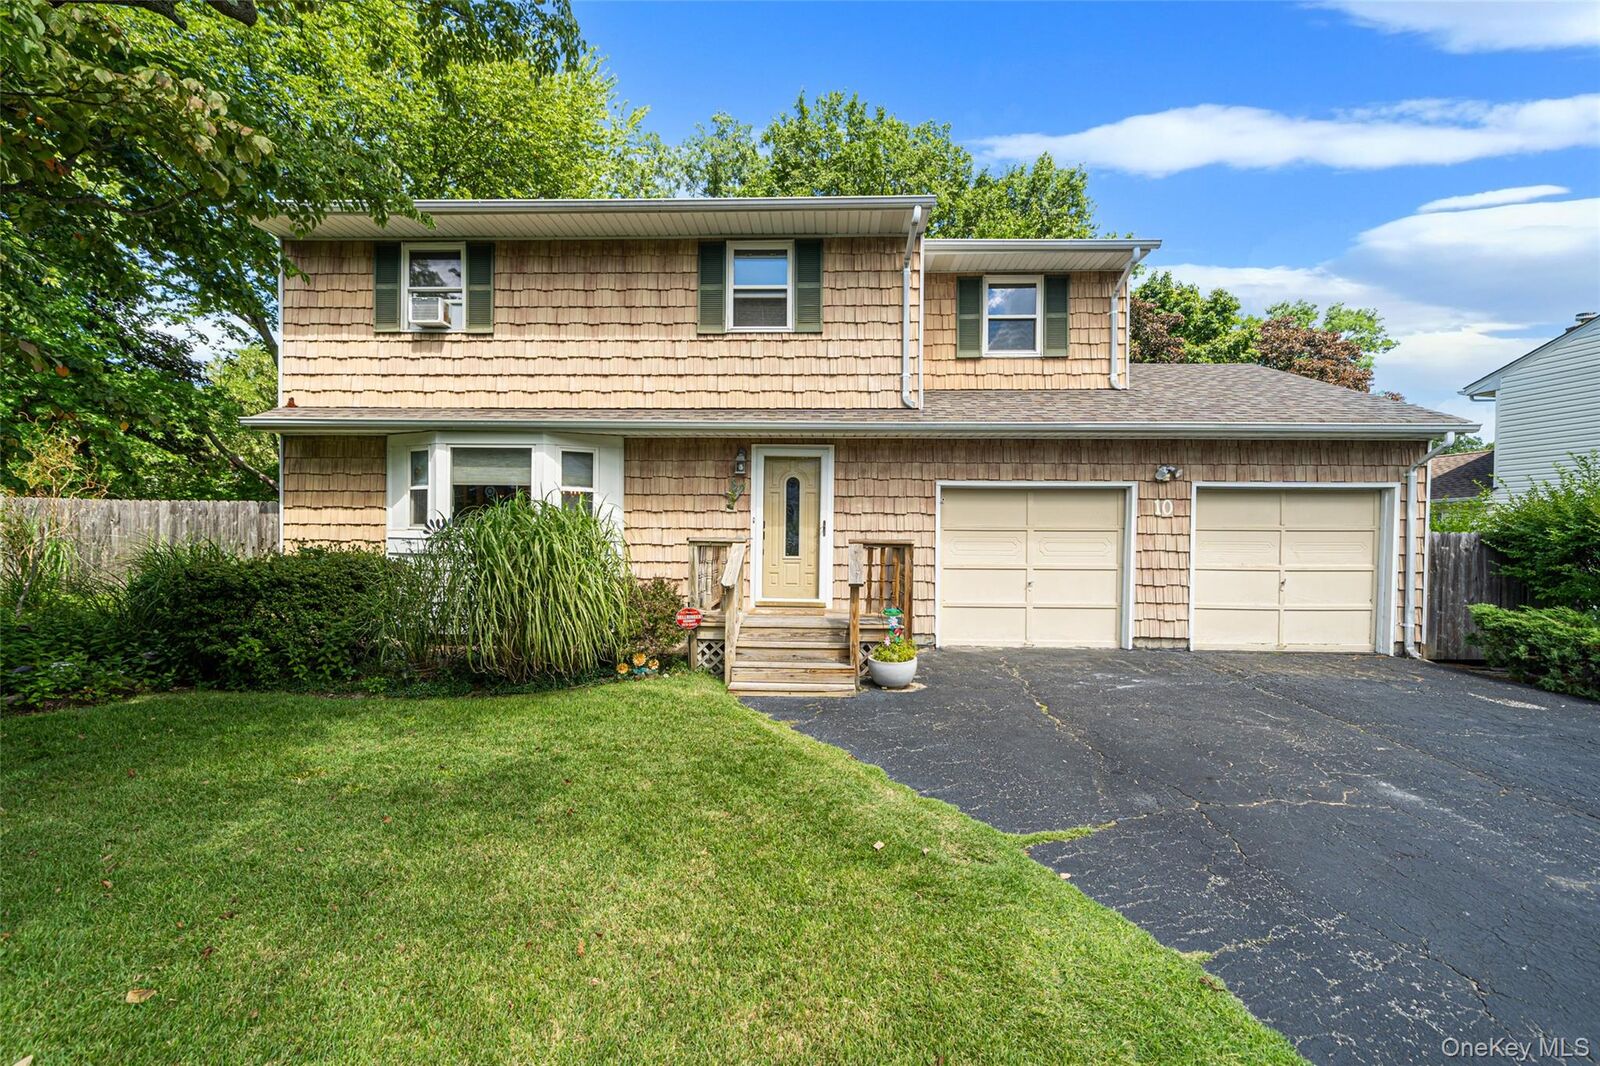
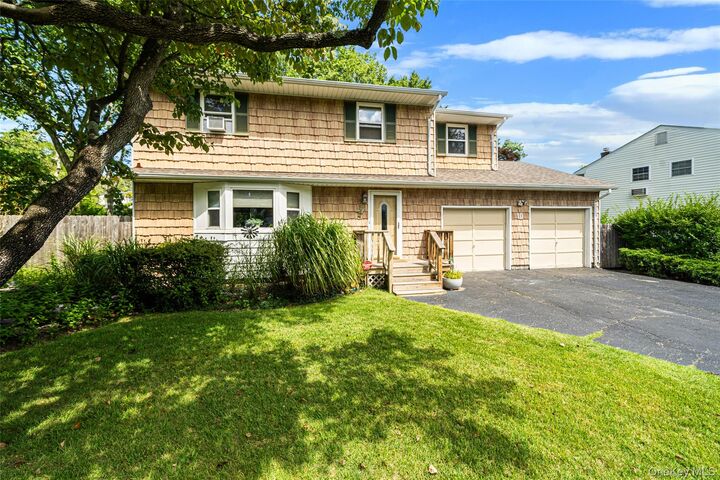
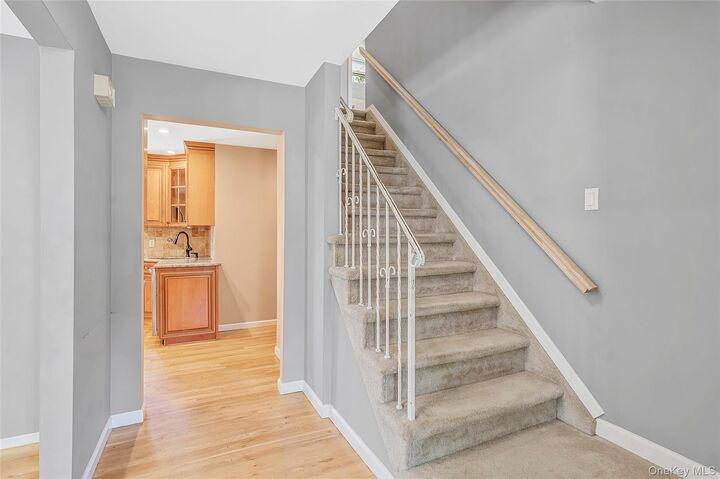
An inviting foyer opens to a spacious living room with a front bay window that fills the space with natural light. The formal dining room flows into the well-appointed wood kitchen, featuring quartz countertops, stainless steel appliances and a breakfast island—an ideal setting for entertaining year-round. The main level also offers beautiful oak hardwood floors, an updated half bath, a spacious laundry room and a mudroom with convenient access to the two-car garage. Upstairs, the primary en suite includes a walk-in closet and private full bath. Three additional generously sized bedrooms and a second full bath complete the level. Hardwood floors run throughout, including beneath carpeting in several rooms. A full attic with pull-down stairs provides abundant additional storage. The partial basement offers even more storage, along with closets, a utility room and wood-look tile flooring, providing endless possibilities. Sliding doors lead to a beautiful park-like backyard with ample space for entertaining gatherings of any size and room to add an in-ground pool. Other highlights include a young roof (2022), 4-zone inground sprinklers and conversion to gas heat and cooking (1999).Discover all that 10 Foothill Lane has to offer and imagine the personal touches that will make this wonderful home your own!