
Listing by: ONEKEY as distributed by MLS GRID / Listed By: Douglas Elliman Real Estate - Contact: 516-307-9406
154 Argyle Road Stewart Manor, NY 11530
Active (6 Days)
$975,000 (USD)
OPEN HOUSE TIMES
-
OPENSat, Aug 291:30 pm - 3:00 pm
-
OPENSat, Aug 291:30 pm - 3:00 pm
Description
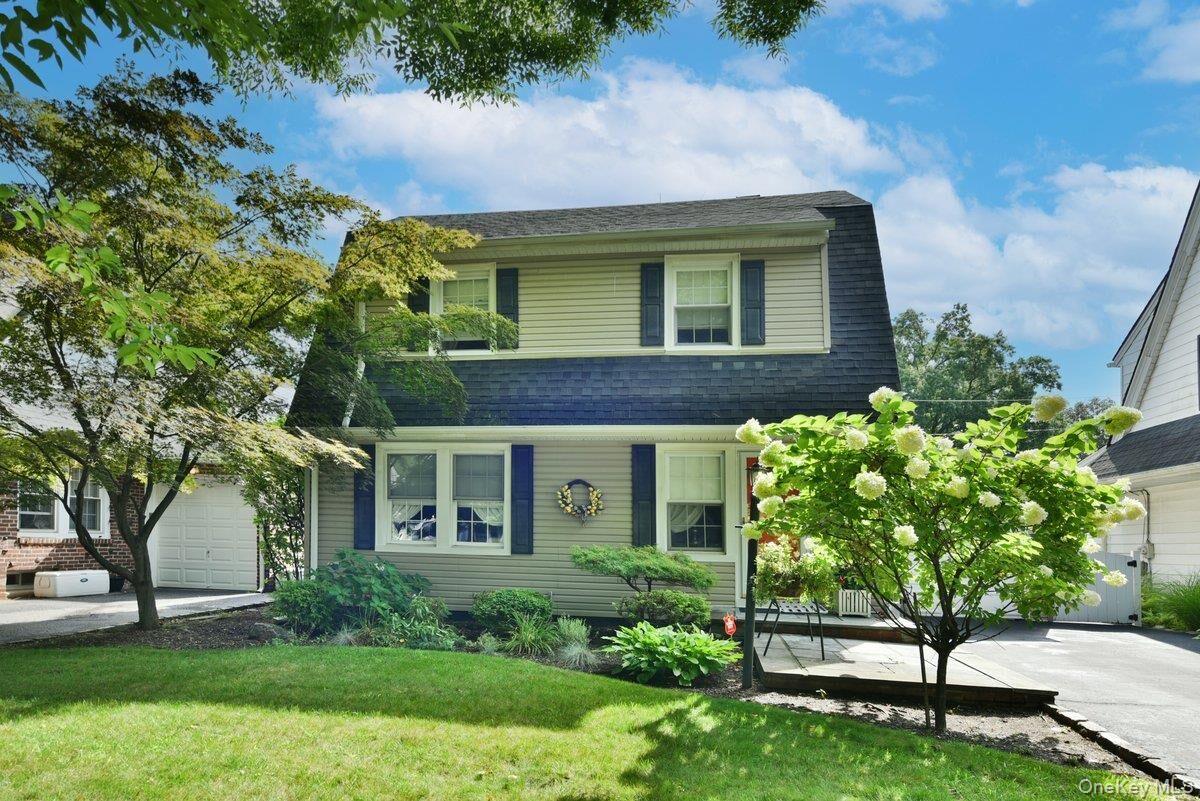
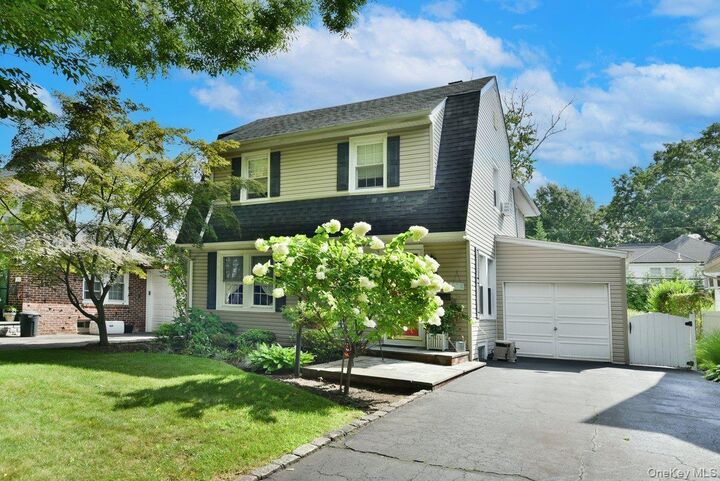
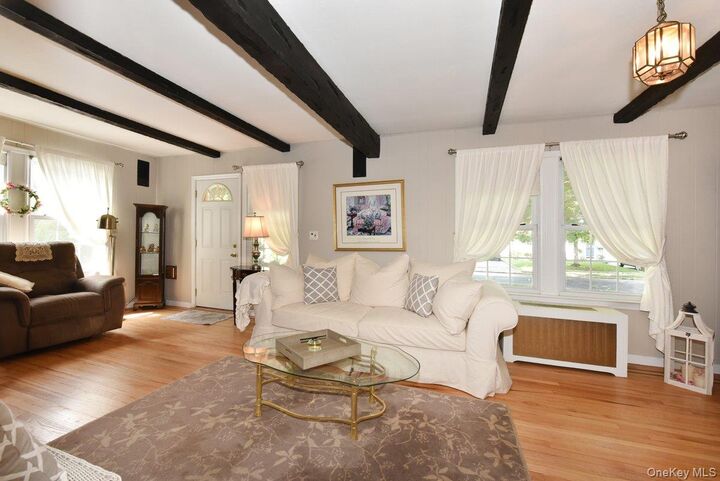
Welcome to 154 Argyle Road, a beautifully updated 4-bedroom Colonial nestled on a picturesque, tree-lined street in the Village of Stewart Manor. Cherished by the same family for nearly 70 years, this special home is being offered for only the third time and presents a rare opportunity to own a property filled with timeless character, warmth, and wonderful memories. The inviting first floor features a spacious living room with a wood-burning fireplace, an elegant formal dining room, well-appointed kitchen, and a generously sized family room, providing the perfect spaces for both everyday living and entertaining. Upstairs, the expansive primary bedroom offers walk-in closets, complemented by three additional bedrooms and a full bathroom. Thoughtfully maintained over the years, the home features beautiful hardwood floors, gas heating and cooking, a newer gas boiler, newer appliances, an attached one-car garage and in-ground sprinklers. Step outside to your own private backyard retreat, surrounded by lush landscaping and featuring a charming patio, perfect for morning coffee, summer gatherings, or al fresco dining. With exceptional curb appeal and a prime location close to the Long Island Rail Road, shops, restaurants and the Stewart Manor Country Club, this home truly has it all!
MLS #:
1040384
1040384
Taxes
$15,443(2026)
$15,443(2026)
Lot Size
4,500 SQFT
4,500 SQFT
Type
Single-Family Home
Single-Family Home
Year Built
1927
1927
Style
Colonial
Colonial
School District
Sewanhaka Central
Sewanhaka Central
County
Nassau County
Nassau County
Listed By
Michelle F. McArdle Psa Srs Sres, Douglas Elliman Real Estate, Contact: 516-307-9406
Source
ONEKEY
Last checked Aug 27 2026 at 12:56 PM GMT+0000
ONEKEY
Last checked Aug 27 2026 at 12:56 PM GMT+0000
Bathroom Details
- Full Bathroom: 1
- Half Bathroom: 1
Interior Features
- Walk-In Closet(s)
- Laundry: In Basement
- Walk Through Kitchen
- Formal Dining
- Ceiling Fan(s)
- Laundry: Laundry Room
- Beamed Ceilings
- Chandelier
- His and Hers Closets
Kitchen
- Dishwasher
- Dryer
- Refrigerator
- Washer
- Gas Range
- Gas Oven
Property Features
- Fireplace: Living Room
- Fireplace: Wood Burning
Heating and Cooling
- Natural Gas
- Wall/Window Unit(s)
Basement Information
- Partially Finished
Flooring
- Hardwood
Utility Information
- Utilities: Electricity Connected, Natural Gas Connected, Sewer Connected, Water Connected
- Sewer: Public Sewer
School Information
- Elementary School: Stewart Manor School
- Middle School: Sewanhaka High School
- High School: Sewanhaka High School
Parking
- Driveway
- Attached
- Garage
Living Area
- 1,700 sqft
Additional Information: Douglas Elliman Real Estate | 516-307-9406
Location
Estimated Monthly Mortgage Payment
*Based on Fixed Interest Rate withe a 30 year term, principal and interest only
Listing price
Down payment
%
Interest rate
%Mortgage calculator estimates are provided by Better Homes and Gardens Real Estate LLC and are intended for information use only. Your payments may be higher or lower and all loans are subject to credit approval.
Disclaimer: Square footage is based on information available to agent, including County records. Information has not been verified by agent and should be verified by buyer.
Based on information submitted to the MLS GRID as of 8/27/2026 12:56. All data is obtained from various sources and may not have been verified by broker or MLS GRID. Supplied Open House Information is subject to change without notice. All information should be independently reviewed and verified for accuracy. Properties may or may not be listed by the office/agent presenting the information.


