
Listing by: ONEKEY as distributed by MLS GRID / Listed By: Howard Hanna Coach - Contact: 631-360-1900
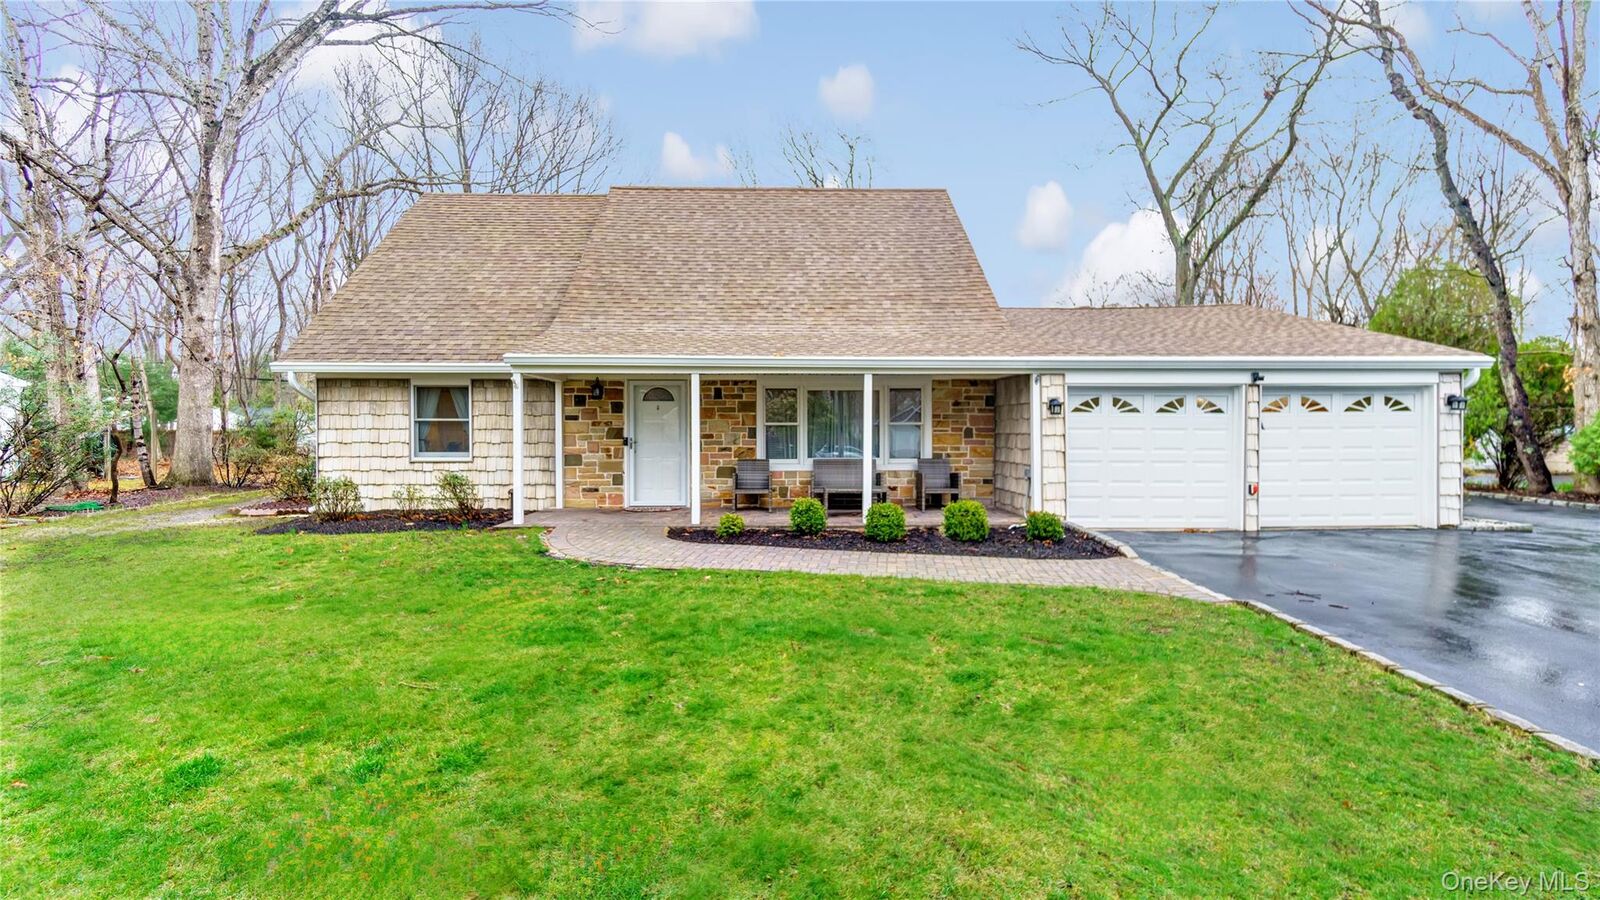
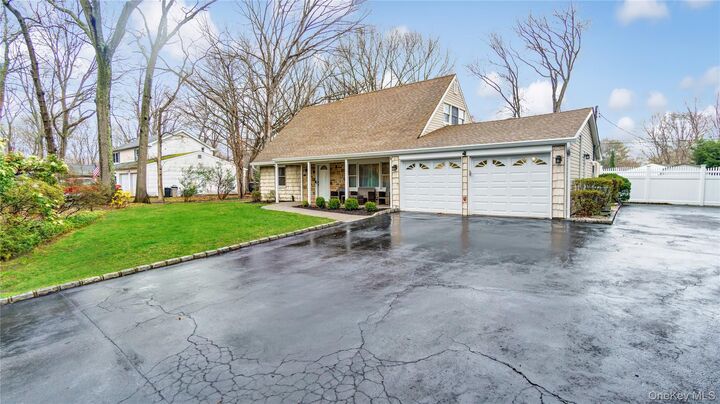
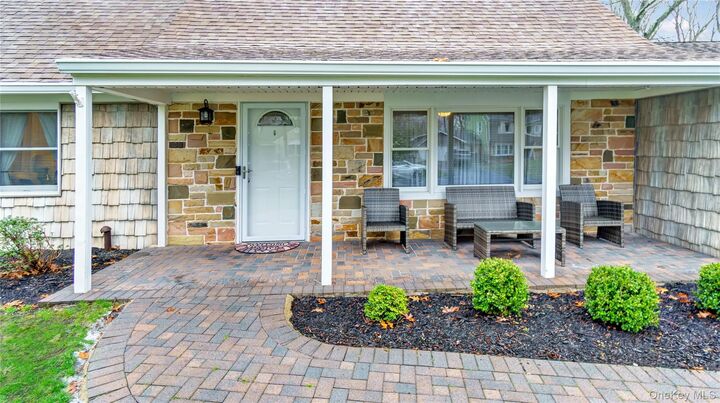
33 Spencer Lane Stony Brook, NY 11790
Active (1 Days)
$689,000 (USD)
OPEN HOUSE TIMES
-
OPENSat, Aug 2912 noon - 1:30 pm
-
OPENSat, Aug 2912 noon - 1:30 pm
Description
MLS #:
1043662
1043662
Taxes
$13,363(2026)
$13,363(2026)
Lot Size
0.35 acres
0.35 acres
Type
Single-Family Home
Single-Family Home
Year Built
1964
1964
Style
Cape Cod
Cape Cod
School District
Three Village
Three Village
County
Suffolk County
Suffolk County
Listed By
Norma M. Dispenza, Howard Hanna Coach, Contact: 631-360-1900
Source
ONEKEY
Last checked Aug 27 2026 at 12:56 PM GMT+0000
ONEKEY
Last checked Aug 27 2026 at 12:56 PM GMT+0000
Bathroom Details
- Full Bathrooms: 2
Interior Features
- Master Downstairs
- Eat-In Kitchen
- Washer/Dryer Hookup
- Open Kitchen
- First Floor Bedroom
- First Floor Full Bath
Kitchen
- Dishwasher
- Dryer
- Refrigerator
- Washer
- Stainless Steel Appliance(s)
- Gas Water Heater
- Range
Subdivision
- S-Section
Heating and Cooling
- Natural Gas
- Baseboard
- Central Air
Flooring
- Carpet
- Laminate
- Wood
- Tile
Utility Information
- Utilities: Cable Available, Phone Available, Trash Collection Public, Electricity Connected, Natural Gas Connected, Water Connected
- Sewer: Cesspool
School Information
- Elementary School: Nassakeag Elementary School
- Middle School: Robert Cushman Murphy Jr High School
- High School: Ward Melville Senior High School
Parking
- Driveway
- Garage
Living Area
- 1,530 sqft
Additional Information: Howard Hanna Coach | 631-360-1900
Location
Estimated Monthly Mortgage Payment
*Based on Fixed Interest Rate withe a 30 year term, principal and interest only
Listing price
Down payment
%
Interest rate
%Mortgage calculator estimates are provided by Better Homes and Gardens Real Estate LLC and are intended for information use only. Your payments may be higher or lower and all loans are subject to credit approval.
Disclaimer: Square footage is based on information available to agent, including County records. Information has not been verified by agent and should be verified by buyer.
Based on information submitted to the MLS GRID as of 8/27/2026 12:56. All data is obtained from various sources and may not have been verified by broker or MLS GRID. Supplied Open House Information is subject to change without notice. All information should be independently reviewed and verified for accuracy. Properties may or may not be listed by the office/agent presenting the information.



Just moments away are Stony Brook Village and Port Jefferson Village, where you can enjoy great restaurants, shopping, the waterfront and so much more. Stony Brook University, Stony Brook Hospital and the train station are all conveniently nearby, making this an ideal location.
This 4 bedroom, 2 full bath home is ready for you to move right in and make it your own. There is plenty of room to enjoy everyday living, entertaining, to create a home that fits your lifestyle.
What makes 33 Spencer Lane so special is the combination of location and privacy. There is so much around you and so much to do, yet when you come home, you are tucked away in a private residential neighborhood.
A wonderful home, a great location and everything Stony Brook has to offer right at your fingertips. Come see for yourself!