
Listing Courtesy of:  YES MLS / Listed By: Keller Williams Legacy Group Realty - Contact: hollyvanriper@kw.com, 330-323-3872
 YES MLS / Listed By: Keller Williams Legacy Group Realty - Contact: hollyvanriper@kw.com, 330-323-3872
 6955 Salerno Street NW Canton, OH 44718
Active (1 Days)
$449,900 (USD)
Description
MLS #:
5239264
5239264
Taxes
$5,634(2025)
$5,634(2025)
Lot Size
0.34 acres
0.34 acres
Type
Single-Family Home
Single-Family Home
Year Built
1989
1989
Style
Colonial
Colonial
School District
Jackson Lsd - 7605
Jackson Lsd - 7605
County
Stark County
Stark County
Community
Greenbriar Hills
Greenbriar Hills
Listed By
Holly M Van Riper, Keller Williams Legacy Group Realty, Contact: hollyvanriper@kw.com, 330-323-3872
Source
YES MLS
Last checked Aug 29 2026 at 10:51 AM GMT+0000
YES MLS
Last checked Aug 29 2026 at 10:51 AM GMT+0000
Bathroom Details
- Full Bathrooms: 2
- Half Bathroom: 1
Subdivision
- Greenbriar Hills
Property Features
- Fireplace: 1
Heating and Cooling
- Forced Air
- Gas
- Fireplace(s)
- Central Air
Basement Information
- Full
Exterior Features
- Roof: Asphalt
- Roof: Fiberglass
Utility Information
- Utilities: Water Source: Public
- Sewer: Public Sewer
Parking
- Garage
- Garage Door Opener
- Electricity
- Attached
- Drain
- Paved
Stories
- 2
Additional Information: Keller Williams Legacy Group Realty | hollyvanriper@kw.com, 330-323-3872
Location
Estimated Monthly Mortgage Payment
*Based on Fixed Interest Rate withe a 30 year term, principal and interest only
Listing price
Down payment
%
Interest rate
%Mortgage calculator estimates are provided by Better Homes and Gardens Real Estate LLC and are intended for information use only. Your payments may be higher or lower and all loans are subject to credit approval.
Disclaimer: Copyright 2026 YES MLS. All rights reserved. This information is deemed reliable, but not guaranteed. The information being provided is for consumers’ personal, non-commercial use and may not be used for any purpose other than to identify prospective properties consumers may be interested in purchasing. Data last updated 8/29/26 03:51



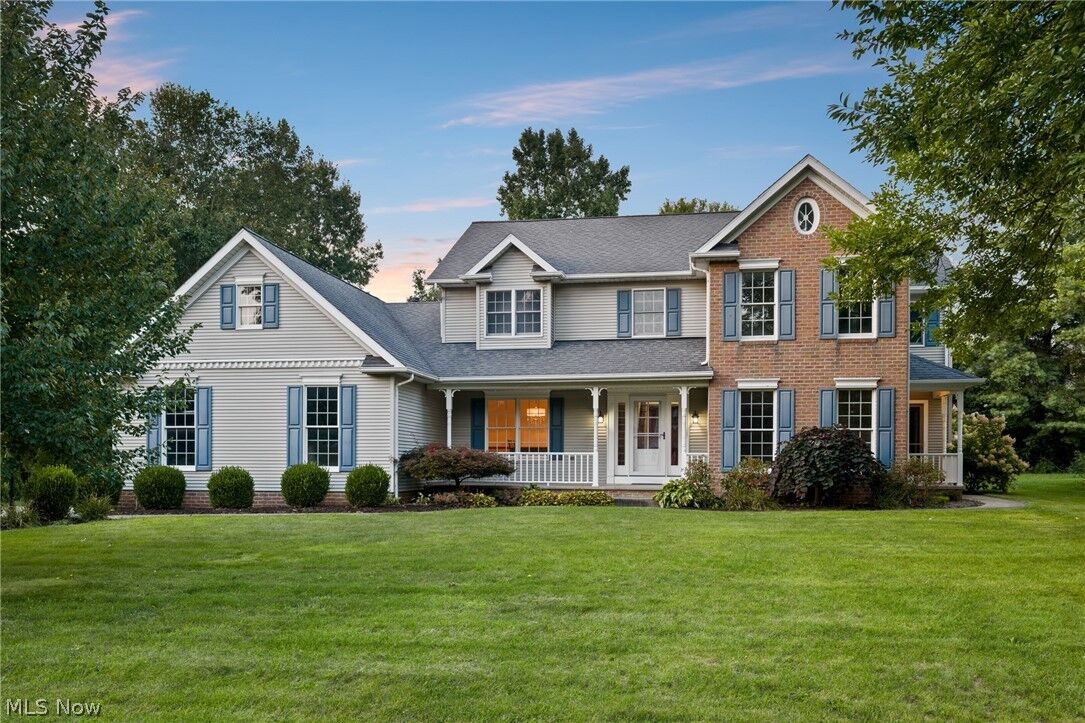
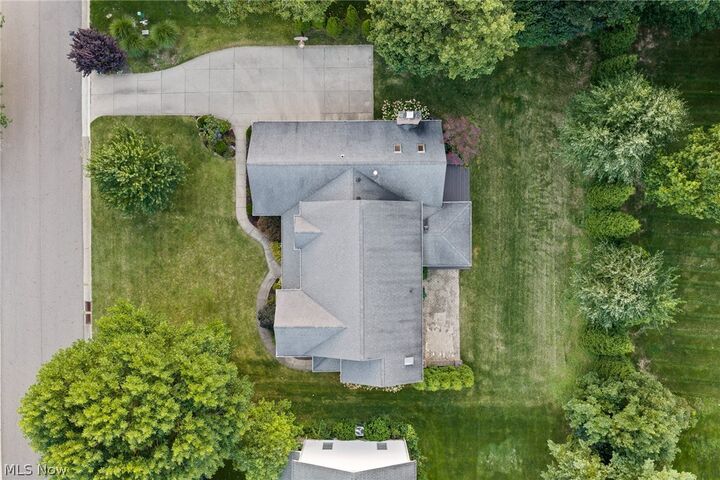
Welcome to this beautifully maintained 4-bedroom, 2.5-bath home offering almost 3,000 sq ft of bright, open living space. The main level features a private first-floor office with its own separate entrance—perfect for remote work or client visits. A 3-car attached garage adds convenience and plenty of storage.
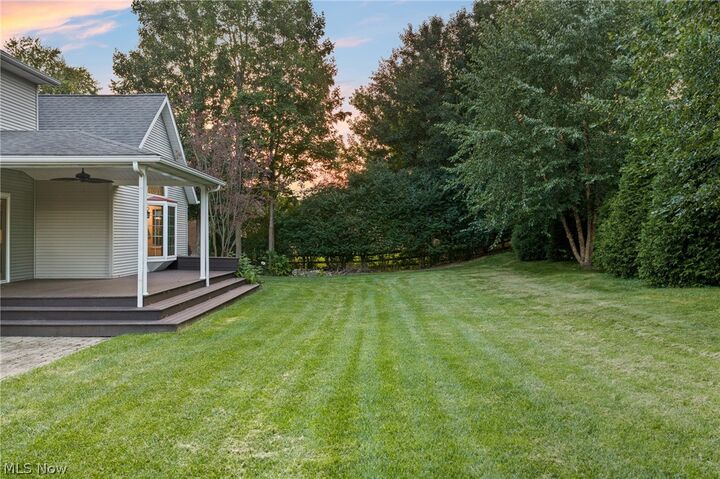
The heart of the home is the stunning cherry kitchen, complete with newer granite countertops and an easy flow into the vaulted, beamed family room. Large windows and warm architectural details create an inviting atmosphere ideal for everyday living and entertaining. Step outside to a covered patio that expands your living space and provides a peaceful spot to unwind.
The first floor also includes an updated half bath and a dedicated laundry room. Upstairs, the generous primary suite offers a true retreat with an impressive glamour bath featuring a freestanding soaking tub and a separate updated shower. All four bedrooms are spacious and well-appointed.
The full unfinished basement provides exceptional potential—finish it to create additional living space, a home gym, or recreation area. Major mechanical updates include a newer furnace, central air, and a brand-new water heater, offering peace of mind for years to come.
This elegant Jackson Twp home blends comfort, style, and functionality in a prime location. A must-see property with room to grow. Agent is related to seller.