
Listing Courtesy of: COLUMBUS OH MLS / Listed By: Jill Jackson, Coldwell Banker Realty
1404 Guilford Road Delaware, OH 43015
Active (2 Days)
$1,200,000 (USD)
OPEN HOUSE TIMES
-
OPENSun, Sep 61:00 pm - 3:00 pm
Description
MLS #:
226033884
226033884
Taxes
$19,803(2025)
$19,803(2025)
Lot Size
0.39 acres
0.39 acres
Type
Single-Family Home
Single-Family Home
Year Built
2015
2015
Style
Craftsman
Craftsman
School District
Olentangy Lsd 2104 Del Co.
Olentangy Lsd 2104 Del Co.
County
Delaware County
Delaware County
Community
Trails End
Trails End
Listed By
Jill Jackson, Coldwell Banker Realty
Source
COLUMBUS OH MLS
Last checked Sep 5 2026 at 7:25 PM GMT+0000
COLUMBUS OH MLS
Last checked Sep 5 2026 at 7:25 PM GMT+0000
Bathroom Details
- Full Bathrooms: 4
- Half Bathroom: 1
Interior Features
- Window Features: Insulated All
- Appliances: Dishwasher
- Appliances: Gas Range
- Appliances: Refrigerator
Subdivision
- Trails End
Property Features
- Fireplace: Gas Log
- Foundation: Poured
Heating and Cooling
- Forced Air
- Electric
- Hot Water
- Central Air
Basement Information
- Full
Homeowners Association Information
- Dues: $1350
Flooring
- Carpet
- Wood
Utility Information
- Sewer: Public Sewer
Garage
- Garage
Parking
- Attached Garage
- Side Load
- Garage Door Opener
Location
Estimated Monthly Mortgage Payment
*Based on Fixed Interest Rate withe a 30 year term, principal and interest only
Listing price
Down payment
%
Interest rate
%Mortgage calculator estimates are provided by Better Homes and Gardens Real Estate LLC and are intended for information use only. Your payments may be higher or lower and all loans are subject to credit approval.
Disclaimer: Copyright 2026 Columbus OH MLS. All rights reserved. This information is deemed reliable, but not guaranteed. The information being provided is for consumers’ personal, non-commercial use and may not be used for any purpose other than to identify prospective properties consumers may be interested in purchasing. Data last updated 9/5/26 12:25



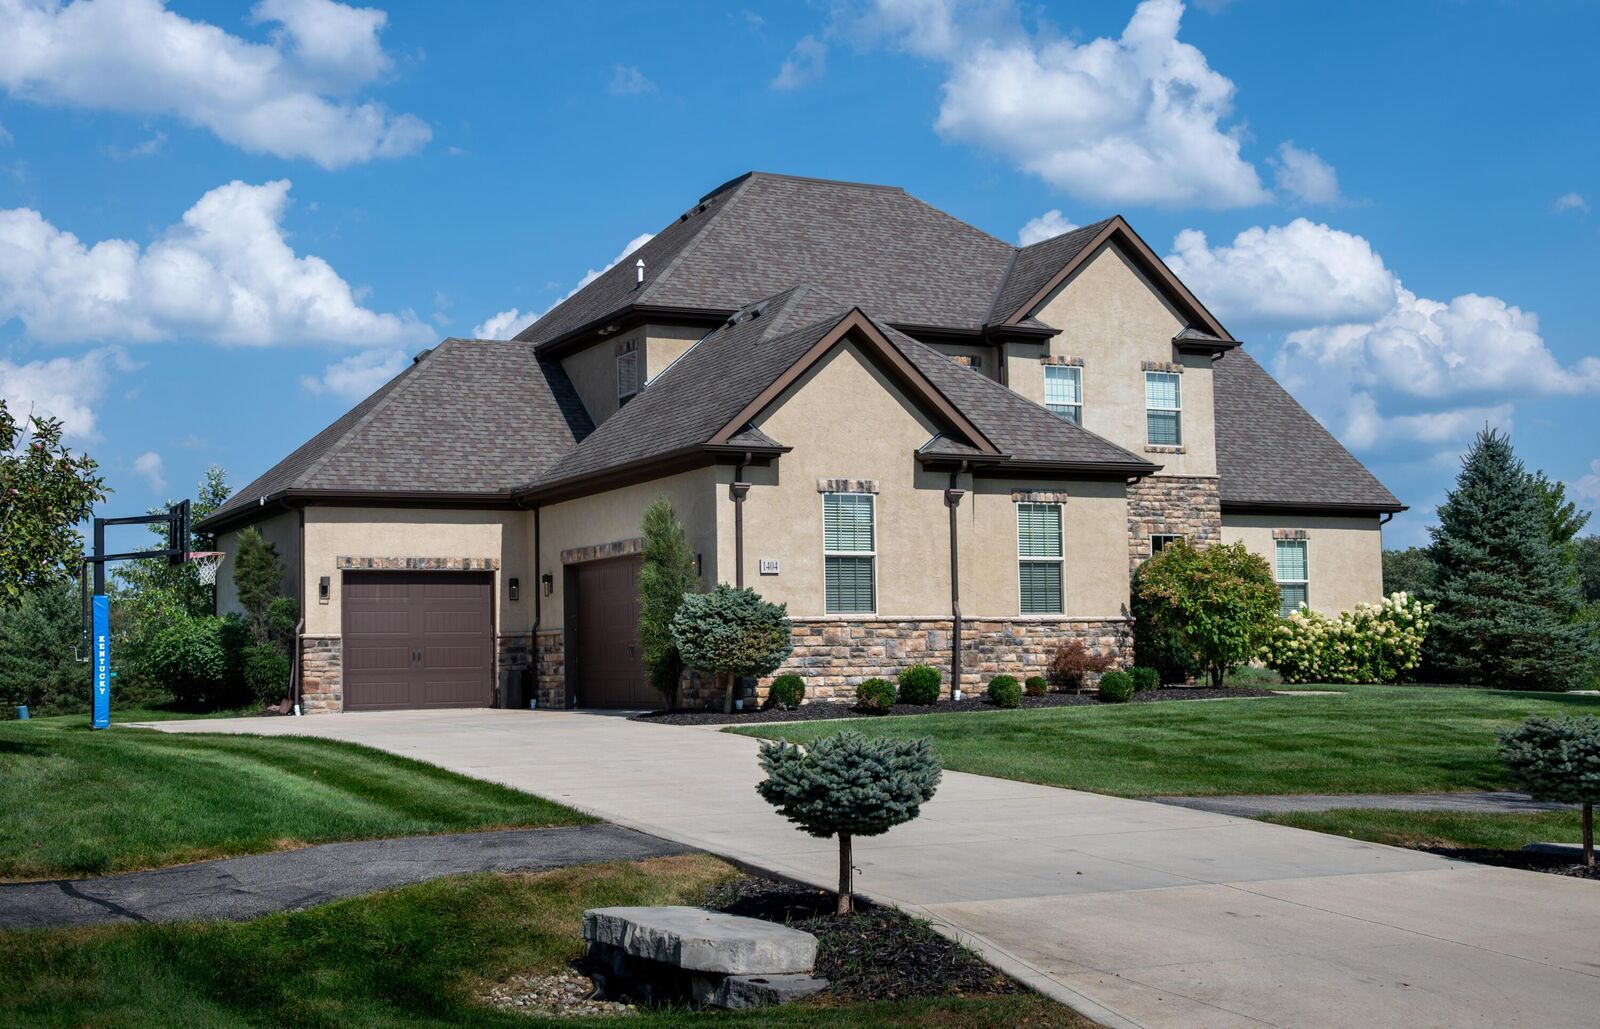
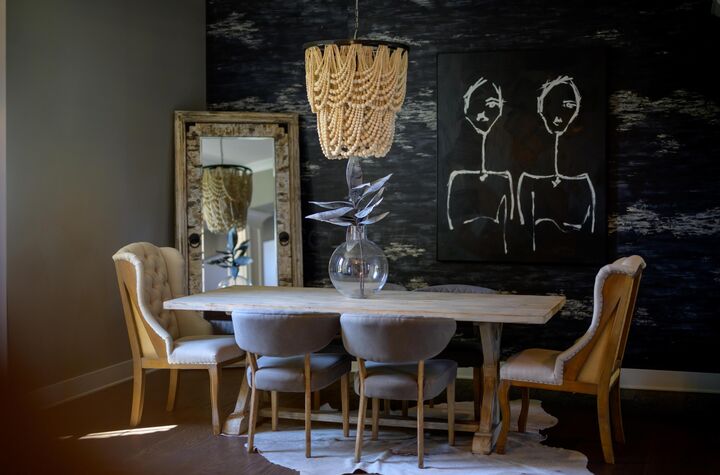
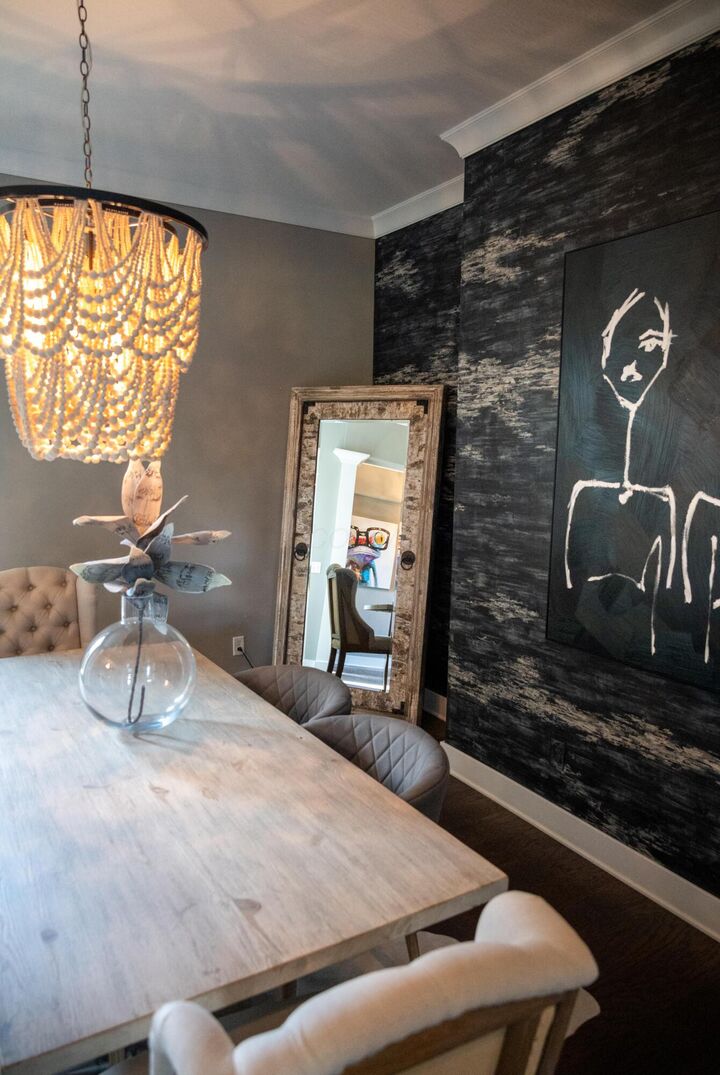
This home seamlessly blends elegance, comfort, and modern sophistication.
Step inside to discover an open-concept design highlighted by soaring ceilings, a lot of natural light. This gourmet kitchen is the heart of the home, offering a walk in pantry, ample cabinetry, and a generous gathering space perfect for entertaining. The owners suite provides a private retreat with a spa inspired bath and spacious walk in closet. Generous size bedrooms and bathrooms throughout. The beautifully finished basement is perfect for entertaining, relaxing living space, fitness area, wet bar or a private retreat.