
Listing Courtesy of: DAYTON / Listed By: Keller Williams Home Town Rlty - Contact: (937) 890-9111
6224 Harvest Meadows Drive Huber Heights, OH 45424
Active
$349,900 (USD)
Description
MLS #:
967723
967723
Lot Size
8,712 SQFT
8,712 SQFT
Type
Single-Family Home
Single-Family Home
Year Built
1997
1997
School District
Huber Heights
Huber Heights
County
Montgomery County
Montgomery County
Community
Wellington Place
Wellington Place
Listed By
Teri Hoops, Keller Williams Home Town Rlty, Contact: (937) 890-9111
Source
DAYTON
Last checked Aug 29 2026 at 10:53 AM GMT+0000
DAYTON
Last checked Aug 29 2026 at 10:53 AM GMT+0000
Bathroom Details
- Full Bathrooms: 2
- Half Bathroom: 1
Interior Features
- Gas Water Heater
- Ceiling Fan(s)
- Remodeled
- Windows: Vinyl
- Kitchen/Family Room Combo
- Granite Counters
- Pantry
- Vaulted Ceiling(s)
- Walk-In Closet(s)
Subdivision
- Wellington Place
Property Features
- Fireplace: Gas
- Fireplace: One
- Fireplace: 1
Heating and Cooling
- Forced Air
- Natural Gas
- Central Air
Basement Information
- Full
- Partially Finished
Parking
- Attached
- Garage
- Two Car Garage
- Garage Door Opener
Stories
- 2
Living Area
- 2,056 sqft
Additional Information: Keller Williams Home Town Rlty | (937) 890-9111
Location
Estimated Monthly Mortgage Payment
*Based on Fixed Interest Rate withe a 30 year term, principal and interest only
Listing price
Down payment
%
Interest rate
%Mortgage calculator estimates are provided by Better Homes and Gardens Real Estate LLC and are intended for information use only. Your payments may be higher or lower and all loans are subject to credit approval.
Disclaimer: Copyright 2026 Dayton MLS. All rights reserved. This information is deemed reliable, but not guaranteed. The information being provided is for consumers’ personal, non-commercial use and may not be used for any purpose other than to identify prospective properties consumers may be interested in purchasing. Data last updated 8/29/26 03:53



Upstairs, all four bedrooms are conveniently located together, including a spacious primary suite with private bath featuring a soaking tub, new vanities, and updated plumbing fixtures. No carrying laundry up and down the stairs—the laundry room is right where you need it on the second floor!
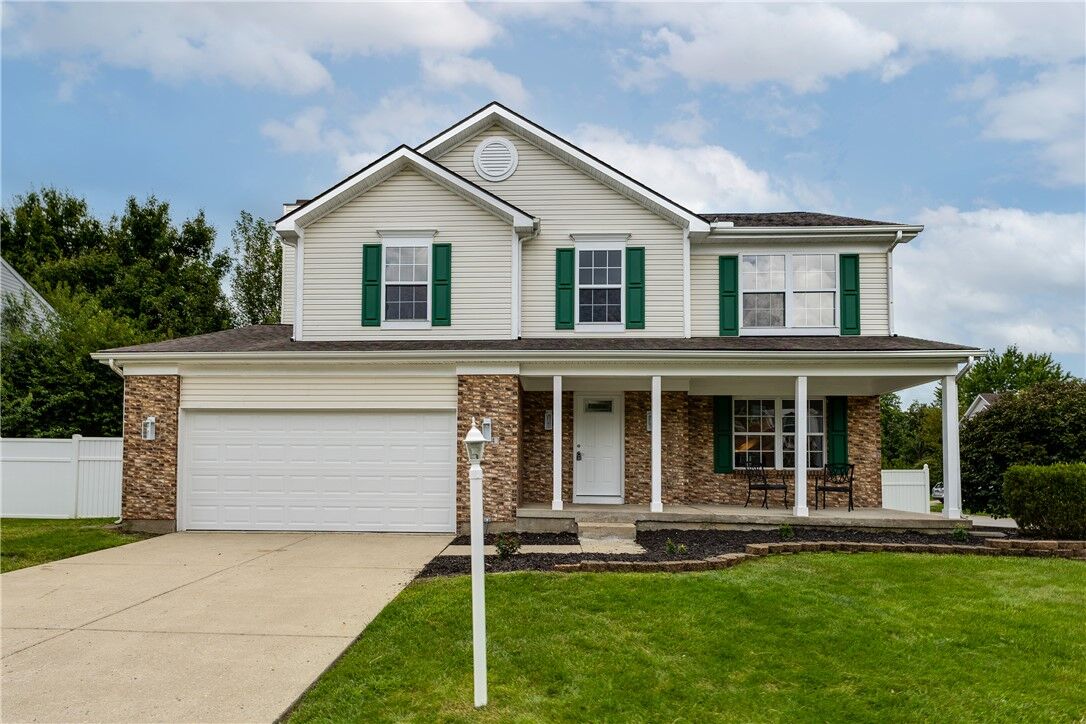
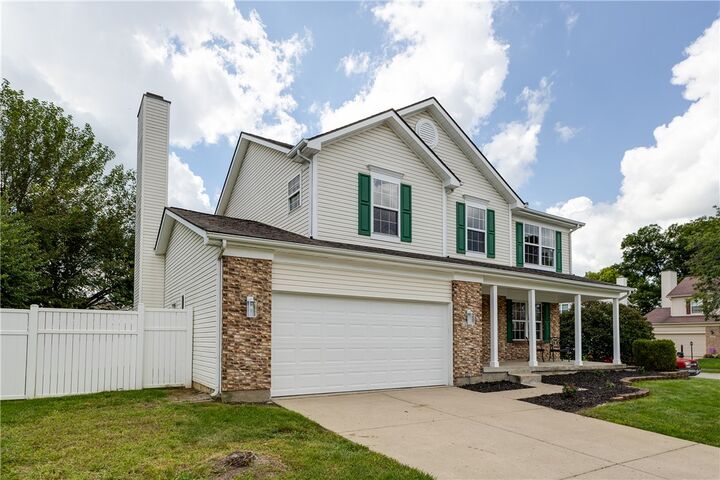
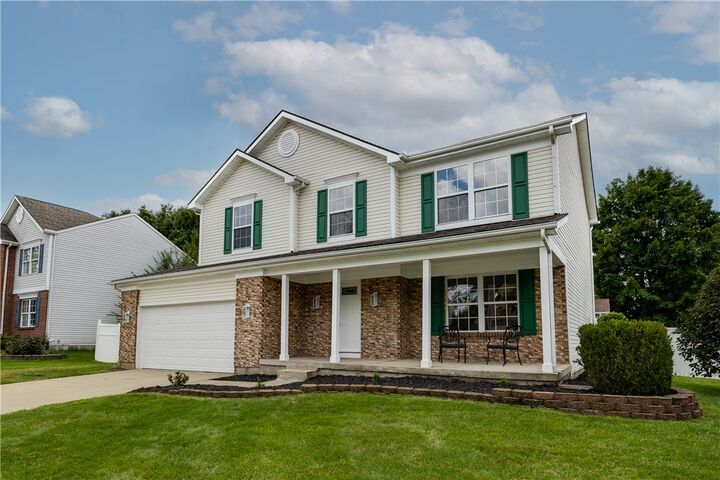
The finished basement adds even more usable living space while still providing a separate unfinished area for storage. Outside, enjoy a brand-new wood deck, covered front porch, vinyl-fenced yard, updated landscaping, and a large corner lot with plenty of room to enjoy.
Major improvements include a new roof, new exterior doors including the front and garage doors, new flooring, carpet, lighting, appliances, and more. With an incredible floor plan, extensive updates, generous living space, and a move-in-ready interior, this is one you won’t want to m