
Listing Courtesy of:  YES MLS / Listed By: Keller Williams Legacy Group Realty - Contact: joelgladysz@kw.com, 330-309-2570
 YES MLS / Listed By: Keller Williams Legacy Group Realty - Contact: joelgladysz@kw.com, 330-309-2570
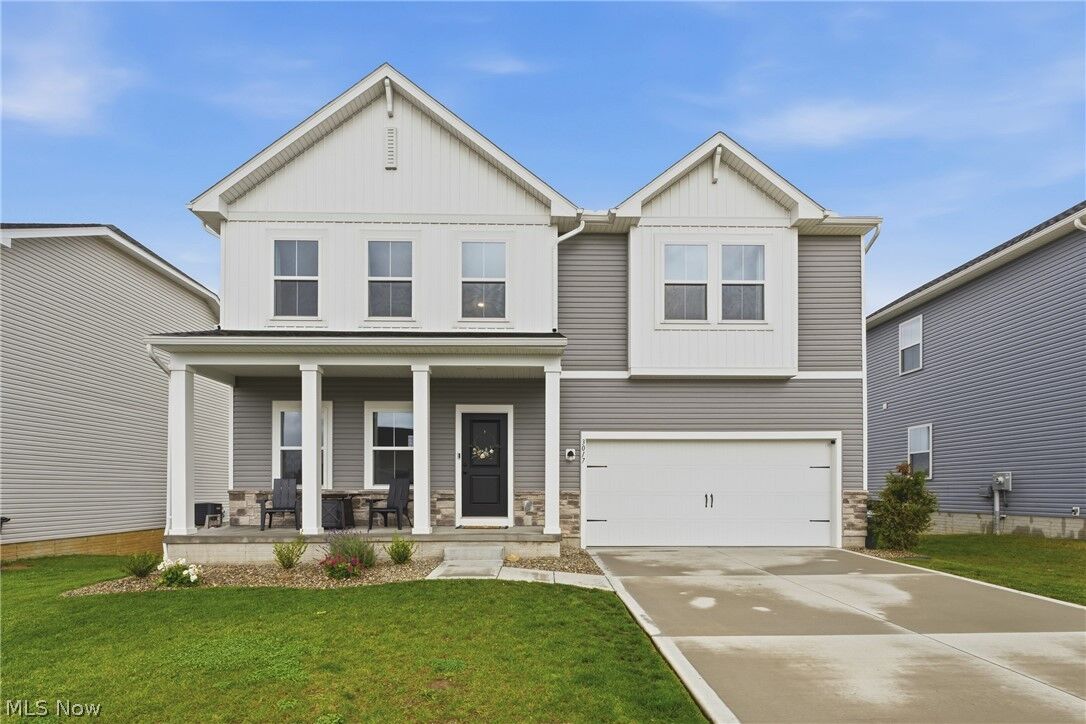
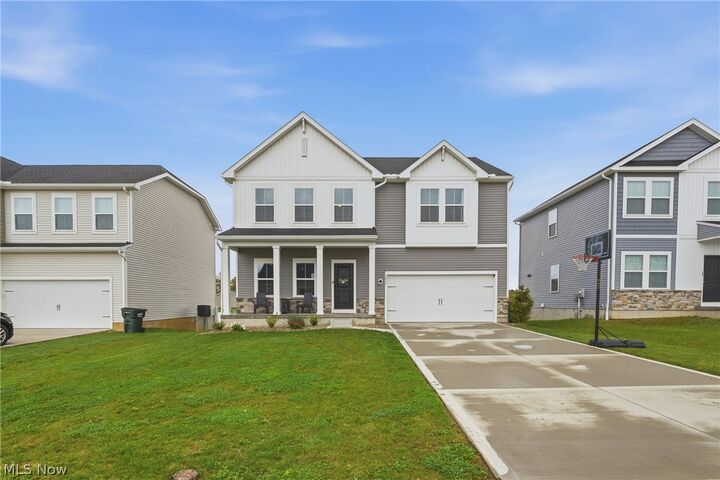
 3017 McIntosh Drive NE Louisville, OH 44641
Active (0 Days)
$435,000 (USD)
OPEN HOUSE TIMES
-
OPENSat, Oct 2411:00 am - 1:00 pm
Description
MLS #:
5253831
5253831
Taxes
$5,678(2025)
$5,678(2025)
Lot Size
7,701 SQFT
7,701 SQFT
Type
Single-Family Home
Single-Family Home
Year Built
2024
2024
Style
Colonial
Colonial
Views
Neighborhood
Neighborhood
School District
Louisville Csd - 7607
Louisville Csd - 7607
County
Stark County
Stark County
Community
Aspire/Orchard Park #1
Aspire/Orchard Park #1
Listed By
Joel Gladysz, Keller Williams Legacy Group Realty, Contact: joelgladysz@kw.com, 330-309-2570
Source
YES MLS
Last checked Oct 18 2026 at 3:15 PM GMT+0000
YES MLS
Last checked Oct 18 2026 at 3:15 PM GMT+0000
Bathroom Details
- Full Bathrooms: 4
Interior Features
- Range
- Refrigerator
- Dryer
- Washer
- Dishwasher
- Microwave
- Recessed Lighting
- Walk-In Closet(s)
- Eat-In Kitchen
- Open Floorplan
- Kitchen Island
- High Ceilings
- Windows: Window Coverings
- Pantry
- Laundry: Upper Level
Subdivision
- Aspire/Orchard Park #1
Lot Information
- Level
- Cleared
- Flat
- Landscaped
Property Features
- Fireplace: 1
- Fireplace: Living Room
- Foundation: Block
Heating and Cooling
- Forced Air
- Gas
- Fireplace(s)
- Central Air
Basement Information
- Full
- Finished
Homeowners Association Information
- Dues: $450/Annually
Exterior Features
- Roof: Shingle
Utility Information
- Utilities: Water Source: Public
- Sewer: Public Sewer
Parking
- Garage
- Attached
- Driveway
Stories
- 2
Living Area
- 3,218 sqft
Additional Information: Keller Williams Legacy Group Realty | joelgladysz@kw.com, 330-309-2570
Location
Estimated Monthly Mortgage Payment
*Based on Fixed Interest Rate withe a 30 year term, principal and interest only
Listing price
Down payment
%
Interest rate
%Mortgage calculator estimates are provided by Better Homes and Gardens Real Estate LLC and are intended for information use only. Your payments may be higher or lower and all loans are subject to credit approval.
Disclaimer: Copyright 2026 YES MLS. All rights reserved. This information is deemed reliable, but not guaranteed. The information being provided is for consumers’ personal, non-commercial use and may not be used for any purpose other than to identify prospective properties consumers may be interested in purchasing. Data last updated 10/18/26 08:15



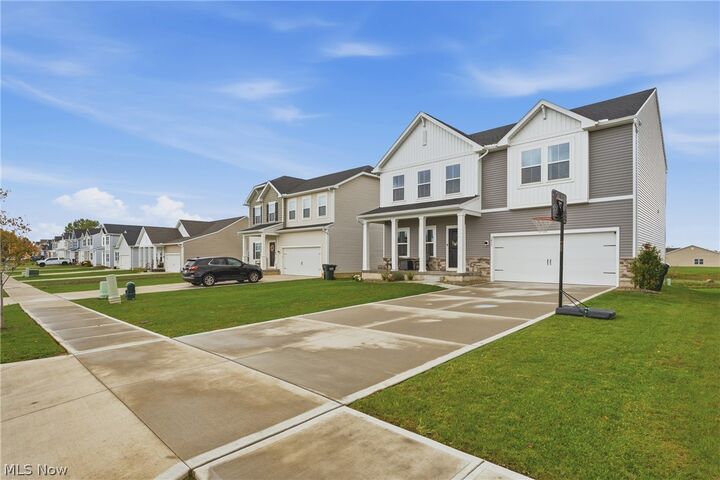
Upstairs, you’ll find four additional oversized bedrooms with generous closets, including spacious walk-in closets. The fully finished basement provides nearly 800 square feet of additional living space, perfect for recreation, a home office, or a potential in-law suite! An additional unfinished room offers excellent storage for seasonal items and more! Situated on a premium lot with no possibility of future development behind the property, this home offers exceptional privacy and a highly desirable setting. The oversized two-car garage provides plenty of room for vehicles, storage, and hobbies! Located within the sought-after Louisville City School District, this turnkey property is close to downtown Louisville, Oakwood Square Plaza, Belden Village, and numerous local amenities. With its thoughtful design, premium upgrades, and quality construction, this exceptional home is ready for its new owner. Schedule your showing today and make your offer!