
Listing Courtesy of:  YES MLS / Listed By: eXp Realty, LLC. - Contact: Cwatson16@hotmail.com, 330-933-9738
 YES MLS / Listed By: eXp Realty, LLC. - Contact: Cwatson16@hotmail.com, 330-933-9738
 8808 Eastlynn Avenue NW Massillon, OH 44646
Active
$734,900 (USD)
Description
MLS #:
5238808
5238808
Taxes
$8,737(2025)
$8,737(2025)
Lot Size
0.66 acres
0.66 acres
Type
Single-Family Home
Single-Family Home
Year Built
2003
2003
Style
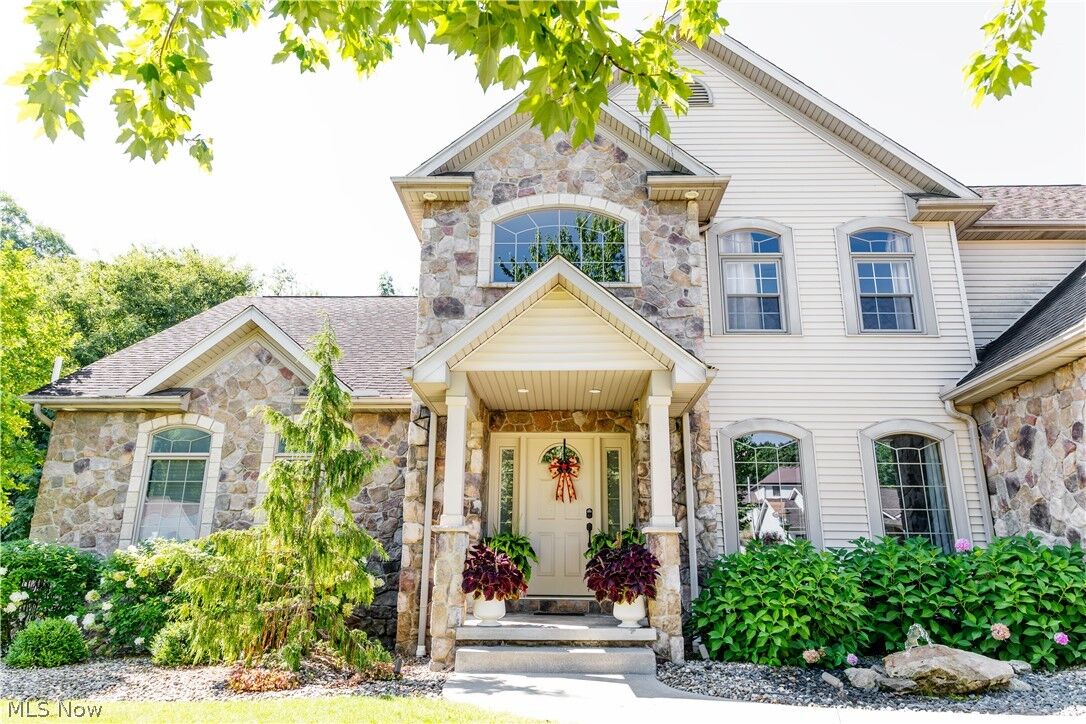
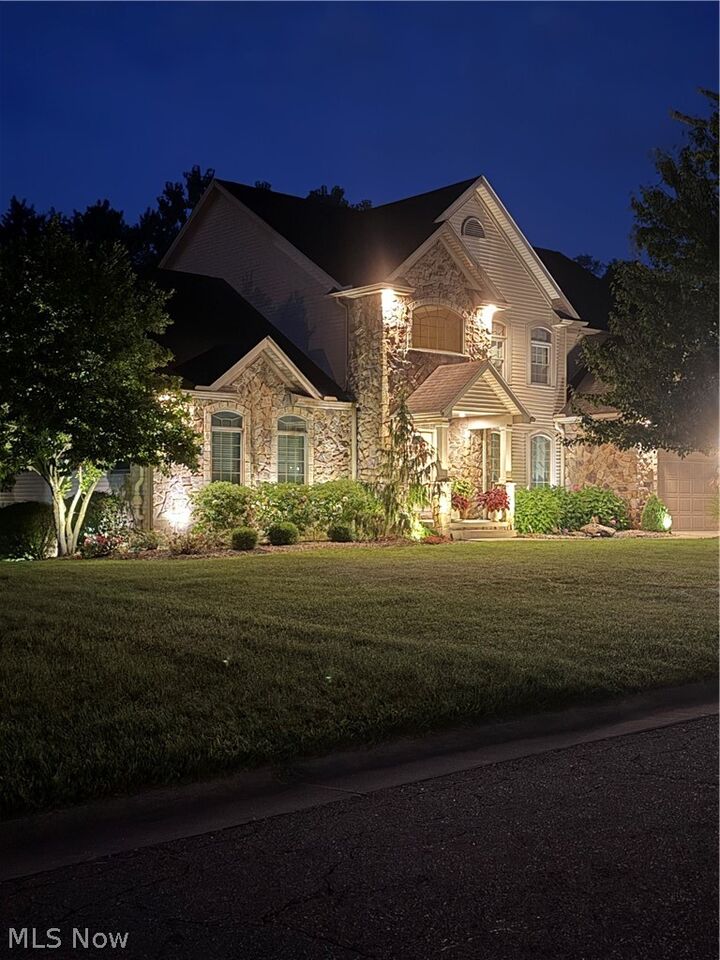
Colonial
Colonial
Views
Trees/Woods, City
Trees/Woods, City
School District
Jackson Lsd - 7605
Jackson Lsd - 7605
County
Stark County
Stark County
Community
Hampton Hills Allotment 03
Hampton Hills Allotment 03
Listed By
Christopher a Watson, eXp Realty, LLC., Contact: Cwatson16@hotmail.com, 330-933-9738
Source
YES MLS
Last checked Aug 27 2026 at 12:22 PM GMT+0000
YES MLS
Last checked Aug 27 2026 at 12:22 PM GMT+0000
Bathroom Details
- Full Bathrooms: 3
- Half Bathroom: 1
Interior Features
- Range
- Refrigerator
- Dishwasher
- Microwave
- Central Vacuum
- Disposal
- Cooktop
- Built-In Oven
- Laundry: Laundry Room
Subdivision
- Hampton Hills Allotment 03
Lot Information
- Wooded
Property Features
- Fireplace: 1
- Fireplace: Family Room
- Foundation: Block
Heating and Cooling
- Forced Air
- Gas
- Central Air
Pool Information
- Above Ground
Exterior Features
- Roof: Asphalt
- Roof: Fiberglass
Utility Information
- Utilities: Water Source: Public
- Sewer: Public Sewer
Parking
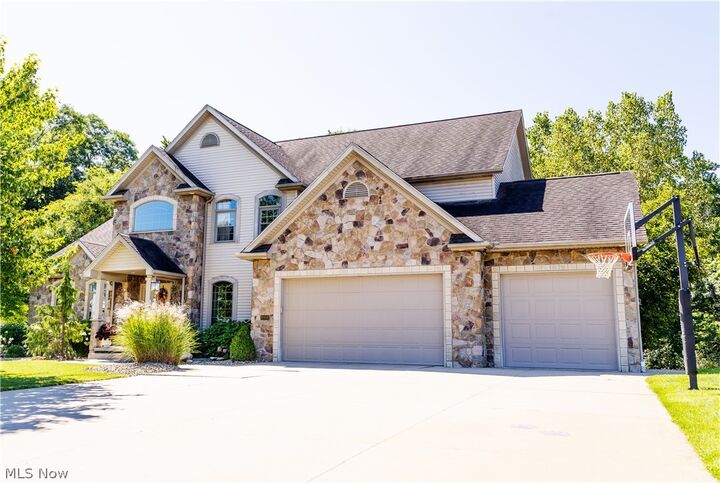
- Direct Access
Stories
- 2
Living Area
- 4,694 sqft
Additional Information: eXp Realty, LLC. | Cwatson16@hotmail.com, 330-933-9738
Location
Estimated Monthly Mortgage Payment
*Based on Fixed Interest Rate withe a 30 year term, principal and interest only
Listing price
Down payment
%
Interest rate
%Mortgage calculator estimates are provided by Better Homes and Gardens Real Estate LLC and are intended for information use only. Your payments may be higher or lower and all loans are subject to credit approval.
Disclaimer: Copyright 2026 YES MLS. All rights reserved. This information is deemed reliable, but not guaranteed. The information being provided is for consumers’ personal, non-commercial use and may not be used for any purpose other than to identify prospective properties consumers may be interested in purchasing. Data last updated 8/27/26 05:22



The finished lower level provides even more living space with a theater room, full bathroom, and three additional finished rooms currently being used as bedrooms—perfect for guests, a home office, workout room, or additional flex space.
Step outside and you'll quickly see what makes this property special. Enjoy a fantastic above-ground pool, expansive three-level deck, upper-level deck access, and a Nature Stone patio—creating an ideal setup for entertaining, relaxing, and enjoying summer days at home. The wooded backyard provides a beautiful natural backdrop and added privacy.
Even the practical spaces have thoughtful touches! Entering from the garage, the laundry room features a convenient built-in dog washing station—perfect for pets, muddy shoes, and busy households.
With exceptional living space, multiple full bathrooms, flexible finished lower-level rooms, a theater room, impressive outdoor entertaining areas, and a private wooded setting, this Jackson Township home offers room to live, work, entertain, and enjoy!