
Listing Courtesy of:  YES MLS / Listed By: Re/Max Real Estate Group - Contact: jl_byrne@yahoo.com, 773-742-9776
 YES MLS / Listed By: Re/Max Real Estate Group - Contact: jl_byrne@yahoo.com, 773-742-9776
 31490 Schwartz Road Westlake, OH 44145
Active (5 Days)
$1,680,000 (USD)
Description
MLS #:
5238834
5238834
Taxes
$1,358(2025)
$1,358(2025)
Lot Size
0.39 acres
0.39 acres
Type
Single-Family Home
Single-Family Home
Year Built
2026
2026
Style
Contemporary
Contemporary
School District
Westlake Csd - 1832
Westlake Csd - 1832
County
Cuyahoga County
Cuyahoga County
Community
Lake Forest Sub
Lake Forest Sub
Listed By
Julie L Byrne McMahon, Re/Max Real Estate Group, Contact: jl_byrne@yahoo.com, 773-742-9776
Source
YES MLS
Last checked Aug 27 2026 at 12:22 PM GMT+0000
YES MLS
Last checked Aug 27 2026 at 12:22 PM GMT+0000
Bathroom Details
- Full Bathrooms: 4
- Half Bathroom: 1
Interior Features
- Refrigerator
- Dryer
- Dishwasher
- Cooktop
- Built-In Oven
- Recessed Lighting
- Soaking Tub
- Walk-In Closet(s)
- Laundry: Main Level
- Open Floorplan
- Chandelier
- Kitchen Island
- High Ceilings
- Vaulted Ceiling(s)
- Windows: Window Treatments
- Primary Downstairs
- Pantry
- Bookcases
- Windows: Skylight(s)
- Cathedral Ceiling(s)
- Beamed Ceilings
Subdivision
- Lake Forest Sub
Lot Information
- Landscaped
Property Features
- Fireplace: 2
- Fireplace: Gas
Heating and Cooling
- Forced Air
- Fireplace(s)
- Central Air
Basement Information
- Partially Finished
- Finished
- Sump Pump
- Storage Space
- Bath/Stubbed
Pool Information
- In Ground
Exterior Features
- Roof: Metal
- Roof: Asphalt
Utility Information
- Utilities: Water Source: Public
- Sewer: Public Sewer
Parking
- Garage
- Attached
Stories
- 2
Living Area
- 5,455 sqft
Additional Information: Re/Max Real Estate Group | jl_byrne@yahoo.com, 773-742-9776
Location
Estimated Monthly Mortgage Payment
*Based on Fixed Interest Rate withe a 30 year term, principal and interest only
Listing price
Down payment
%
Interest rate
%Mortgage calculator estimates are provided by Better Homes and Gardens Real Estate LLC and are intended for information use only. Your payments may be higher or lower and all loans are subject to credit approval.
Disclaimer: Copyright 2026 YES MLS. All rights reserved. This information is deemed reliable, but not guaranteed. The information being provided is for consumers’ personal, non-commercial use and may not be used for any purpose other than to identify prospective properties consumers may be interested in purchasing. Data last updated 8/27/26 05:22



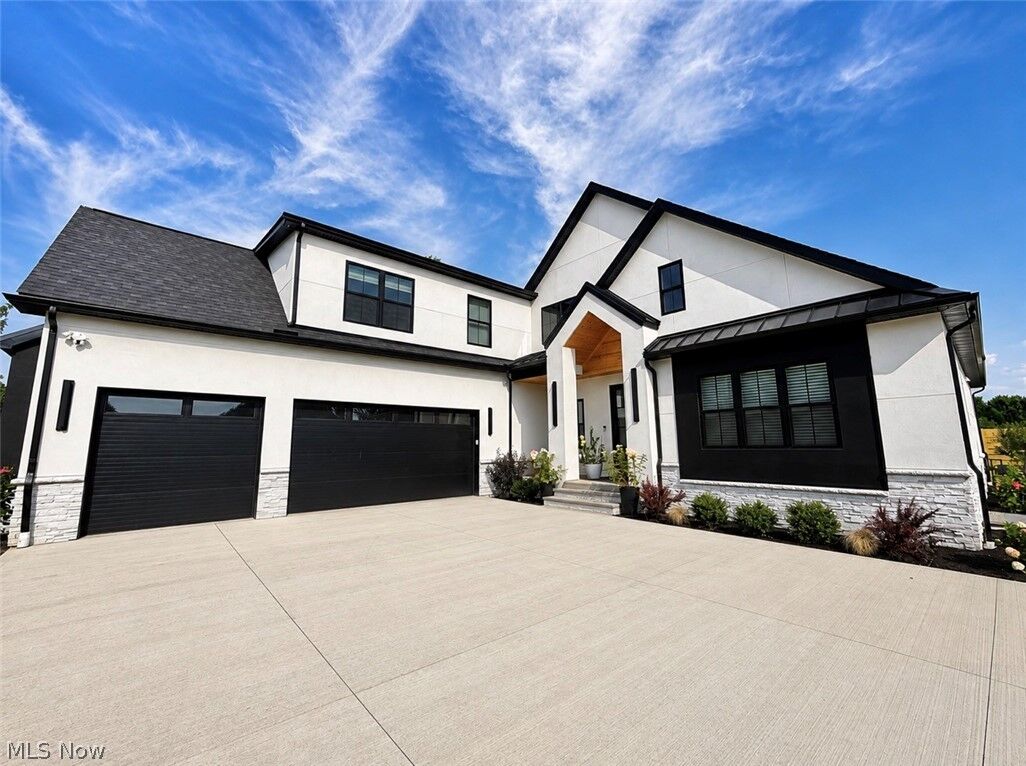
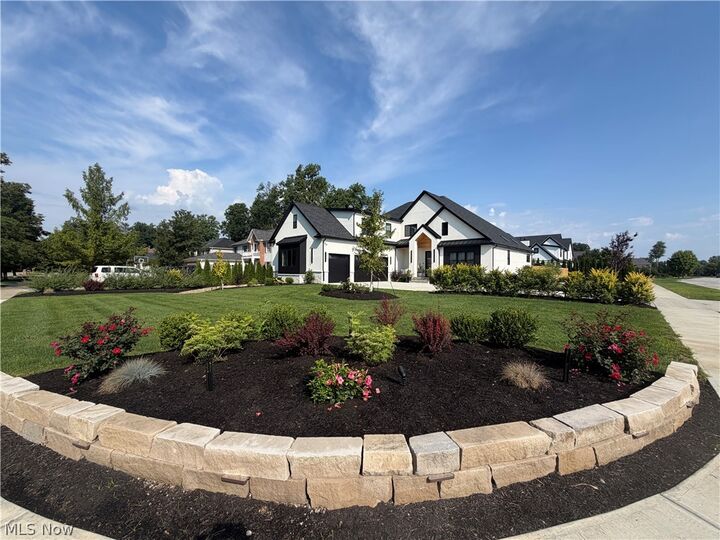
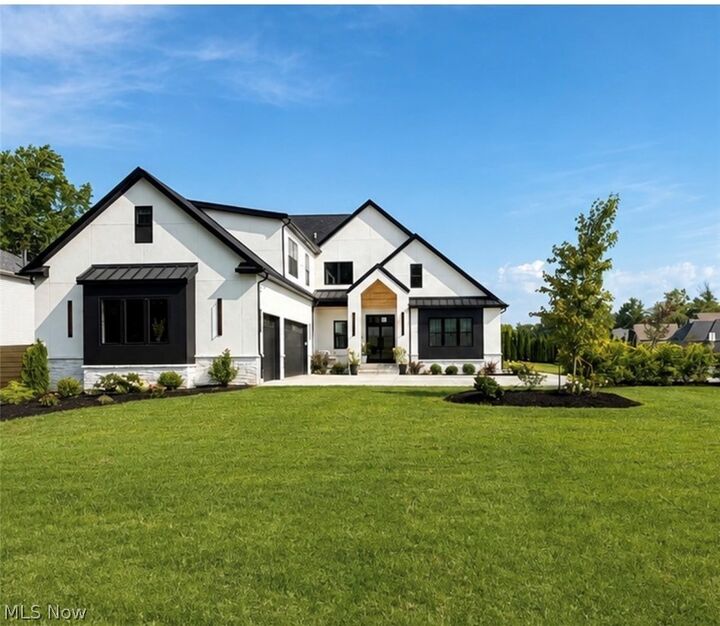
Open sightlines extend from the dramatic great room to the resort style pool and professionally landscaped grounds. Soaring ceilings, architectural beams, a custom fireplace with built-in shelving and expansive black-framed windows create a light-filled setting. Designer wall coverings, wide-plank flooring, statement lighting and quality finishes continue throughout.
The open-concept kitchen features custom two-tone cabinetry, quartz countertops and full-height backsplash, professional-style appliances and an oversized island with generous seating. A walk-in pantry provides extensive storage, an additional sink and dedicated appliance space.
The private owner’s retreat includes a spa-like bathroom and custom dressing room with built-in storage. Beautiful secondary spaces include 3 bedrooms up and a large bonus room that could be used as an additional bedroom and designer bathrooms complete the interior.
Zoned heating and cooling provide personalized comfort, while a 400-amp electrical service supports the home’s extensive systems and modern amenities. The finished lower level adds approximately 1,500 square feet of flexible living space, and the oversized three-car garage offers ample parking and storage.
Expansive windows and doors connect the interior to a covered outdoor living area ideal for dining, gathering and relaxing. Beyond, a heated saltwater pool features integrated lighting and elegant water features. Artificial turf, lush layered landscaping and architectural lighting create exceptional privacy, low maintenance and a true backyard oasis. This is a truly unique turnkey residence not to be missed.