
Listing Courtesy of:  YES MLS / Listed By: Keller Williams Chervenic Rlty - Contact: hollyritchie@kw.com, 330-360-5323
 YES MLS / Listed By: Keller Williams Chervenic Rlty - Contact: hollyritchie@kw.com, 330-360-5323
6796 Tanglewood Drive Youngstown, OH 44512
Active (0 Days)
$379,000 (USD)
OPEN HOUSE TIMES
-
OPENSat, Nov 711:00 am - 12:30 pm
Description
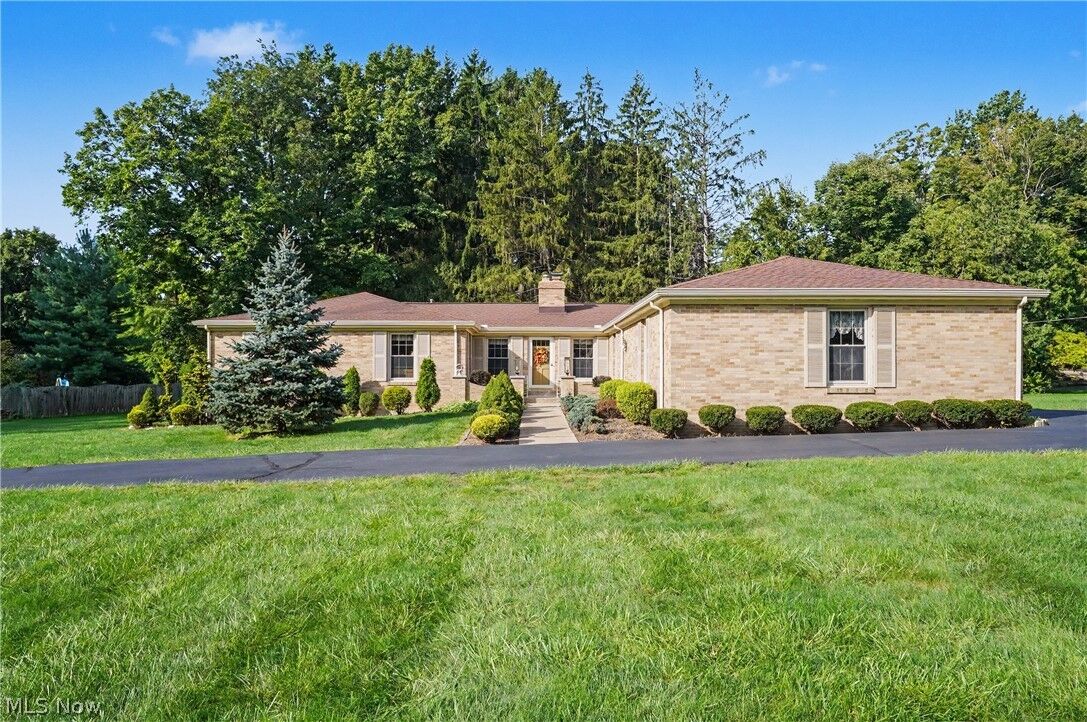
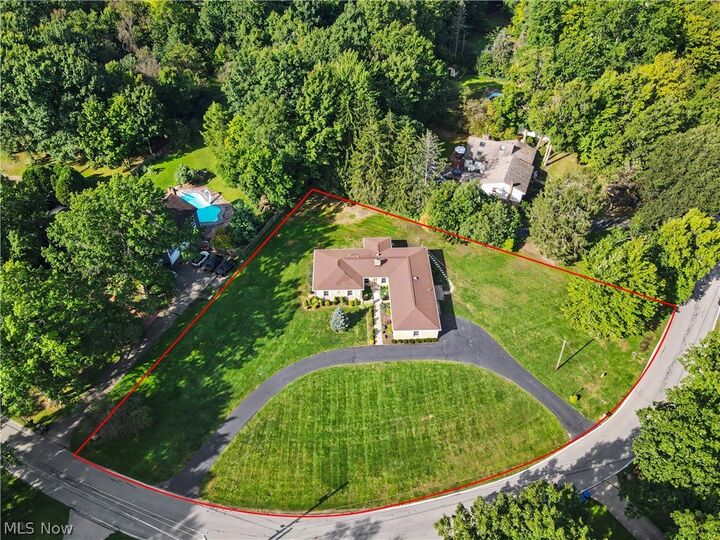
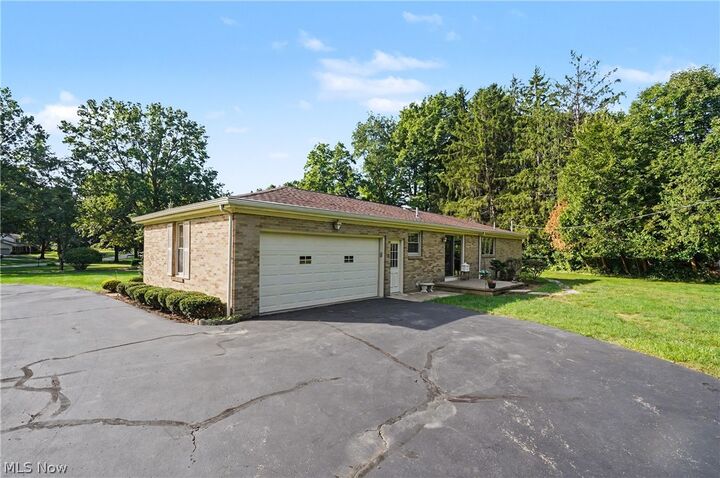
Welcome to this beautifully maintained 4-bedroom, 3.5-bath brick ranch situated on 1.9 acres in the Boardman Local School District! Offering a combination of space, comfort, and functionality, this home features beautiful hardwood floors throughout much of the interior and a spacious layout designed for both everyday living and entertaining. The main level offers two separate living areas, providing plenty of room for relaxation and gatherings, along with a formal dining room perfect for hosting family and friends. Enjoy the additional living space of the inviting sunroom, complete with baseboard heating for added comfort during the cooler months. The property also features vinyl windows, an attached two-car garage, and a generous 1.9-acre lot offering plenty of outdoor space to enjoy. With its classic brick exterior, spacious interior, and desirable location, this property offers a wonderful opportunity to make it your own! Notable improvements and mechanical updates include: Basement waterproofing, a sump pump approximately 2 years old, a furnace approximately 4 years old, central air conditioning approximately 1.5 years old, and a hot water tank installed in 2013.
MLS #:
5254239
5254239
Taxes
$4,611(2025)
$4,611(2025)
Lot Size
1.9 acres
1.9 acres
Type
Single-Family Home
Single-Family Home
Year Built
1970
1970
Style
Ranch
Ranch
School District
Boardman Lsd - 5002
Boardman Lsd - 5002
County
Mahoning County
Mahoning County
Community
Tanglewood E
Tanglewood E
Listed By
Holly Ritchie, Keller Williams Chervenic Rlty, Contact: hollyritchie@kw.com, 330-360-5323
Source
YES MLS
Last checked Nov 2 2026 at 2:40 PM GMT+0000
YES MLS
Last checked Nov 2 2026 at 2:40 PM GMT+0000
Bathroom Details
- Full Bathrooms: 3
- Half Bathroom: 1
Interior Features
- Range
- Refrigerator
- Dryer
- Washer
- Dishwasher
- Laundry: Main Level
- Laundry: In Basement
- Laundry: Multiple Locations
Subdivision
- Tanglewood E
Property Features
- Fireplace: 1
Heating and Cooling
- Forced Air
- Gas
- Central Air
Basement Information
- Full
Exterior Features
- Roof: Fiberglass
Utility Information
- Utilities: Water Source: Public
- Sewer: Public Sewer
Parking
- Garage
- Attached
- Paved
Stories
- 1
Living Area
- 2,655 sqft
Additional Information: Keller Williams Chervenic Rlty | hollyritchie@kw.com, 330-360-5323
Location
Estimated Monthly Mortgage Payment
*Based on Fixed Interest Rate withe a 30 year term, principal and interest only
Listing price
Down payment
%
Interest rate
%Mortgage calculator estimates are provided by Better Homes and Gardens Real Estate LLC and are intended for information use only. Your payments may be higher or lower and all loans are subject to credit approval.
Disclaimer: Copyright 2026 YES MLS. All rights reserved. This information is deemed reliable, but not guaranteed. The information being provided is for consumers’ personal, non-commercial use and may not be used for any purpose other than to identify prospective properties consumers may be interested in purchasing. Data last updated 11/2/26 06:40


