
Listing Courtesy of:  MLSOK - CMA as distributed by MLS GRID / Listed By: eXp Realty, LLC Bo (888-560-3964)
 MLSOK - CMA as distributed by MLS GRID / Listed By: eXp Realty, LLC Bo (888-560-3964)
7200 NE 116th Street Edmond, OK 73013
Active (0 Days)
$1,200,000 (USD)
OPEN HOUSE TIMES
-
OPENSun, Nov 12:00 pm - 4:00 pm
Description
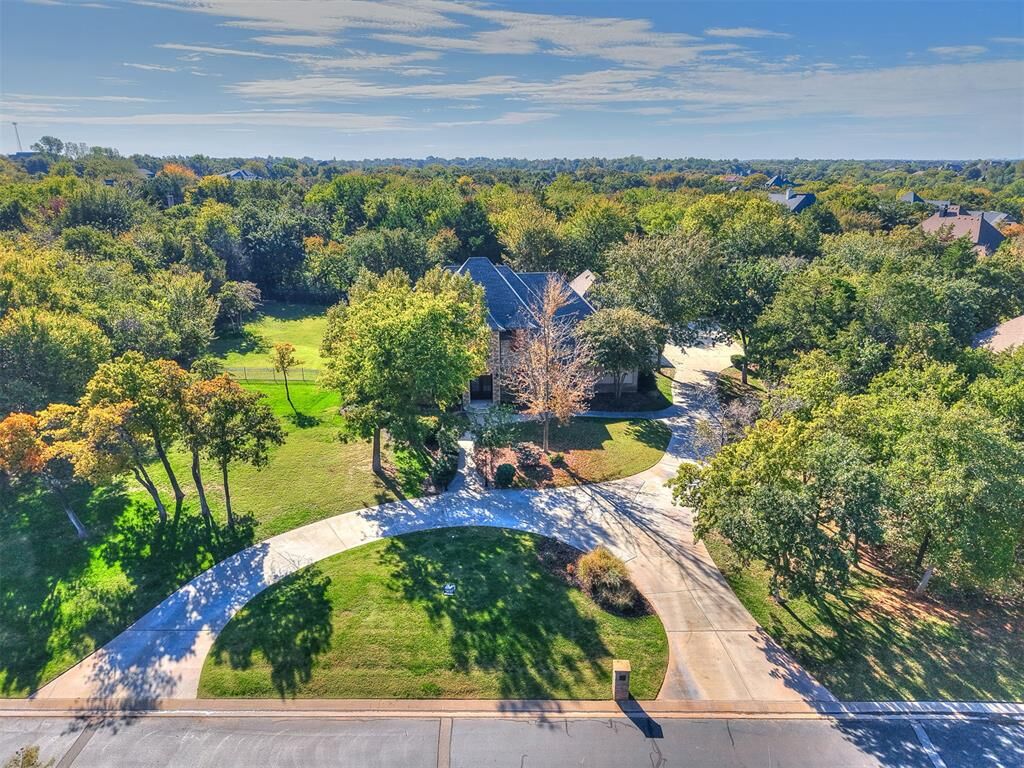
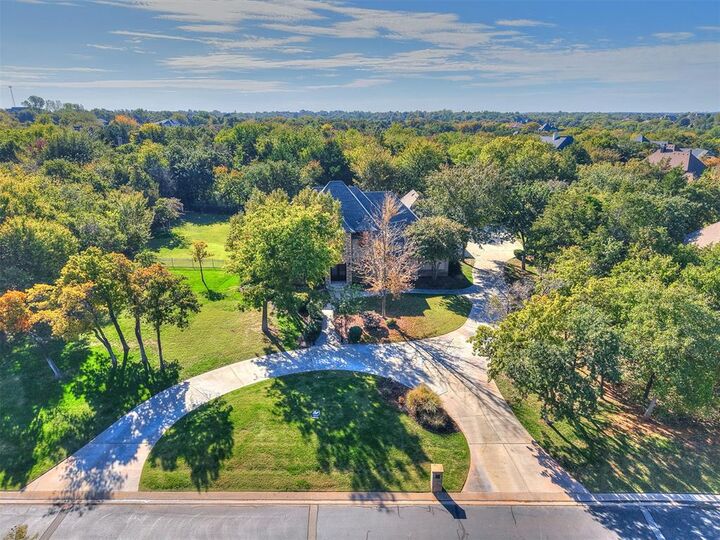
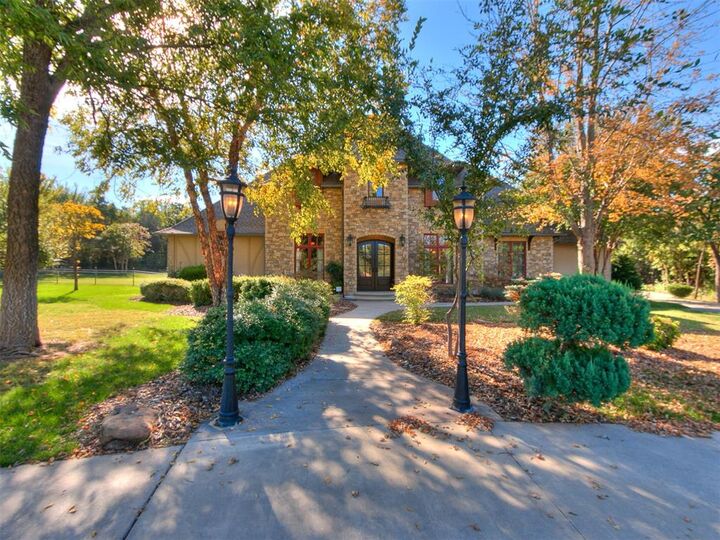
I invite you to view this luxurious 4-bedroom, 3.5-bath home situated on over 1+ wooded acres in a gated Edmond community within the desirable Oakdale School District. With nearly 4,900 square feet, the thoughtfully planned interior includes a welcoming living area with fireplace, formal dining room, dedicated study, separate bonus and exercise rooms, hardwood floors, and a well-appointed Gourmet kitchen with generous cabinetry and plenty of counterspace. The comfortable primary suite offers a private retreat, while the connected living spaces provide an easy setting for everyday life and gatherings. Outside, mature trees, a covered patio with its own fireplace, and a fenced yard create a private backdrop for relaxing or entertaining. A 3-car attached garage along with the circle driveway adds convenient parking and storage, completing the home’s blend of comfort, privacy, and functionality. This is a must see!
MLS #:
1256141
1256141
Taxes
$10,173
$10,173
Lot Size
1.07 acres
1.07 acres
Type
Single-Family Home
Single-Family Home
Year Built
2007
2007
School District
Oakdale
Oakdale
County
Oklahoma County
Oklahoma County
Listed By
Rawlyn Brown, eXp Realty, LLC Bo
Source
MLSOK - CMA
Last checked Oct 30 2026 at 5:57 PM GMT+0000
MLSOK - CMA
Last checked Oct 30 2026 at 5:57 PM GMT+0000
Bathroom Details
- Full Bathrooms: 3
- Half Bathroom: 1
Interior Features
- Stained Wood
Kitchen
- Dishwasher
- Disposal
- Microwave
Lot Information
- Wooded
- Interior Lot
Property Features
- Fireplace: Masonry
- Foundation: Slab
Heating and Cooling
- Central Gas
- Electric
Homeowners Association Information
- Dues: $1000
Flooring
- Carpet
- Wood
Exterior Features
- Roof: Composition
Utility Information
- Utilities: Septic Tank, Cable Available, Private Well Available, Electricity Available, Natural Gas Available
- Energy: Programmable Thermostat
School Information
- Elementary School: Oakdale Public School
- Middle School: Oakdale Public School
- High School: N/a
Parking
- Concrete
- Circular Driveway
Stories
- Two
Living Area
- 4,817 sqft
Location
Estimated Monthly Mortgage Payment
*Based on Fixed Interest Rate withe a 30 year term, principal and interest only
Listing price
Down payment
%
Interest rate
%Mortgage calculator estimates are provided by Better Homes and Gardens Real Estate LLC and are intended for information use only. Your payments may be higher or lower and all loans are subject to credit approval.
Disclaimer: Copyright 2026 MLSOK. All rights reserved. This information is deemed reliable, but not guaranteed. The information being provided is for consumers’ personal, non-commercial use and may not be used for any purpose other than to identify prospective properties consumers may be interested in purchasing. Data last updated 10/30/26 10:57
Based on information submitted to the MLS GRID as of 10/30/2026 17:57. All data is obtained from various sources and may not have been verified by broker or MLS GRID. Supplied Open House Information is subject to change without notice. All information should be independently reviewed and verified for accuracy. Properties may or may not be listed by the office/agent presenting the information.


