
Listing Courtesy of:  RMLS / Listed By: Premiere Property Group, LLC
 RMLS / Listed By: Premiere Property Group, LLC
2116 N Watts St Portland, OR 97217
Active (0 Days)
$569,000 (USD)
OPEN HOUSE TIMES
-
OPENSat, Oct 2411:00 am - 1:00 pm

Description
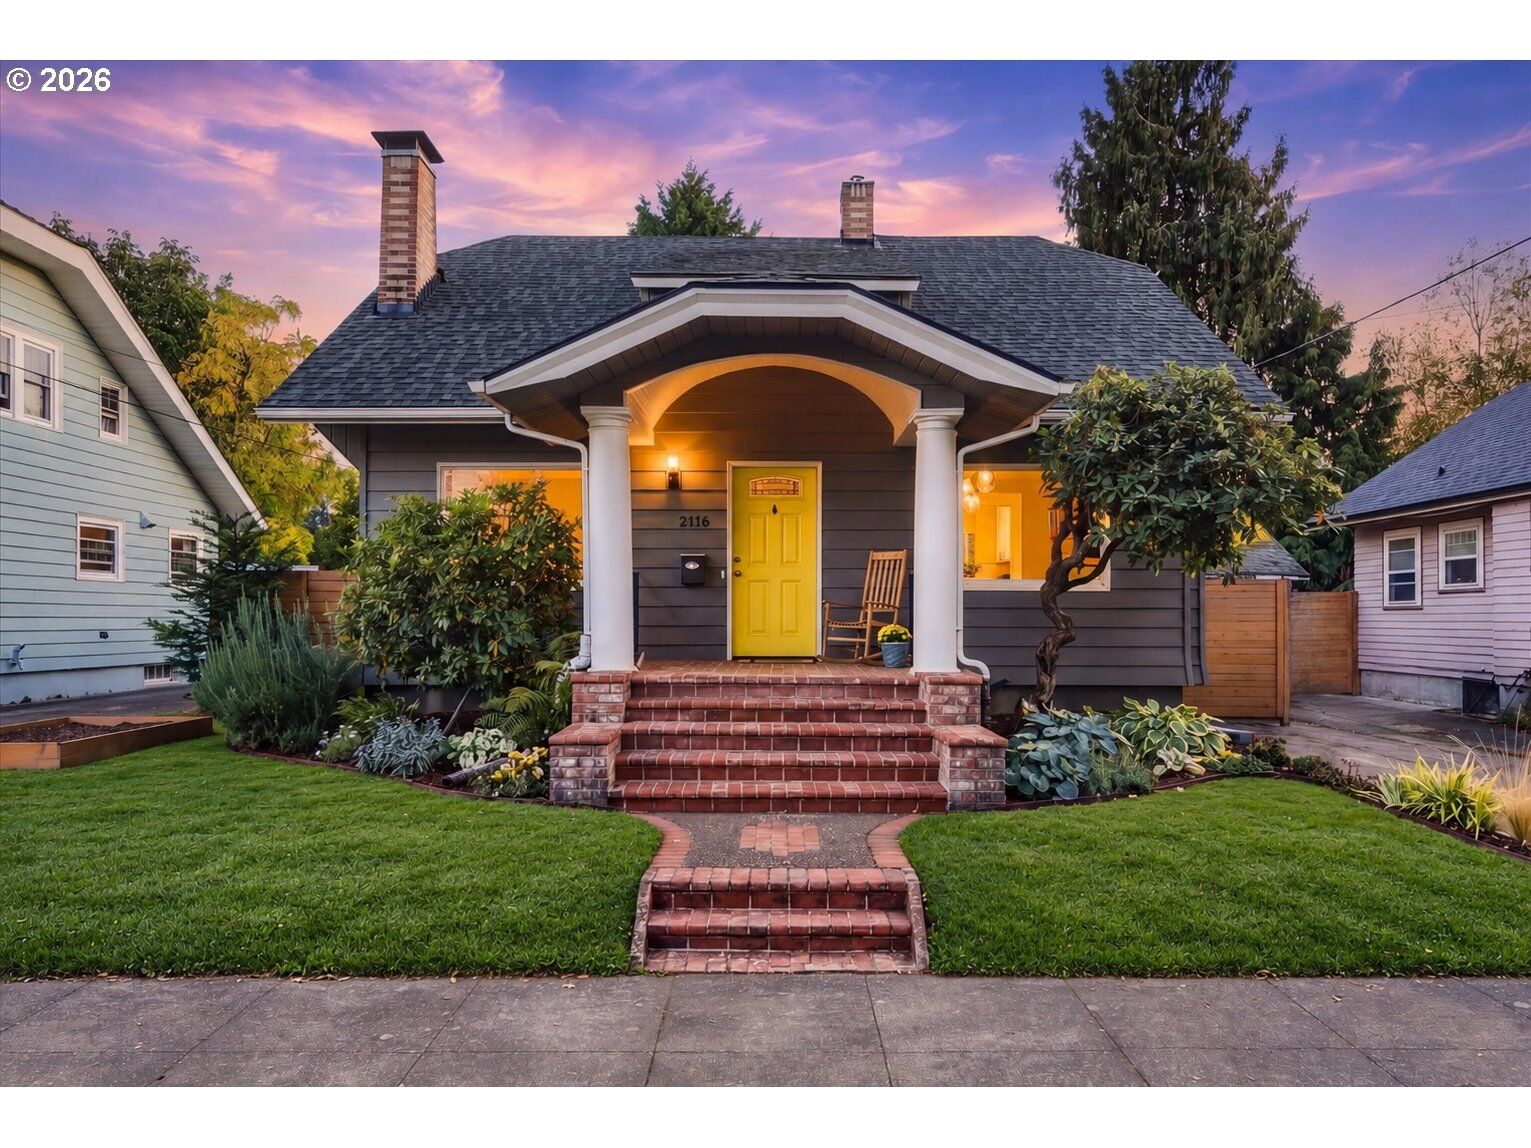
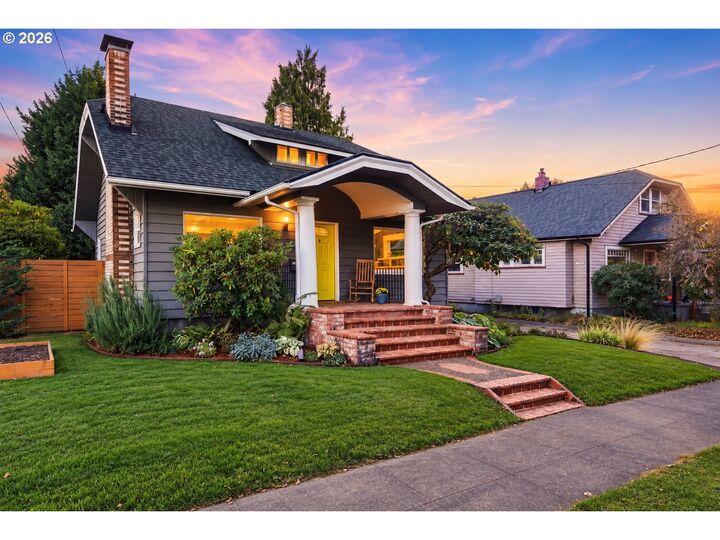
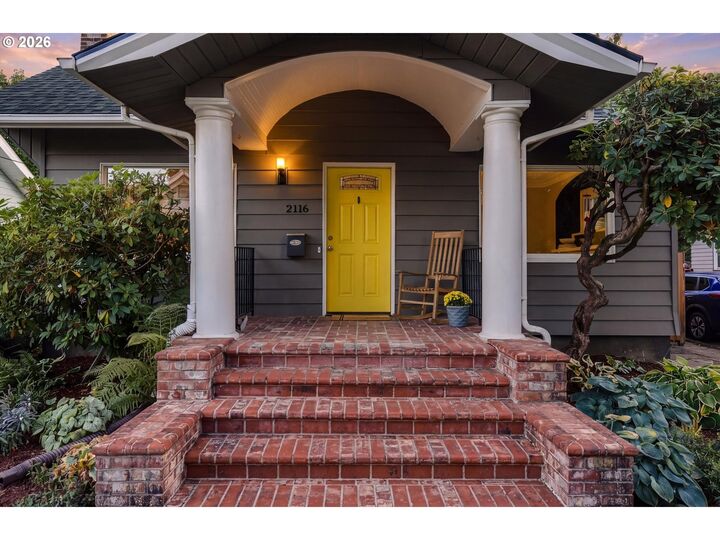
Classic Portland character meets thoughtful modern updates in the heart of Historic Kenton! Situated on a tree-lined street just blocks from the shops, restaurants, and cafés along N Denver Avenue, this 1923 bungalow delivers charm, flexibility, and an unbeatable neighborhood lifestyle. Inside, refinished hardwood floors, original built-ins, and preserved millwork complement bright, inviting living spaces. The spacious updated kitchen features quartz countertops, a gas range, and soft-close cabinetry. A generous main-floor bedroom is joined by two upstairs bedrooms with ample closet space, plus a versatile flex area with plumbing roughed in for a future bathroom. Downstairs, the newly renovated living area offers additional room to spread out, with a separate exterior entrance and potential for an ADU (buyer to verify). Major updates include a brand-new furnace and improved home systems. Pre-inspected with repairs proactively completed for added peace of mind! Outside, mature perennial landscaping, garden beds, a spacious deck, and a covered patio create a private backyard retreat. With an 88 Walk Score, nearby parks, and easy MAX access, the best of Kenton is right outside your door.
MLS #:
314270584
314270584
Taxes
$5,009(2025)
$5,009(2025)
Lot Size
5,227 SQFT
5,227 SQFT
Type
Single-Family Home
Single-Family Home
Year Built
1923
1923
Style
Bungalow
Bungalow
County
Multnomah County
Multnomah County
Listed By
Andrea Fishback, Premiere Property Group, LLC
Source
RMLS
Last checked Oct 22 2026 at 7:01 AM GMT+0000
RMLS
Last checked Oct 22 2026 at 7:01 AM GMT+0000
Bathroom Details
- Full Bathroom: 1
Interior Features
- Hardwood Floors
- Washer/Dryer
- Wood Floors
- Wall to Wall Carpet
- 3rd Floor
- Quartz
- Appliance: Dishwasher
- Appliance: Quartz
- Appliance: Microwave
- Appliance: Disposal
- Appliance: Stainless Steel Appliance(s)
- Appliance: Gas Appliances
- Windows: Vinyl Frames
- Appliance: Free-Standing Refrigerator
- Appliance: Built-In Range
Kitchen
- Gas Appliances
- Built-In Range
- Quartz
- Dishwasher
- Plumbed for Ice Maker
- Exterior Entry
Lot Information
- Level
Property Features
- Fireplace: Wood Burning
Heating and Cooling
- Forced Air
- Central Air
Basement Information
- Full Basement
- Finished
- Unfinished
Exterior Features
- Aluminum
- Roof: Composition
Utility Information
- Sewer: Public Sewer
- Fuel: Gas, Electricity
School Information
- Elementary School: Peninsula
- Middle School: Ockley Green
- High School: Jefferson
Garage
- Detached
Parking
- Driveway
- On Street
Stories
- 3
Living Area
- 2,347 sqft
Location
Estimated Monthly Mortgage Payment
*Based on Fixed Interest Rate withe a 30 year term, principal and interest only
Listing price
Down payment
%
Interest rate
%Mortgage calculator estimates are provided by Better Homes and Gardens Real Estate LLC and are intended for information use only. Your payments may be higher or lower and all loans are subject to credit approval.
Disclaimer: The content relating to real estate for sale on this web site comes in part from the IDX program of the RMLS of Portland, Oregon. Real estate listings held by brokerage firms other than Better Homes and Gardens Real Estate LLC are marked with the RMLS logo, and detailed information about these properties includes the names of the listing brokers.
Listing content is copyright © 2026 RMLS, Portland, Oregon.
All information provided is deemed reliable but is not guaranteed and should be independently verified.
Last updated on (10/22/26 00:01).
Some properties which appear for sale on this web site may subsequently have sold or may no longer be available.


