
Listing Courtesy of:  RMLS / Listed By: eXp Realty LLC
 RMLS / Listed By: eXp Realty LLC
 38761 Flowerdale Dr Springfield, OR 97478
Active (3 Days)
$565,000 (USD)
OPEN HOUSE TIMES
-
OPENSun, Sep 203:00 pm - 5:00 pm
Description
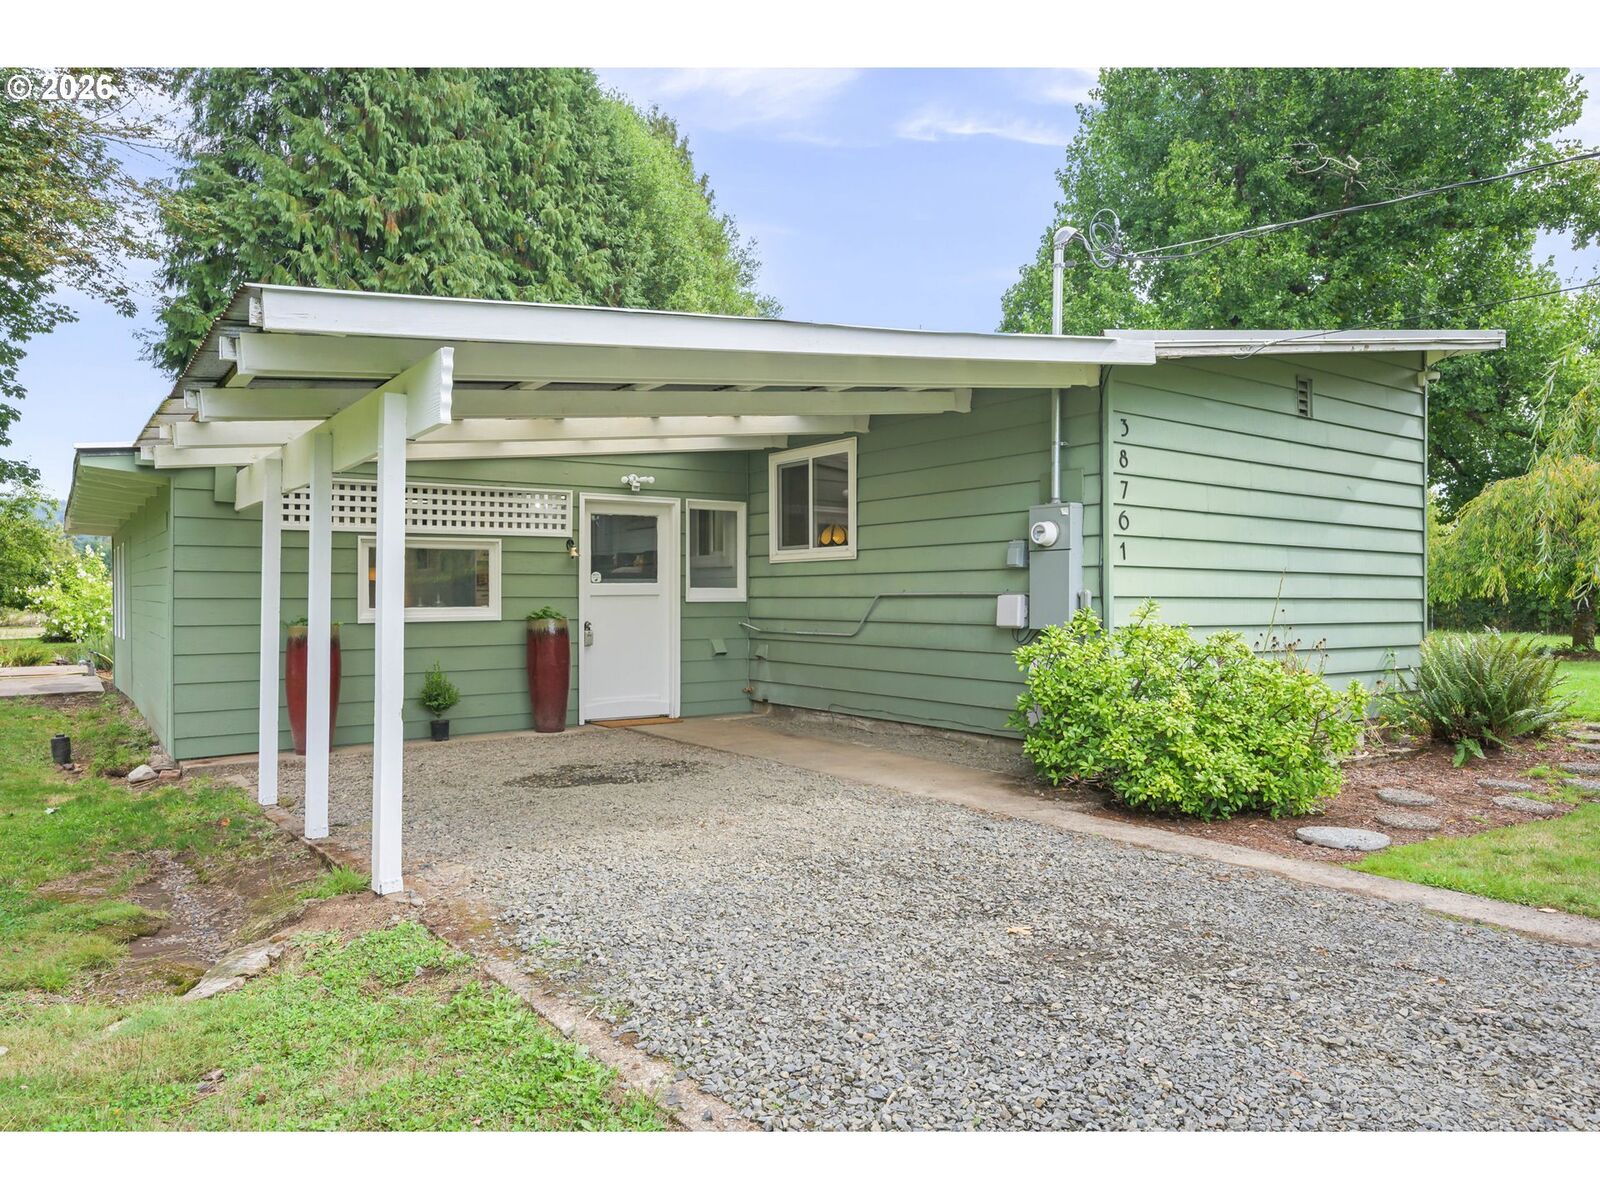
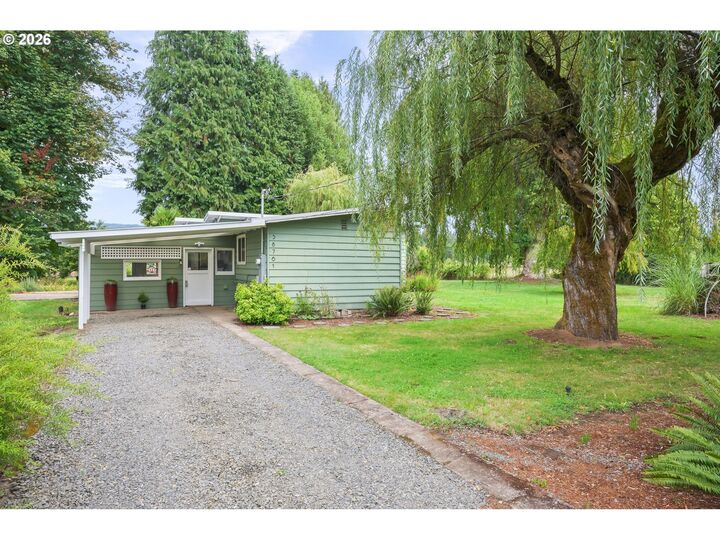
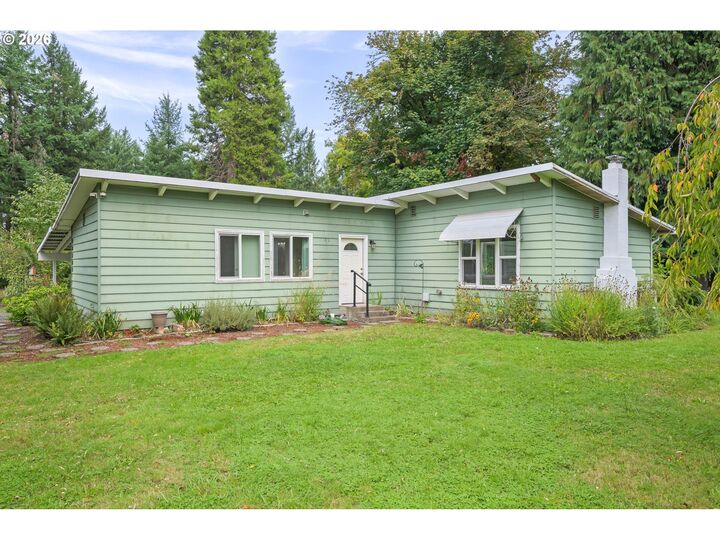
Nearly four acres just outside of Springfield, offering privacy and space while still being approximately 10 minutes from everyday shopping, groceries, and services. The main home is a 2-bedroom, 1-bath residence with a number of recent updates and a durable metal roof. The former one-car garage has been refinished into additional usable space, ideal for a home office, craft room, sunroom, or flex space, with covered parking available under the carport.Behind the main home is an updated ADU that provides additional living space and potential rental income. Use it for a long-term or short-term rental, guest accommodations, or multigenerational living. With nearly four acres, two separate living spaces, recent improvements, and convenient access to Springfield, this property offers flexibility for a variety of uses. Please allow 4 hour notice for showings.
MLS #:
544629857
544629857
Taxes
$2,590(2025)
$2,590(2025)
Lot Size
3.82 acres
3.82 acres
Type
Single-Family Home
Single-Family Home
Year Built
1940
1940
Style
Cottage
Cottage
Views
Territorial, Trees/Woods
Territorial, Trees/Woods
County
Lane County
Lane County
Listed By
Aisha McDonough, eXp Realty LLC
Source
RMLS
Last checked Sep 18 2026 at 12:34 AM GMT+0000
RMLS
Last checked Sep 18 2026 at 12:34 AM GMT+0000
Bathroom Details
- Full Bathroom: 1
Interior Features
- Hardwood Floors
- Washer/Dryer
- Wood Floors
- Vinyl Floor
- Quartz
- High Speed Internet
- Separate Living Quarters/Apartment/Aux Living Unit
- Appliance: Quartz
- Accessibility: One Level
- Accessibility: Utility Room on Main
- Accessibility: Kitchen Cabinets
- Accessibility: Accessible Entrance
- Accessibility: Bathroom Cabinets
Lot Information
- Level
Property Features
- Fireplace: Insert
- Foundation: Concrete Perimeter
Heating and Cooling
- Baseboard
- Wood Stove
- Wall Furnace
Exterior Features
- Wood Siding
- Roof: Metal
Utility Information
- Sewer: Septic Tank
- Fuel: Electricity
School Information
- Elementary School: Walterville
- Middle School: Thurston
- High School: Thurston
Garage
- Carport
Parking
- Carport
- Driveway
Stories
- 1
Living Area
- 964 sqft
Location
Estimated Monthly Mortgage Payment
*Based on Fixed Interest Rate withe a 30 year term, principal and interest only
Listing price
Down payment
%
Interest rate
%Mortgage calculator estimates are provided by Better Homes and Gardens Real Estate LLC and are intended for information use only. Your payments may be higher or lower and all loans are subject to credit approval.
Disclaimer: The content relating to real estate for sale on this web site comes in part from the IDX program of the RMLS of Portland, Oregon. Real estate listings held by brokerage firms other than Better Homes and Gardens Real Estate LLC are marked with the RMLS logo, and detailed information about these properties includes the names of the listing brokers.
Listing content is copyright © 2026 RMLS, Portland, Oregon.
All information provided is deemed reliable but is not guaranteed and should be independently verified.
Last updated on (9/17/26 17:34).
Some properties which appear for sale on this web site may subsequently have sold or may no longer be available.


