
Listing Courtesy of: Oregon Datashare / Listed By: Annie Wayland, Cascade Hasson Sotheby's International Realty
17926 Foursome Lane 3 Sunriver, OR 97707
Active (5 Days)
$1,475,000 (USD)
OPEN HOUSE TIMES
-
OPENSat, Aug 291:00 pm - 3:00 pm

Description
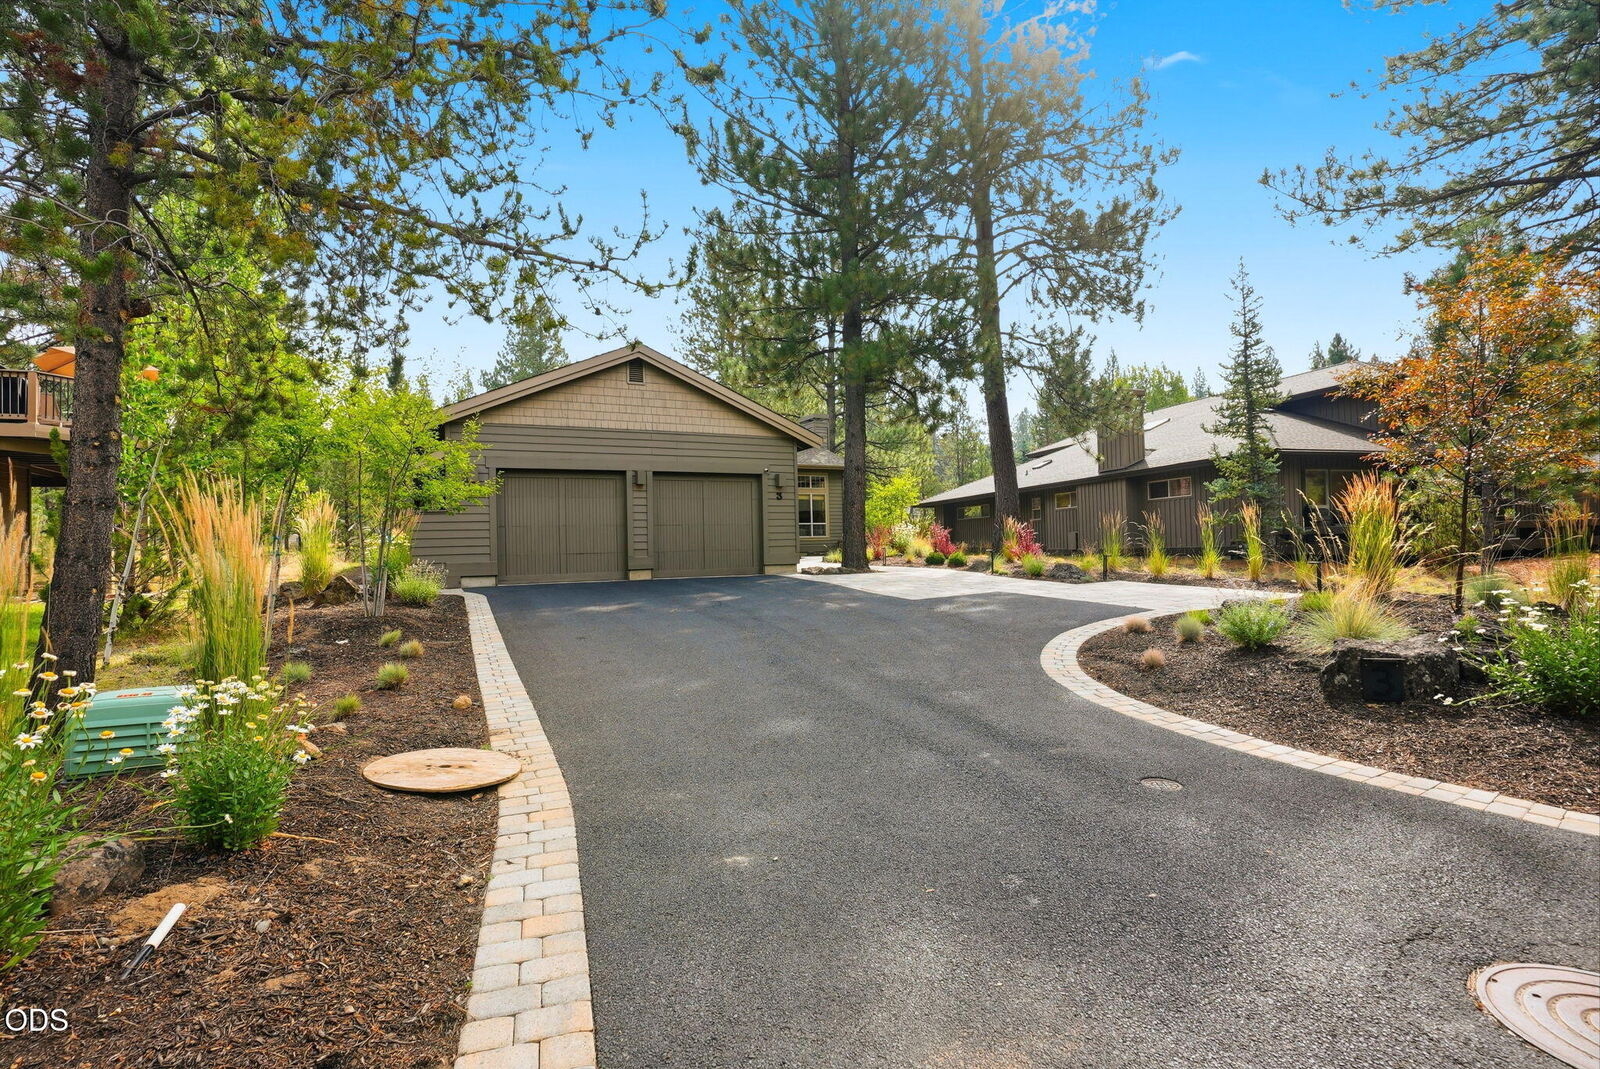
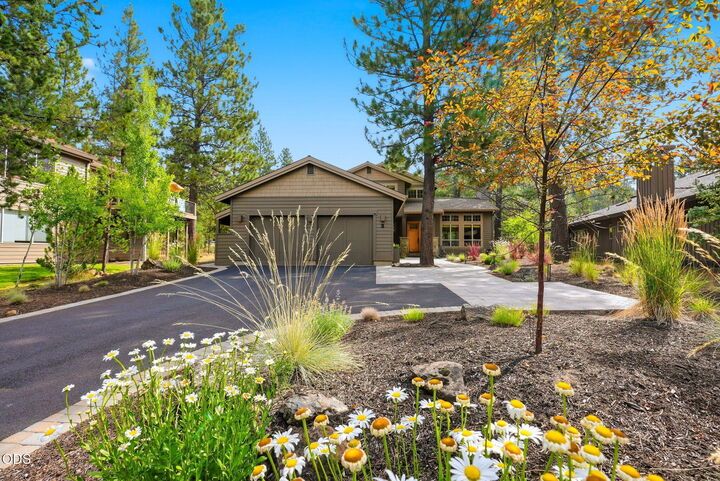
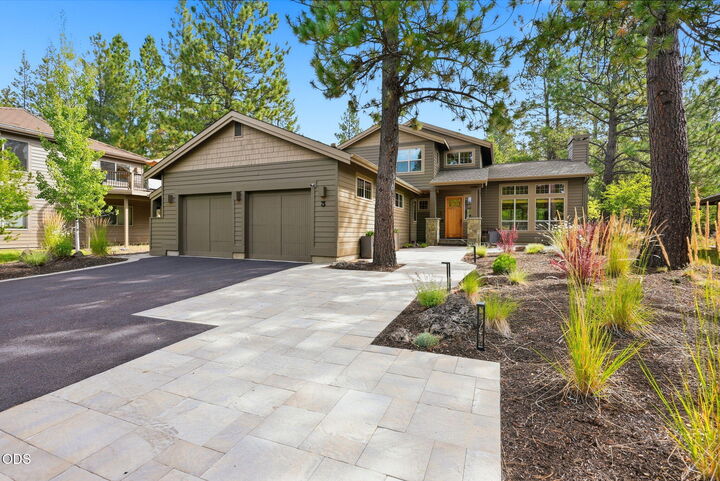
Sunriver has always had a soft spot for quirky. Original tile. Sunken living rooms. A sink in the bedroom.. A whole lot of original whatever doing some very heavy lifting. This is not that house. This one knows exactly what it is: polished, pulled together, and a whole lot of fabulous. Set on the north end, this 3,011sqft. home was extensively remodeled in '22-'23, including major mechanicals. A great room concept takes everything we love about Sunriver and turns it up: vaulted wood ceilings, exposed beams, and oversized windows that fill the space with light. The kitchen adds leathered granite, abundant cabinetry, and even double ovens. Four bedrooms, with two primaries on main, plus a media room for game days & movie nights. Expansive paver patios make outdoor living an everyday thing, while the oversized two-car garage has built-in storage and epoxy flooring. And yes, the fabulous furnishings stay. Unapologetically polished. Unmistakably Sunriver. Zero sinks in bedrooms.
MLS #:
220227505
220227505
Taxes
$7,030(2026)
$7,030(2026)
Lot Size
0.27 acres
0.27 acres
Type
Single-Family Home
Single-Family Home
Year Built
2002
2002
Style
Northwest, Contemporary
Northwest, Contemporary
Views
Territorial, Forest, Neighborhood
Territorial, Forest, Neighborhood
County
Deschutes County
Deschutes County
Listed By
Annie Wayland, Cascade Hasson Sotheby's International Realty
Source
Oregon Datashare
Last checked Aug 27 2026 at 11:55 AM GMT+0000
Oregon Datashare
Last checked Aug 27 2026 at 11:55 AM GMT+0000
Bathroom Details
- Full Bathrooms: 3
- Half Bathroom: 1
Interior Features
- Ceiling Fan(s)
- Kitchen Island
- Linen Closet
- Shower/Tub Combo
- Solid Surface Counters
- Walk-In Closet(s)
- Breakfast Bar
- Double Vanity
- Enclosed Toilet(s)
- Tile Shower
- Vaulted Ceiling(s)
- Fiberglass Stall Shower
- Built-In Features
- Open Floorplan
- Wired for Sound
- In-Law Floorplan
- Primary Downstairs
- Smart Lock(s)
Kitchen
- Dishwasher
- Disposal
- Microwave
- Water Heater
- Oven
- Refrigerator
- Double Oven
- Dryer
- Washer
- Cooktop
- Wine Refrigerator
- Other
Subdivision
- Fairway Point Villag
Lot Information
- Drip System
- Landscaped
- Sprinkler Timer(s)
- Level
- Native Plants
- Xeriscape Landscape
- Wooded
- Sprinklers In Front
- Sprinklers In Rear
Property Features
- Fireplace: Gas
- Fireplace: Great Room
- Fireplace: Living Room
- Foundation: Concrete Perimeter
Heating and Cooling
- Natural Gas
- Heat Pump
- Fireplace(s)
- Central Air
Homeowners Association Information
- Dues: $173/Monthly
Flooring
- Carpet
- Hardwood
- Tile
Exterior Features
- Roof: Composition
Utility Information
- Sewer: Public Sewer
School Information
- Elementary School: Three Rivers Elem
- Middle School: Three Rivers
- High School: Check With District
Parking
- Attached
- Other
- Driveway
- Garage Door Opener
- Workshop In Garage
- Storage
Stories
- Two
Living Area
- 3,011 sqft
Location
Estimated Monthly Mortgage Payment
*Based on Fixed Interest Rate withe a 30 year term, principal and interest only
Listing price
Down payment
%
Interest rate
%Mortgage calculator estimates are provided by Better Homes and Gardens Real Estate LLC and are intended for information use only. Your payments may be higher or lower and all loans are subject to credit approval.
Disclaimer:
© 2026 Oregon Datashare (KCAR | MLSCO | SOMLS). All rights reserved. The data relating to real estate for sale on this web site comes in part from the Internet Data Exchange Program of the Oregon Datashare. Real estate listings held by IDX Brokerage firms other than (insert company name) are marked with the Internet Data Exchange logo or the Internet Data Exchange thumbnail logo and detailed information about them includes the name of the listing Brokers. Information provided is for consumers personal, non-commercial use and may not be used for any purpose other than to identify prospective properties the viewer may be interested in purchasing. The consumer will not copy, retransmit nor redistribute any of the content from this website. Information provided is deemed reliable, but not guaranteed. Listing courtesy of Better Homes and Gardens Real Estate LLC. Data last updated: 8/27/26 04:55.


