
Listing Courtesy of: BRIGHT IDX / Listed By: Better Homes And Gardens Real Estate Valley Partners
4454 Farm Drive Allentown, PA 18104
Coming Soon (1 Days)
$684,900 (USD)
OPEN HOUSE TIMES
-
OPENSun, Sep 131:00 pm - 3:00 pm
Description
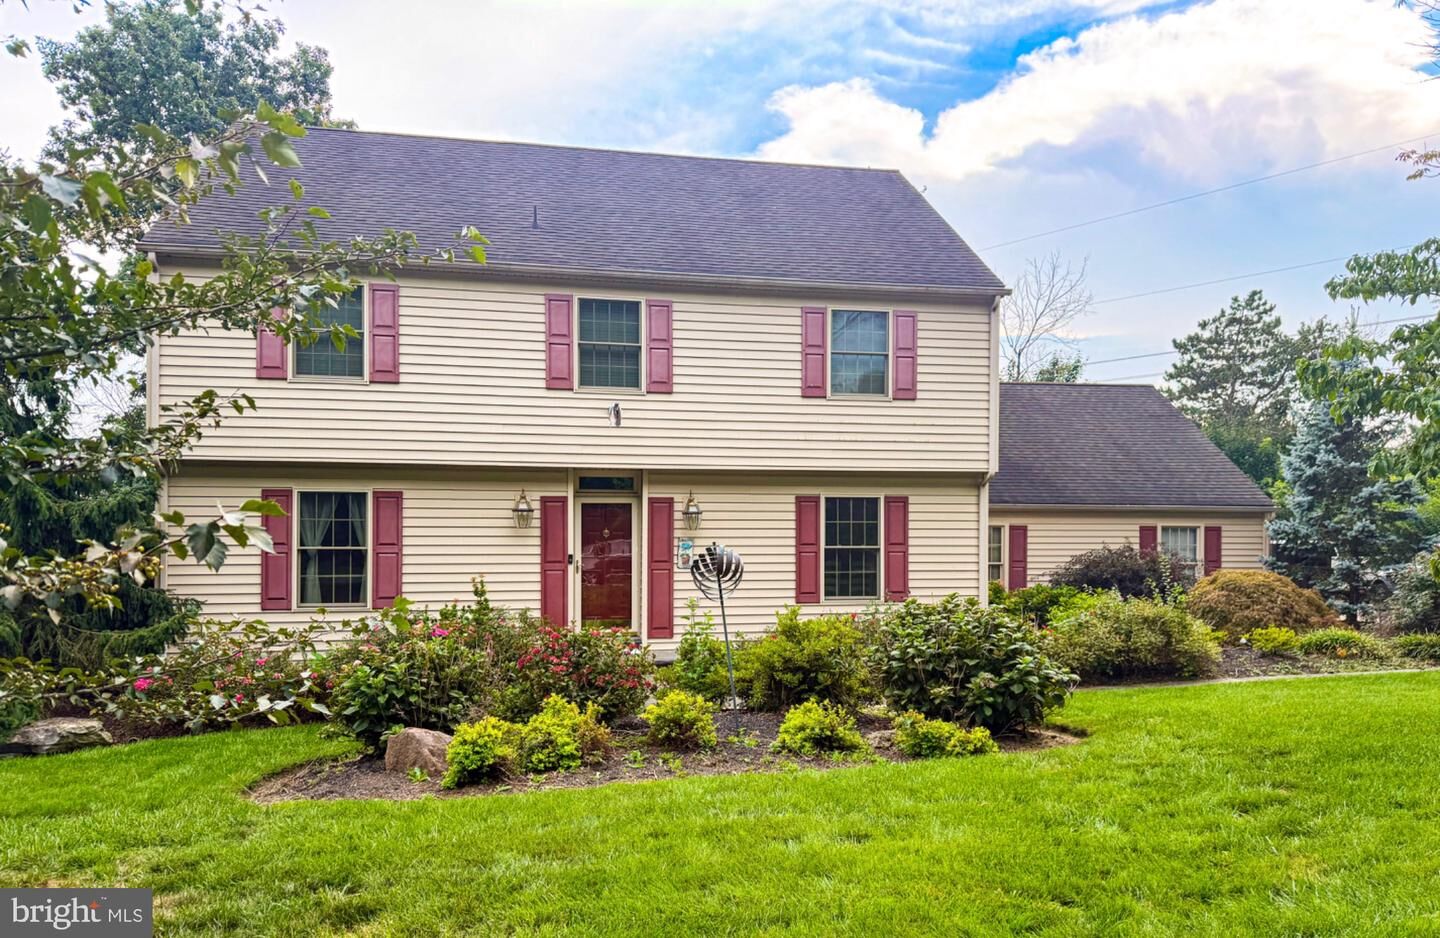
Coming Soon! Welcome to 4454 Farm Drive South Whitehall Township! This spacious 5 bedroom, 3 bath Parkland colonial is full of character and Possibility. An expansive foyer welcomes you to a formal dining room and living room. From the foyer enter into the kitchen and breakfast nook overlooking the rustic-style family room complete with a wood burning fireplace. Classic French Doors open to a bright sunroom perfect for relaxing or entertaining. The first level also offers a spacious in law suite, with a bedroom, walk-in closet and full bathroom, along with a private deck overlooking the the beautiful backyard. Once outside enjoy a patio and hot-tub. Upstairs you'll find 3 bedrooms 1 full bath, along with a primary bedroom with a bathroom with a double vanity. Complete with a partially finished basement. Showings begin on Sunday September 13 at Open House 1-3pm.
MLS #:
PALH2016744
PALH2016744
Taxes
$8,262(2026)
$8,262(2026)
Lot Size
0.35 acres
0.35 acres
Type
Single-Family Home
Single-Family Home
Year Built
1981
1981
Style
Colonial
Colonial
School District
Parkland
Parkland
County
Lehigh County
Lehigh County
Listed By
Micky Konz, Better Homes And Gardens Real Estate Valley Partners
Source
BRIGHT IDX
Last checked Sep 7 2026 at 7:25 AM GMT+0000
BRIGHT IDX
Last checked Sep 7 2026 at 7:25 AM GMT+0000
Bathroom Details
- Full Bathrooms: 3
Interior Features
- Dining Area
- Wood Floors
- Whirlpool/Hottub
- Dishwasher
- Water Heater
- Combination Kitchen/Dining
- Kitchen - Eat-In
- Oven/Range - Electric
- Entry Level Bedroom
- Family Room Off Kitchen
- Walls/Ceilings: Dry Wall
- Walls/Ceilings: Brick
- Built-In Range
- Built-In Microwave
- Attic
- Carpet
- Walk-In Closet(s)
- Ceiling Fan(s)
- Bathroom - Walk-In Shower
Subdivision
- Parkland Farms
Property Features
- Above Grade
- Below Grade
- Fireplace: Brick
- Foundation: Crawl Space
- Foundation: Concrete Perimeter
- Foundation: Active Radon Mitigation
Heating and Cooling
- Heat Pump(s)
- Baseboard - Electric
- Central A/C
Basement Information
- Full
- Partially Finished
Flooring
- Fully Carpeted
- Tile/Brick
- Hardwood
- Ceramic Tile
Exterior Features
- Vinyl Siding
- Aluminum Siding
- Roof: Architectural Shingle
Utility Information
- Sewer: Public Sewer
- Fuel: Electric
Stories
- 2
Living Area
- 3,139 sqft
Location
Estimated Monthly Mortgage Payment
*Based on Fixed Interest Rate withe a 30 year term, principal and interest only
Listing price
Down payment
%
Interest rate
%Mortgage calculator estimates are provided by Better Homes and Gardens Real Estate LLC and are intended for information use only. Your payments may be higher or lower and all loans are subject to credit approval.
Disclaimer: Copyright 2026 Bright MLS IDX. All rights reserved. This information is deemed reliable, but not guaranteed. The information being provided is for consumers’ personal, non-commercial use and may not be used for any purpose other than to identify prospective properties consumers may be interested in purchasing. Data last updated 9/7/26 00:25


