
Listing Courtesy of: LEHIGH VALLEY ASSOCIATION OF REALTORS / Listed By: Serhant Pennsylvania LLC
322 W 10th Street Jim Thorpe, PA 18229
Active (0 Days)
$549,900 (USD)
OPEN HOUSE TIMES
-
OPENSat, Oct 312 noon - 2:00 pm

Description
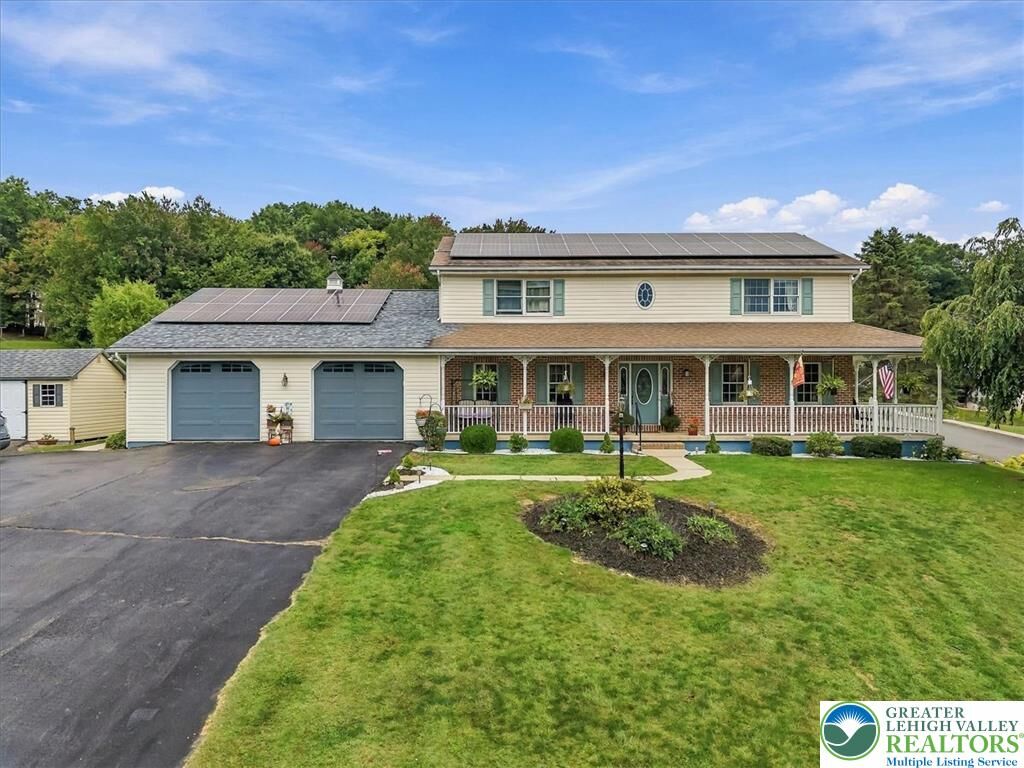
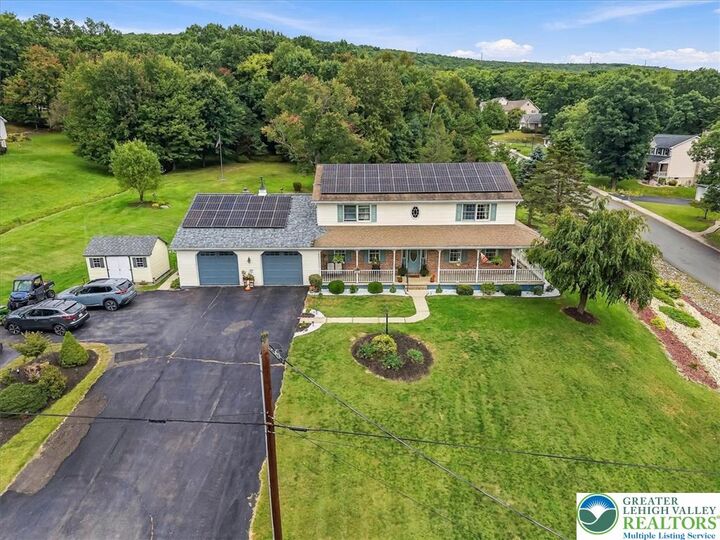
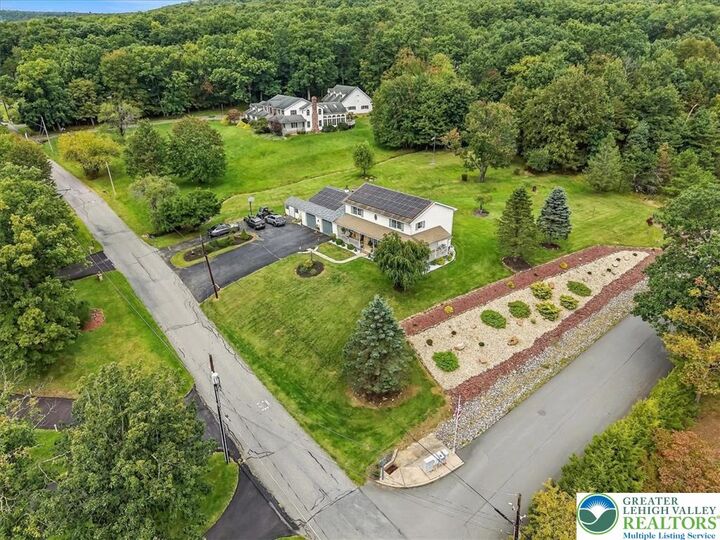
A mountain backdrop, more than an acre of ground and a layout that adapts to the way you live. Set on 1.11 acres in Jim Thorpe, this four-bedroom Colonial brings together inviting gathering spaces, a main-level bedroom, full bathroom and substantial room for work, hobbies and storage. The covered front porch sets the tone, opening through a decorative glass entry door to a welcoming foyer and open staircase. A separate dining room creates a defined setting for meals and gatherings, while the kitchen connects directly to the home's central living space. Warm wood cabinetry, Corian counters, subway tile backsplash and peninsula seating balance character with everyday function. Beyond the kitchen, the family room opens beneath a vaulted ceiling with skylights. A propane fireplace anchors the space, and windows bring in views of the surrounding grounds. The adjacent sunroom offers a bright seasonal retreat with outdoor access. A separate main-level office adds flexibility without taking over a bedroom. Three additional bedrooms occupy the second floor, including a primary suite with a private bath and adjoining bonus room. Use that connected space as a dressing room, reading room or private office. An additional hall bath serves the upper level. The partially finished basement extends the home's versatility with a bonus room heated by electric baseboard, a bathroom, and extensive unfinished utility, laundry, workshop and storage areas. A two-car garage and paved driveway provide parking and additional space for equipment and projects. Outdoors, the rear deck and patio overlook an expansive lawn framed by established trees and landscaping. From the covered front porch to the open backyard, the property offers multiple places to gather, unwind or enjoy the mountain setting. A storage shed adds practical space for outdoor equipment. Seller-owned solar panels, geothermal heating and a generator complement the home's everyday functionality. Seller-reported improvements include a geothermal system and water heater in 2023, garage doors in 2023, flooring updates in 2025, a new garage roof in 2026 and bathroom improvements completed between 2020 and 2026. The main house roof was replaced in 2009, per seller. Private well water, an owned water softener and public sewer complete the utility setup. A distinctive combination of space, flexible room arrangements and an established Jim Thorpe setting. See the property disclosure and improvement list for additional details. Sunroom is unheated.
MLS #:
785004
785004
Taxes
$7,839
$7,839
Lot Size
1.11 acres
1.11 acres
Type
Single-Family Home
Single-Family Home
Year Built
1994
1994
Style
Colonial
Colonial
Views
Hills, Mountain(s)
Hills, Mountain(s)
School District
Jim Thorpe
Jim Thorpe
County
Carbon County
Carbon County
Community
No Subdivision
No Subdivision
Listed By
Dianne R. Altieri, Serhant Pennsylvania LLC
Source
LEHIGH VALLEY ASSOCIATION OF REALTORS
Last checked Sep 27 2026 at 6:04 PM GMT+0000
LEHIGH VALLEY ASSOCIATION OF REALTORS
Last checked Sep 27 2026 at 6:04 PM GMT+0000
Bathroom Details
- Full Bathrooms: 3
- Half Bathroom: 1
Interior Features
- Dishwasher
- Separate/Formal Dining Room
- Dining Area
- Microwave
- Electric Water Heater
- Electric Oven
- Kitchen Island
- Washer
- Refrigerator
- Electric Range
- Water Softener Owned
- Wired for Data
Subdivision
- No Subdivision
Lot Information
- Sloped
Property Features
- Fireplace: Family Room
- Foundation: Block
Heating and Cooling
- Geothermal
- Central Air
Flooring
- Tile
- Resilient
- Laminate
- Carpet
Exterior Features
- Roof: Fiberglass
- Roof: Asphalt
Utility Information
- Utilities: Water Source: Well
- Sewer: Public Sewer
- Energy: Solar
School Information
- Elementary School: Lb Morris
- Middle School: Lb Morris
- High School: Jim Thorpe High School
Parking
- Off Street
- Garage
- Garage Door Opener
- Driveway
- Built In
- Parking Pad
Stories
- 2
Living Area
- 3,002 sqft
Location
Estimated Monthly Mortgage Payment
*Based on Fixed Interest Rate withe a 30 year term, principal and interest only
Listing price
Down payment
%
Interest rate
%Mortgage calculator estimates are provided by Better Homes and Gardens Real Estate LLC and are intended for information use only. Your payments may be higher or lower and all loans are subject to credit approval.
Disclaimer: Copyright © 2026 Greater Lehigh Valley REALTORS® All Rights Reserved.


