108 Gatehouse Road Kennett Square, PA 19348
Listing Courtesy of: BRIGHT IDX / Listed By: BHHS Fox & Roach-West Chester

  108 Gatehouse Road Kennett Square, PA 19348

Coming Soon
$3,100,000 (USD)
7
BED
4
BATH
7,132
SQFT

Description

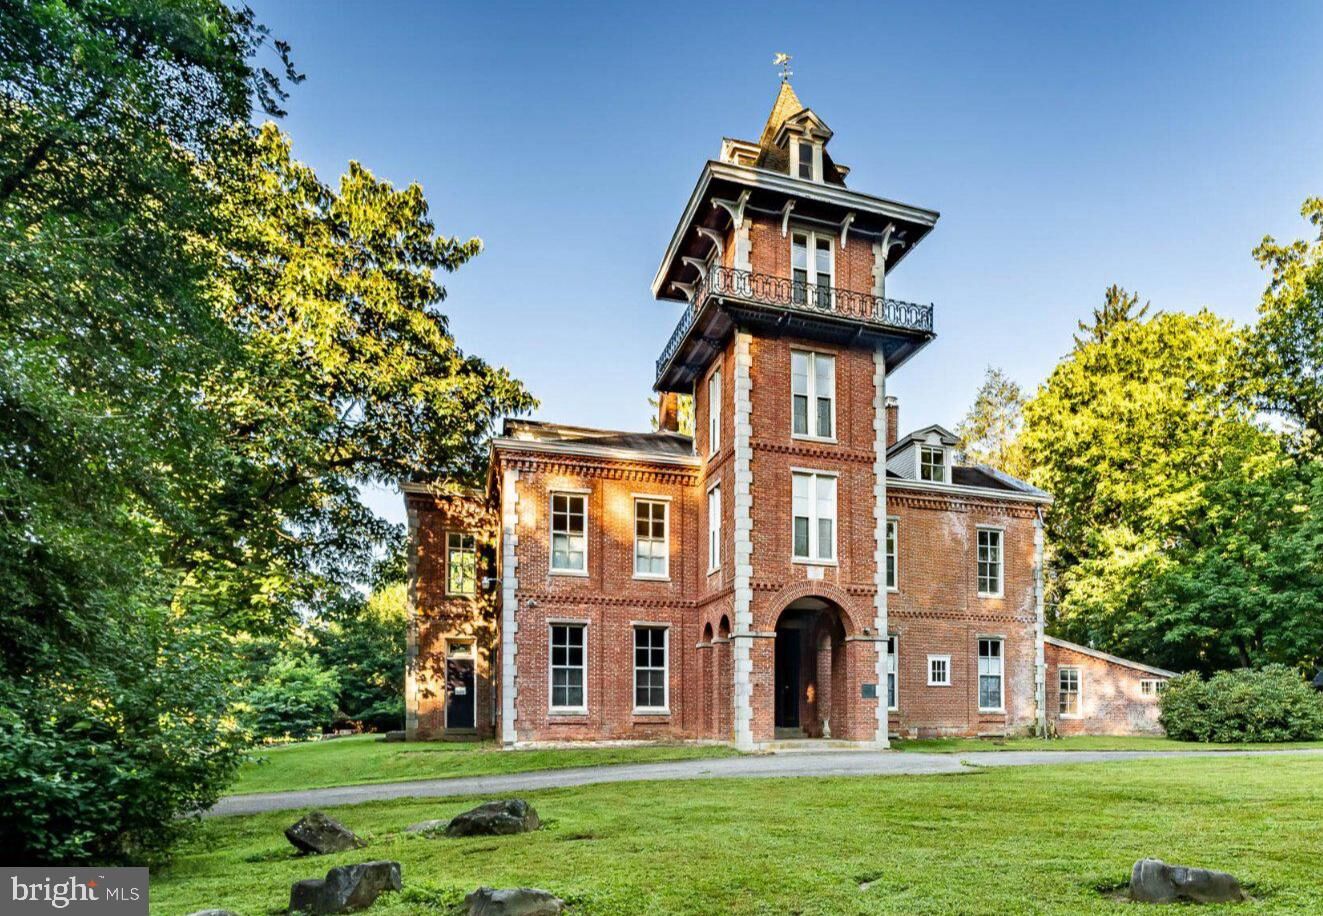
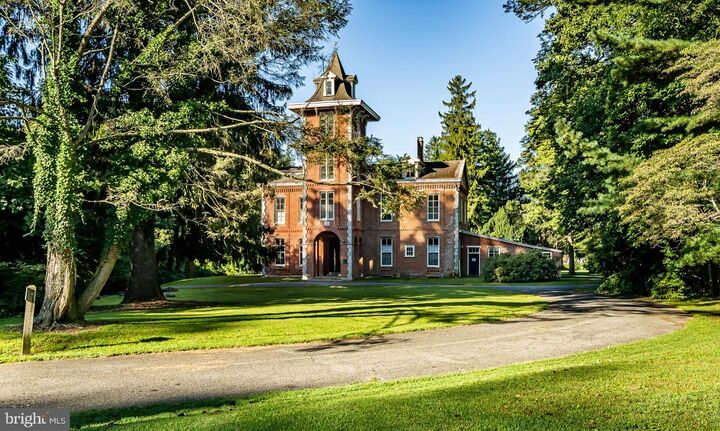
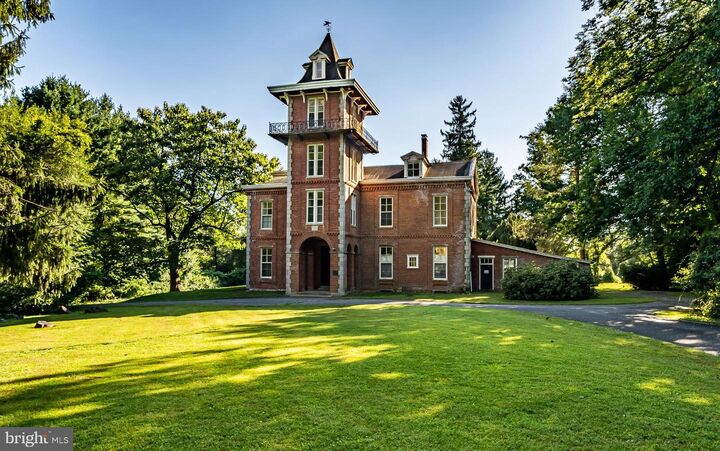
Constructed between 1859 and 1860 by renowned author and world traveler Bayard Taylor for the princely sum of $15,000, Cedarcroft is arguably one of the most celebrated historic homes in the tri-state area. Taylor was widely known for his extraordinary travels, literary works, travel books, and poetry, and Cedarcroft became a gathering place for some of the most prominent literary figures of the 19th century. Among its legendary guests were Ralph Waldo Emerson, John Greenleaf Whittier, James Russell Lowell, and Horace Greeley.Taylor himself is said to have overseen the construction of the home, a magnificent brick Italianate residence that he described as “large and stately, simple in its forms, without much ornament … expressive of strength and ornament.” More than 160 years later, Cedarcroft remains an exceptional example of its period, thoughtfully updated while retaining the character and grandeur that define this remarkable property.The first floor features impressive 13-foot ceilings and a gracious Entry Hall anchored by a grand staircase leading to the upper levels. The spacious Living Room and Library—currently used as the Family Room—each feature handsome fireplaces, and are separated by a Billiards Room. The elegant Dining Room found at the end of the Foyer and off the Library, is highlighted by another beautiful fireplace.The well-appointed Kitchen is conveniently accessible from both the Entry Hall and Dining Room and features a comfortable Breakfast Area. Just beyond the Kitchen, the back hall provides access to a Pantry and Powder Room. A spacious Mud Room is located adjacent to the Kitchen and offers a practical transition to the attached two-car garage, providing exceptional convenience for everyday living.The second level features a spacious Primary Suite with fireplace, private bath accessible from both the bedroom and second floor landing, and a generous walk-in closet and dressing area. Through the dressing area is another large bedroom with its own fireplace. Five additional bedrooms provide exceptional flexibility, with several offering the opportunity to be opened up and reconfigured into larger spaces. The second floor also includes three bathrooms.A charming Tower, accessed from the second level, offers a unique retreat with its own mini-split system. Whether envisioned as a private reading room, creative studio, or simply a quiet place to take in the views, this distinctive space invites the imagination.The third floor includes an additional bedroom and storage rooms, as well as the air-handling equipment serving the home's central air-conditioning and heating system.The basement is accessed from the garage and includes a root cellar with tremendous potential for restoration into a spectacular wine cellar—an opportunity befitting a home of this stature.The current owner has undertaken extensive updates to the property's systems, including a new roof, updated electrical, installation of a geothermal heating and cooling system, and connection to public water and sewer, providing modern infrastructure while preserving the home's historic character.Set on 2.3 picturesque acres within the highly regarded Unionville-Chadds Ford School District, Cedarcroft represents a rare opportunity to own not simply a historic home, but a genuine piece of American literary history. Properties of this stature and significance rarely come to market, making Cedarcroft an extraordinary offering for the discerning buyer who appreciates architecture, history, and the enduring legacy of a truly remarkable home.

MLS #:
PACT2136084
Taxes
$12,731(2026)
Lot Size
2.4 acres
Type
Single-Family Home
Year Built
1858
Style
Manor
School District
Unionville-Chadds Ford
County
Chester County

Listed By

Holly Gross, BHHS Fox & Roach, Realtors
Source
BRIGHT IDX
Last checked Sep 27 2026 at 6:37 PM GMT+0000
Bathroom Details
  • Full Bathrooms: 3
  • Half Bathroom: 1
Interior Features
  • Walls/Ceilings: Plaster Walls
  • Walls/Ceilings: 9'+ Ceilings
Property Features
  • Above Grade
  • Below Grade
  • Foundation: Brick/Mortar
Heating and Cooling
  • Heat Pump(s)
  • 90% Forced Air
  • Central A/C
  • Geothermal
  • Ductless/Mini-Split
Basement Information
  • Full
Flooring
  • Hardwood
Exterior Features
  • Brick
Utility Information
  • Sewer: Public Sewer
  • Fuel: Electric, Geo-Thermal
Stories
  • 3
Living Area
  • 7,132 sqft
Location
   
Calculate drive times to this property
 
Powered by INRIX® Drive Time

Powered by Walk Score®

Estimated Monthly Mortgage Payment

*Based on Fixed Interest Rate withe a 30 year term, principal and interest only

Listing price
Down payment
%
Interest rate
%
Mortgage calculator estimates are provided by Better Homes and Gardens Real Estate LLC and are intended for information use only. Your payments may be higher or lower and all loans are subject to credit approval.
Disclaimer: Copyright 2026 Bright MLS IDX. All rights reserved. This information is deemed reliable, but not guaranteed. The information being provided is for consumers’ personal, non-commercial use and may not be used for any purpose other than to identify prospective properties consumers may be interested in purchasing. Data last updated 9/27/26 11:37
