

Listing Courtesy of: POCONO / Listed By: Investment Real Estate Of The Poconos
53 Skye Drive Lake Harmony, PA 18624
Active (0 Days)
$650,000 (USD)
Description
MLS #:
PM-145109
PM-145109
Taxes
$6,417(2026)
$6,417(2026)
Lot Size
0.48 acres
0.48 acres
Type
Single-Family Home
Single-Family Home
Year Built
1980
1980
Style
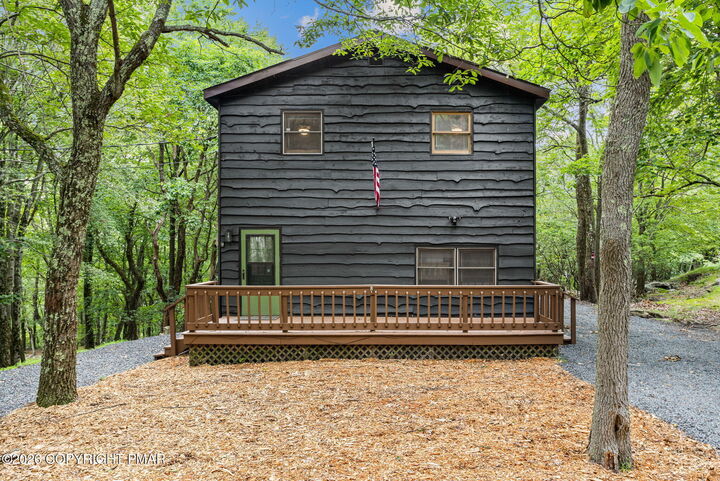
Chalet
Chalet
School District
Jim Thorpe Area
Jim Thorpe Area
County
Carbon County
Carbon County
Listed By
Joshua Messinger, Investment Real Estate Of The Poconos
Source
POCONO
Last checked Sep 27 2026 at 6:28 PM GMT+0000
POCONO
Last checked Sep 27 2026 at 6:28 PM GMT+0000
Bathroom Details
- Full Bathrooms: 2
Interior Features
- Open Floorplan
- Ceiling Fan(s)
- Recessed Lighting
- Chandelier
- Vaulted Ceiling(s)
- High Speed Internet
Kitchen
- Refrigerator
- Washer
- Dryer
- Stainless Steel Appliance(s)
- Electric Oven
- Electric Cooktop
- Exhaust Fan
- Freezer
Subdivision
- Lake Harmony Estates
Lot Information
- Back Yard
- Front Yard
Property Features
- Foundation: Block
Heating and Cooling
- Baseboard
- Ductless
- Ceiling Fan(s)
Basement Information
- Crawl Space
Homeowners Association Information
- Dues: $900/Annually
Flooring
- Luxury Vinyl
Exterior Features
- Roof: Shingle
Utility Information
- Sewer: Public Sewer
Stories
- 2
Living Area
- 1,728 sqft
Location
Estimated Monthly Mortgage Payment
*Based on Fixed Interest Rate withe a 30 year term, principal and interest only
Listing price
Down payment
%
Interest rate
%Mortgage calculator estimates are provided by Better Homes and Gardens Real Estate LLC and are intended for information use only. Your payments may be higher or lower and all loans are subject to credit approval.
Disclaimer: Copyright 2026 Pocono Mountains Association of Realtors. All rights reserved. This information is deemed reliable, but not guaranteed. The information being provided is for consumers’ personal, non-commercial use and may not be used for any purpose other than to identify prospective properties consumers may be interested in purchasing. Data last updated 9/27/26 11:28



Inside, you'll find an updated kitchen, dining area, and inviting main living space designed with a clean, modern mountain aesthetic. Five generously sized bedrooms provide plenty of flexibility for family, guests, home offices, or additional living space, while the lower-level game and recreation area adds another place to gather and unwind.
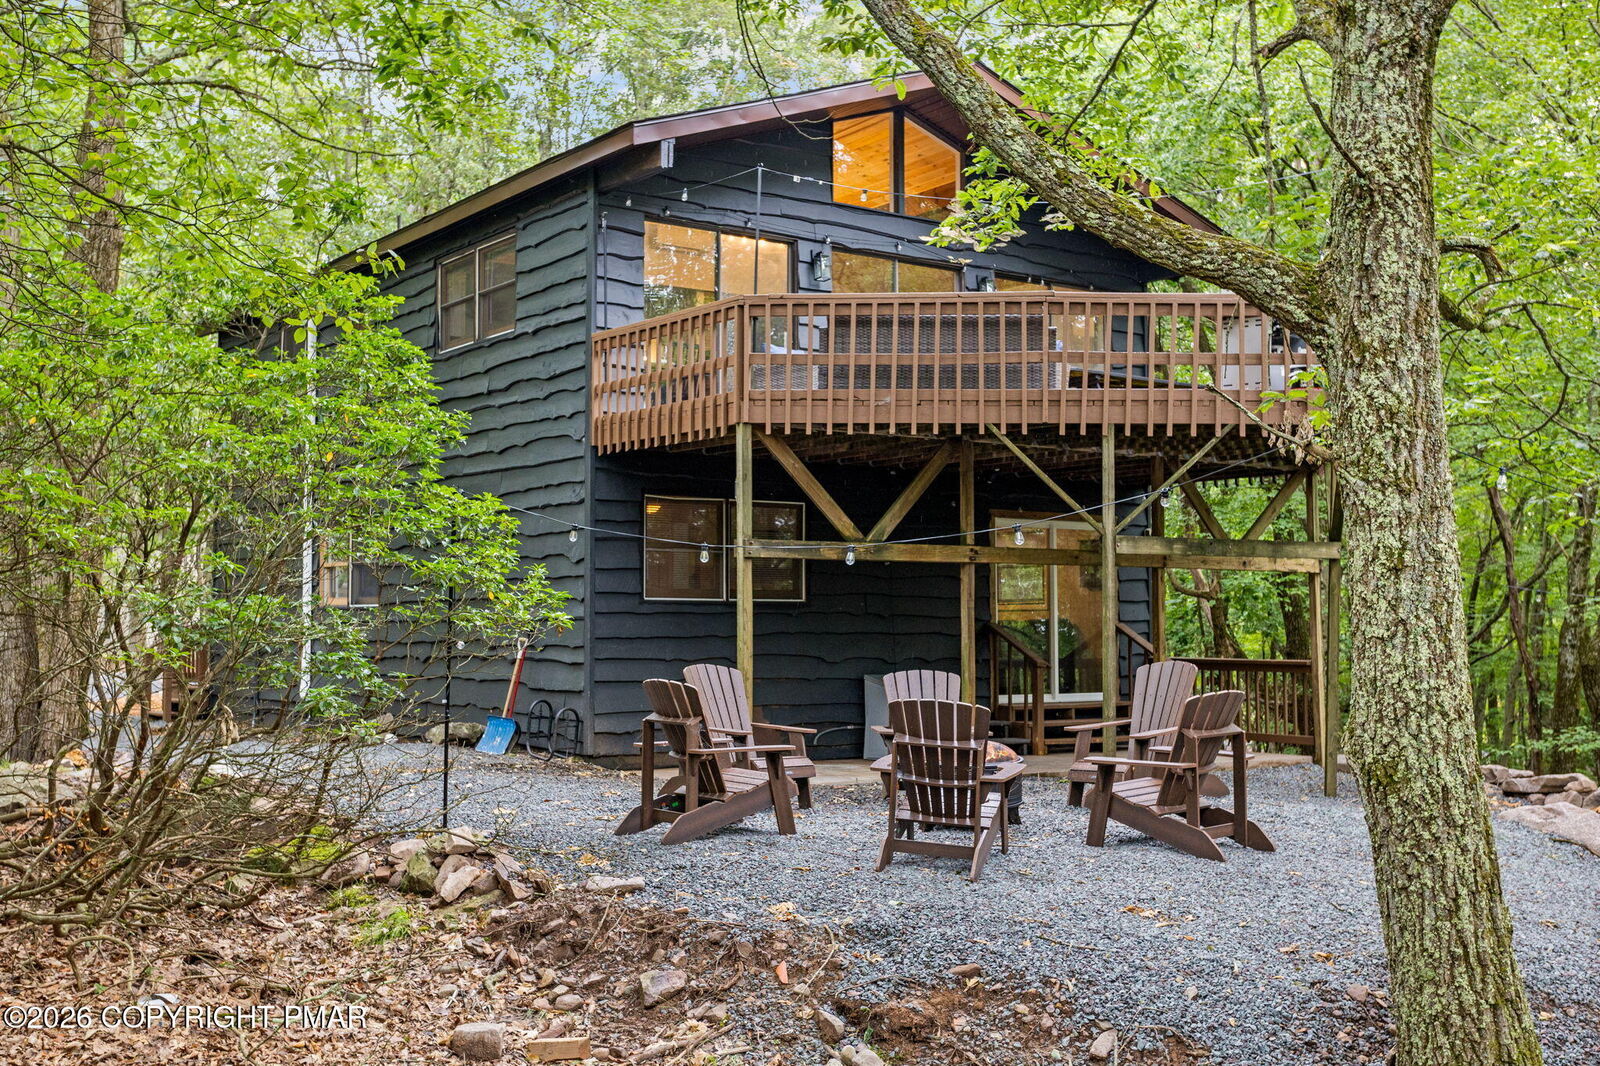
Step outside to a completely redone backyard and impressive outdoor living area surrounded by the natural beauty of the Poconos. Enjoy peaceful mountain views, evenings around the outdoor fire pit, or simply relax and take in the wooded surroundings.
Located within the desirable Lake Harmony Estates community, the property is approximately a 10-minute walk from Lake Harmony and just minutes from Big Boulder and Jack Frost. Camelback Mountain and Kalahari are also within convenient driving distance, putting skiing, boating, hiking, dining, golf, waterparks, and year-round recreation all within easy reach.
Whether you're looking for a primary residence, Pocono getaway, or a property with plenty of space for family and friends, this move-in-ready Lake Harmony home offers an excellent combination of location, updates, outdoor living, and four-season mountain lifestyle.