
Listing Courtesy of: LEHIGH VALLEY ASSOCIATION OF REALTORS / Listed By: Weichert Realtors
7625 Gypsy Moth Drive New Tripoli, PA 18066
Active (1 Days)
$650,000 (USD)
OPEN HOUSE TIMES
-
OPENSat, Aug 2911:00 am - 2:00 pm
Description
MLS #:
783320
783320
Taxes
$4,930
$4,930
Lot Size
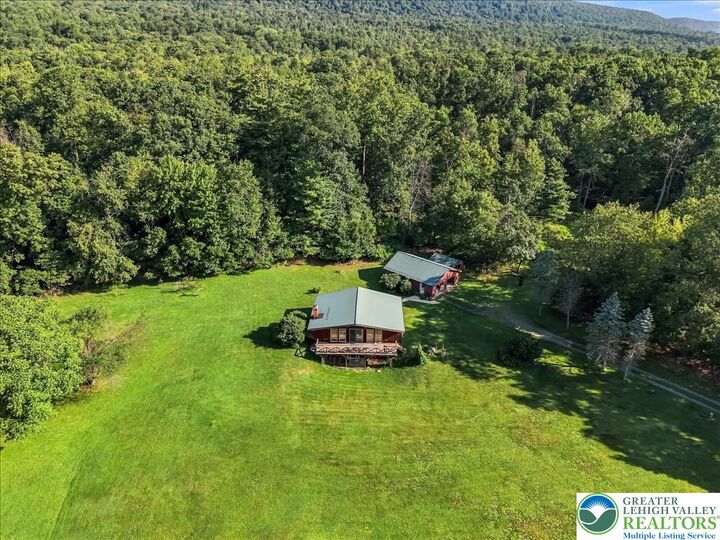
10.34 acres
10.34 acres
Type
Single-Family Home
Single-Family Home
Year Built
1983
1983
Style
A-Frame
A-Frame
School District
Northwestern Lehigh
Northwestern Lehigh
County
Lehigh County
Lehigh County
Community
Not In Development
Not In Development
Listed By
Christie Winkler, Weichert Realtors
Source
LEHIGH VALLEY ASSOCIATION OF REALTORS
Last checked Aug 27 2026 at 12:02 PM GMT+0000
LEHIGH VALLEY ASSOCIATION OF REALTORS
Last checked Aug 27 2026 at 12:02 PM GMT+0000
Bathroom Details
- Full Bathroom: 1
Interior Features
- Dining Area
- Electric Water Heater
- Electric Oven
- Washer
- Refrigerator
- Electric Range
- Laundry: Electric Dryer Hookup
- Central Vacuum
- Electric Dryer
Subdivision
- Not In Development
Heating and Cooling
- Baseboard
- Ceiling Fan(s)
Basement Information
- Other
- Exterior Entry
- Finished
Flooring
- Other
- Linoleum
- Carpet
Exterior Features
- Roof: Metal
Utility Information
- Utilities: Water Source: Well
- Sewer: Septic Tank
Parking
- Garage
- Garage Door Opener
- Detached
Stories
- 1
Living Area
- 1,580 sqft
Location
Estimated Monthly Mortgage Payment
*Based on Fixed Interest Rate withe a 30 year term, principal and interest only
Listing price
Down payment
%
Interest rate
%Mortgage calculator estimates are provided by Better Homes and Gardens Real Estate LLC and are intended for information use only. Your payments may be higher or lower and all loans are subject to credit approval.
Disclaimer: Copyright © 2026 Greater Lehigh Valley REALTORS® All Rights Reserved.



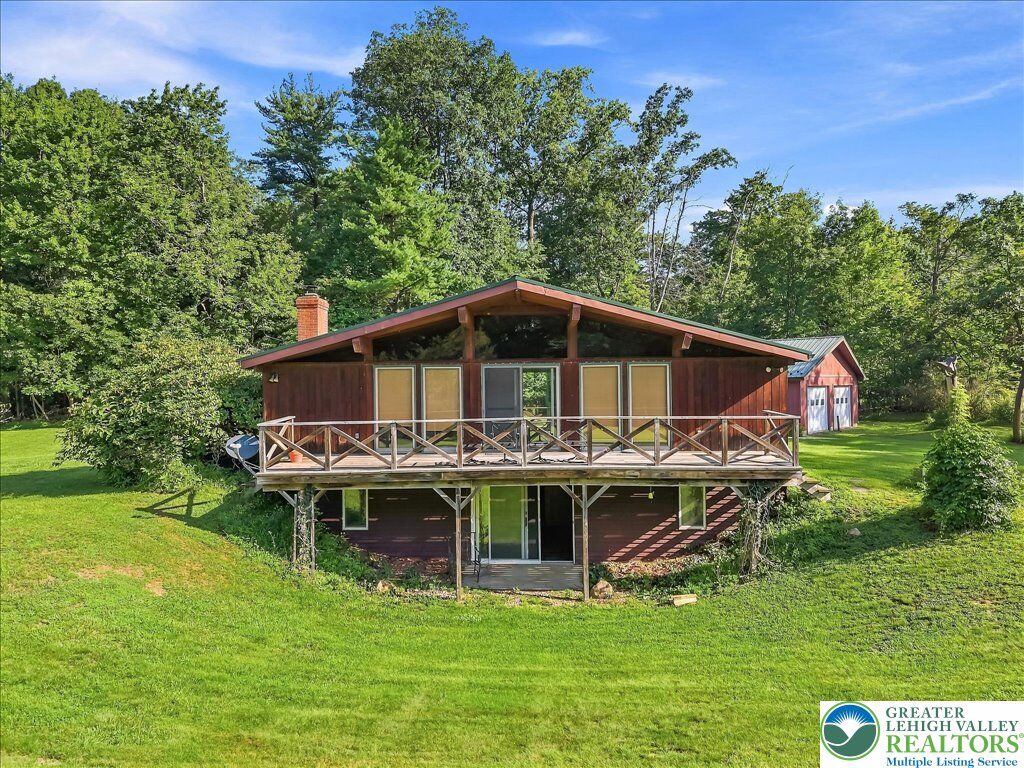
The two-level wood-beam construction features vaulted wood-plank ceilings, exposed beams, and a dramatic wall of windows that fills the home with natural light and showcases the surrounding landscape. The distinctive A-frame design offers warmth, character, and a true retreat-like feel.
The home is dated and ready for updates, providing an excellent opportunity for a buyer to bring their vision and personal style to this unique property. With its beautiful acreage, peaceful setting, and architectural character, the possibilities are endless.
Whether you're looking for a full-time residence, weekend getaway, or private country retreat, this property offers a rare opportunity to create something truly special.