834 E Vernon Road Philadelphia, PA 19119
Listing Courtesy of: BRIGHT IDX / Listed By: Compass Pennsylvania, LLC

  834 E Vernon Road Philadelphia, PA 19119

Coming Soon
$412,000 (USD)
4
BED
3
BATH
2,080
SQFT

Description

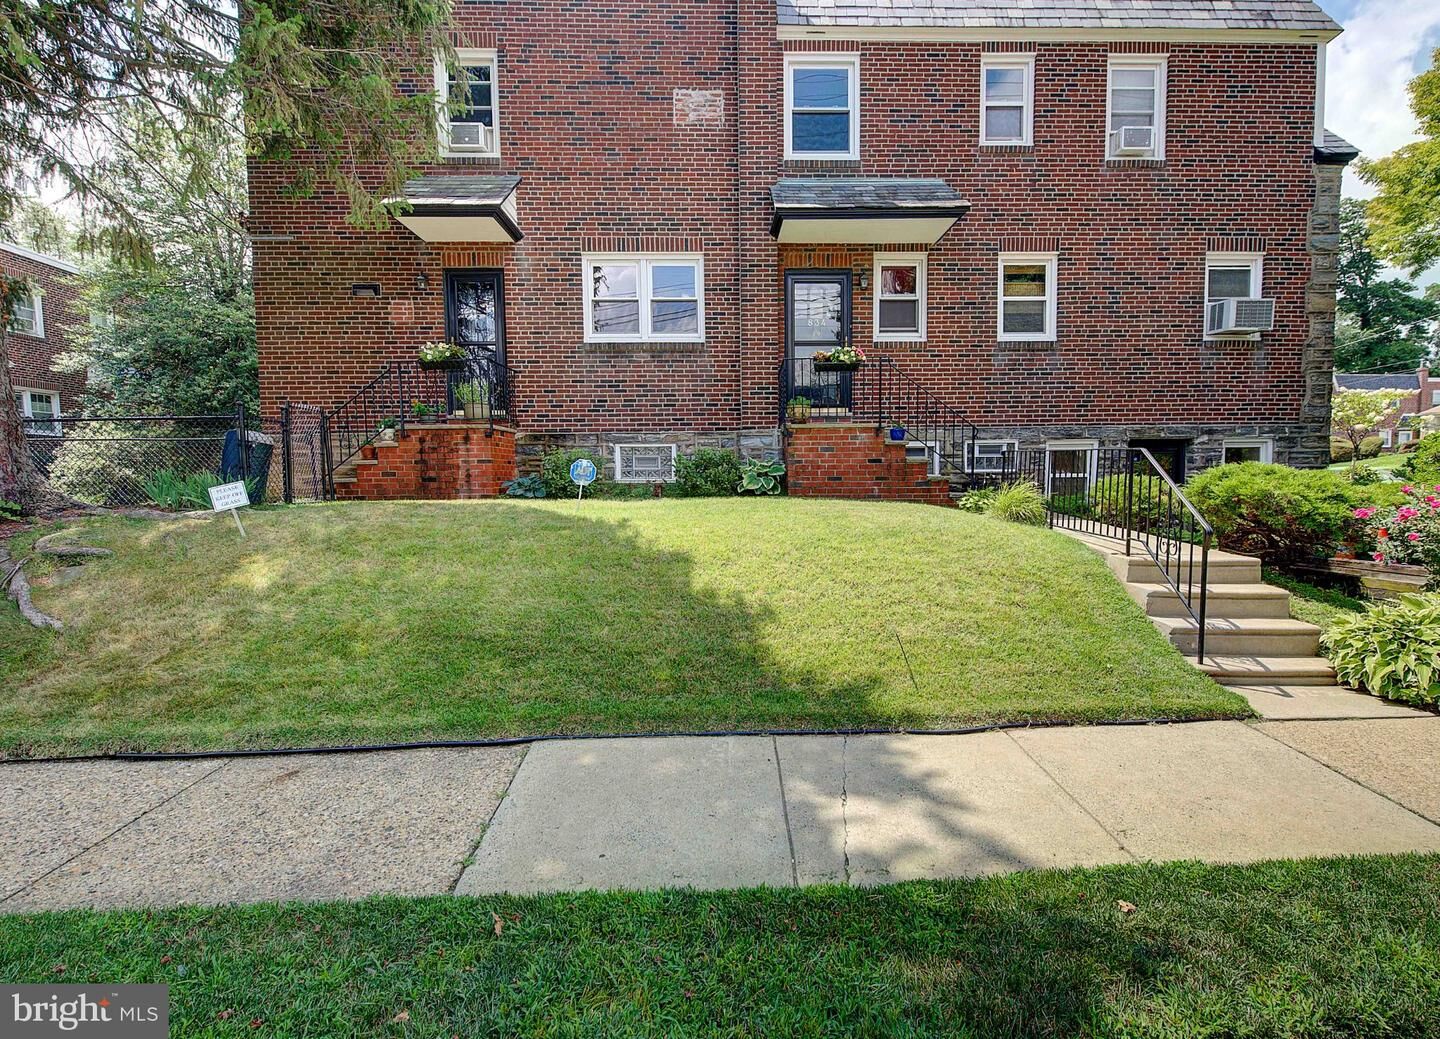
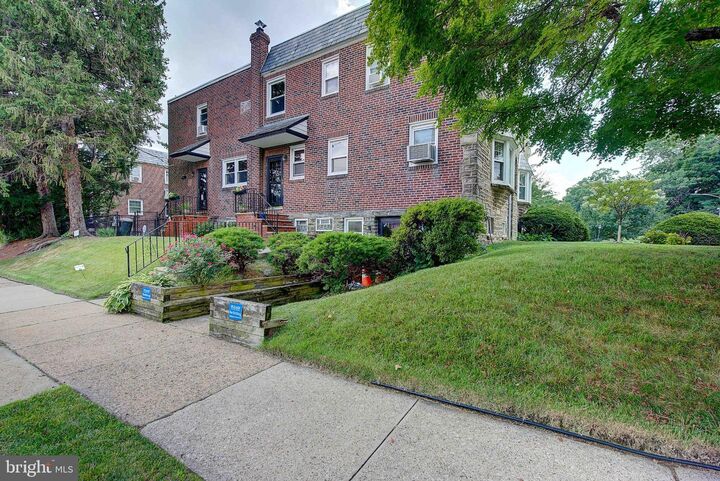
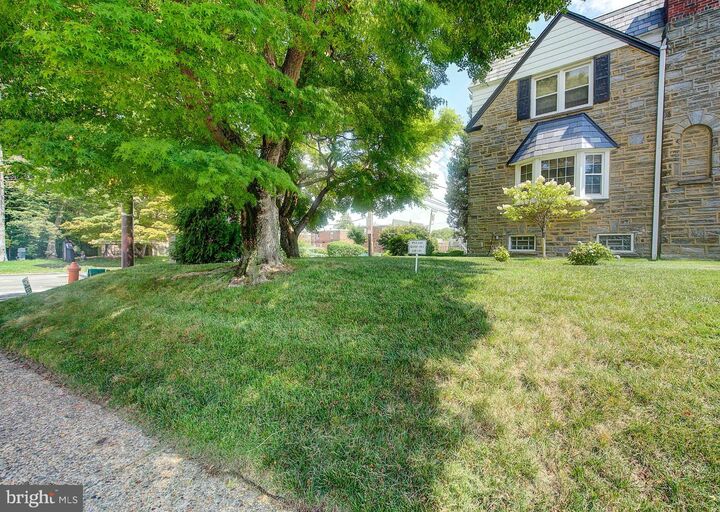
Welcome to 834 E. Vernon Road, a spacious corner twin in Philadelphia’s desirable Mount Airy neighborhood—a home that has been lovingly cared for by the same owner for more than 30 years. Throughout that time, the property has been thoughtfully maintained and enhanced with numerous renovations and updates, creating a home filled with warmth, character, and true pride of ownership.Step through the front door into a welcoming foyer complete with a convenient powder room and coat closet. From there, the home opens to an exceptionally spacious living room featuring a beautiful bay window, abundant natural light, and original hardwood floors. A separate formal dining room with classic chair-rail detailing provides the perfect setting for holiday dinners, entertaining, and everyday gatherings.The updated eat-in kitchen offers beautiful wood cabinetry, quartz countertops, a tile backsplash, stainless-steel appliances, a six-burner range, wine cooler, dishwasher, garbage disposal, double ceiling fans, and easy-care flooring. A rear door provides convenient access to the back of the property and garage.Upstairs, you’ll find four generously sized bedrooms and two full bathrooms, along with original hardwood flooring. The spacious primary suite offers a comfortable sitting area, distinctive architectural ceiling detail, two roomy closets, and a private en-suite bath with a walk-in shower. The additional bedrooms provide tremendous flexibility for family, guests, home offices, a dressing room, or additional sitting space. The hall bathroom features a tub/shower combination and skylight, bringing even more natural light into the home.The finished walkout lower level significantly expands the home’s usable living space and is ideal for entertaining, recreation, a media room, home gym, or flexible bonus space. It also features an additional powder room, generous storage, and a separate laundry room, with convenient walkout access to both the front and rear of the property.As a corner property, the home enjoys an abundance of windows and sunlight throughout, along with beautifully maintained landscaping that adds to its curb appeal.After more than three decades of memories, improvements, celebrations, and careful ownership, 834 E. Vernon Road is ready for its next chapter. With four bedrooms, two full and two half baths, a finished walkout lower level, garage, updated kitchen, original hardwood floors, and generous living spaces, this Mount Airy home offers the character of an established Philadelphia residence with the functionality today's buyers are looking for.

MLS #:
PAPH2661012
Taxes
$5,036(2026)
Lot Size
3,647 SQFT
Type
Single-Family Home
Year Built
1950
Style
Contemporary
School District
Philadelphia City
County
Philadelphia County

Listed By

Inayah G Hart, Compass Pennsylvania, LLC
Source
BRIGHT IDX
Last checked Sep 6 2026 at 3:30 PM GMT+0000
Bathroom Details
  • Full Bathrooms: 2
  • Half Bathroom: 1
Interior Features
  • Dining Area
  • Wood Floors
  • Floor Plan - Traditional
  • Dishwasher
  • Disposal
  • Microwave
  • Refrigerator
  • Water Heater
  • Kitchen - Eat-In
  • Chair Railings
  • Dryer - Front Loading
  • Washer - Front Loading
  • Oven/Range - Gas
  • Breakfast Area
  • Kitchen - Gourmet
  • Upgraded Countertops
  • Walls/Ceilings: Dry Wall
  • Recessed Lighting
  • Kitchen - Table Space
  • Butlers Pantry
  • Skylight(s)
  • Built-In Microwave
  • Formal/Separate Dining Room
  • Stainless Steel Appliances
  • Carpet
  • Dryer - Gas
  • Ceiling Fan(s)
  • Bathroom - Tub Shower
  • Bathroom - Stall Shower
  • Bathroom - Walk-In Shower
Subdivision
  • Mt Airy (East)
Property Features
  • Above Grade
  • Below Grade
  • Foundation: Concrete Perimeter
Heating and Cooling
  • Radiator
  • Window Unit(s)
  • Ceiling Fan(s)
Basement Information
  • Outside Entrance
  • Rear Entrance
  • Fully Finished
  • Sump Pump
  • Windows
  • Front Entrance
  • Interior Access
Flooring
  • Fully Carpeted
  • Hardwood
  • Ceramic Tile
Exterior Features
  • Masonry
  • Roof: Flat
Utility Information
  • Sewer: Public Sewer
  • Fuel: Natural Gas
School Information
  • High School: Martin L. King
Parking
  • Asphalt Driveway
Stories
  • 2
Living Area
  • 2,080 sqft
Location
   
Calculate drive times to this property
 
Powered by INRIX® Drive Time

Powered by Walk Score®

Estimated Monthly Mortgage Payment

*Based on Fixed Interest Rate withe a 30 year term, principal and interest only

Listing price
Down payment
%
Interest rate
%
Mortgage calculator estimates are provided by Better Homes and Gardens Real Estate LLC and are intended for information use only. Your payments may be higher or lower and all loans are subject to credit approval.
Disclaimer: Copyright 2026 Bright MLS IDX. All rights reserved. This information is deemed reliable, but not guaranteed. The information being provided is for consumers’ personal, non-commercial use and may not be used for any purpose other than to identify prospective properties consumers may be interested in purchasing. Data last updated 9/6/26 08:30
