
Listing Courtesy of: BRIGHT IDX / Listed By: Keller Williams Real Estate Tri-County
1013 Nicholson Road Wynnewood, PA 19096
Coming Soon
$899,900 (USD)
OPEN HOUSE TIMES
-
OPENSat, Nov 1412 noon - 2:00 pm

Description
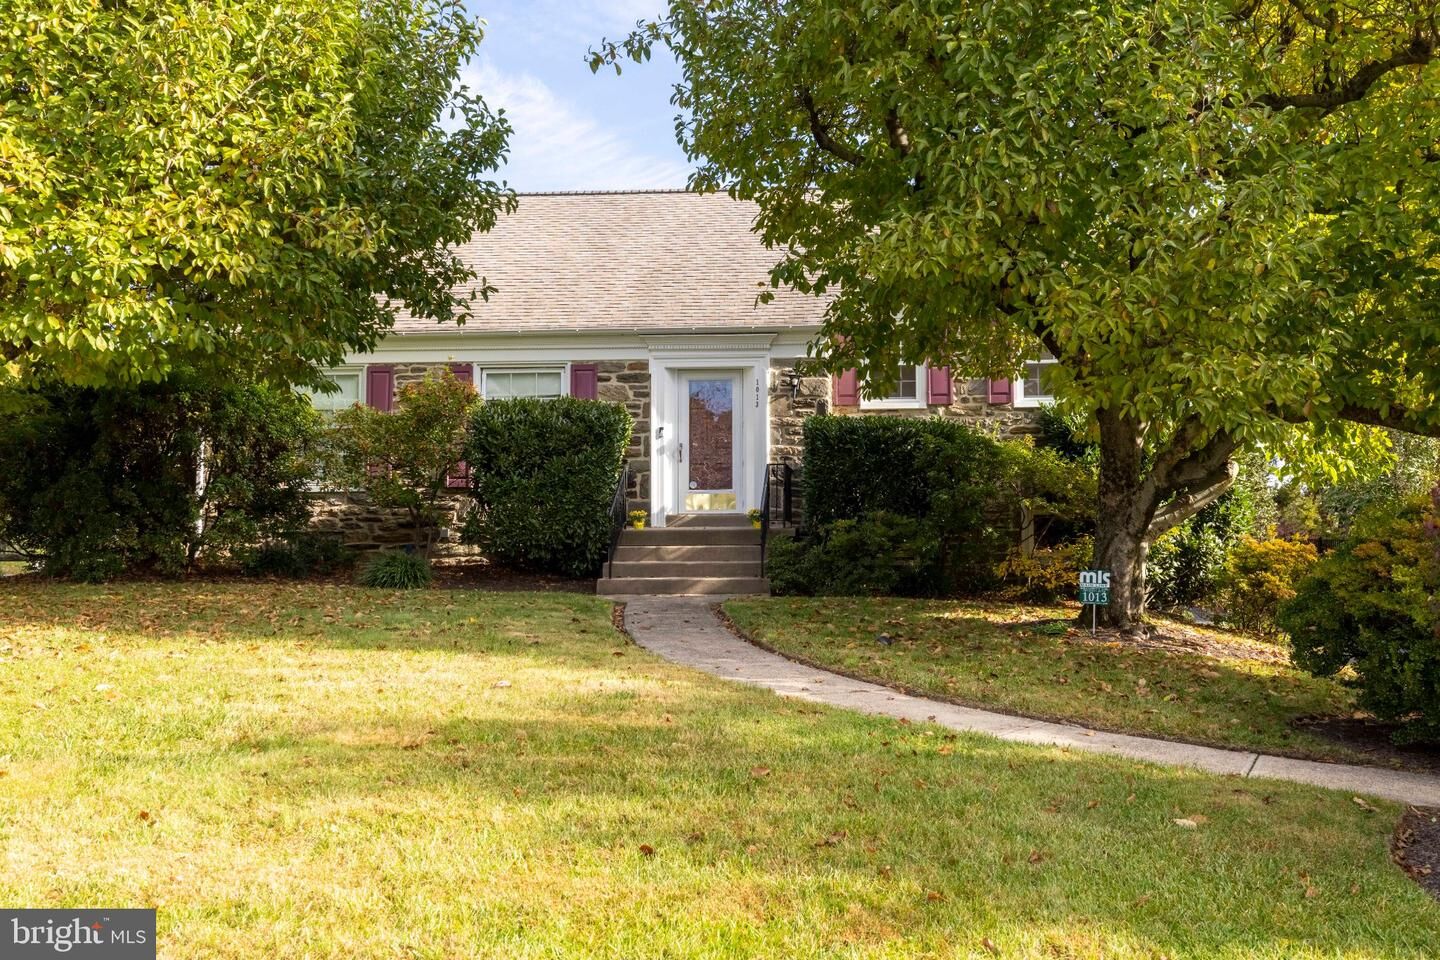
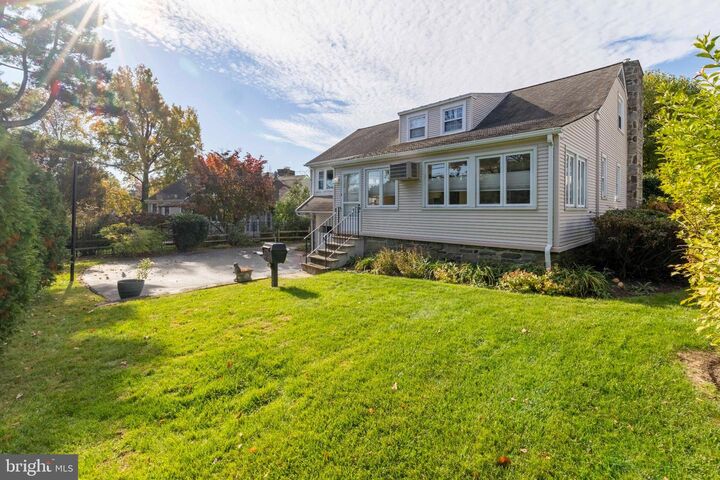
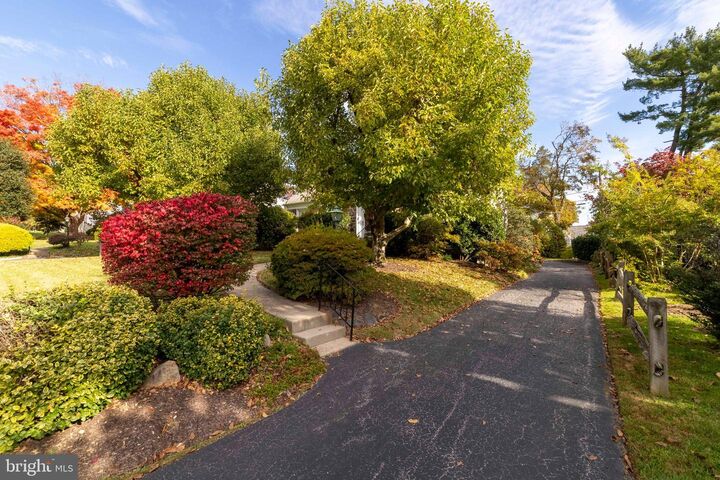
Some homes are simply built. Others are built to become part of a family's story. Welcome to 1013 Nicholson Road, where timeless stone architecture, nearly six decades of pride of ownership, and one of Lower Merion's most desirable locations come together to create something truly special.Lovingly maintained by the same owner since 1968, this beautiful stone residence is more than just a house. It's a home that has been cherished, cared for, and enjoyed for generations. Nestled along a peaceful, tree-lined street without through traffic in Wynnewood's sought-after Shortridge neighborhood, it offers the charm and tranquility of an established Main Line community with the convenience of everything you need just minutes away.From the moment you arrive, the home's classic stone exterior and surrounding mature trees create a warm and welcoming first impression. Step inside and discover spacious, inviting rooms, beautiful hardwood flooring throughout much of the home, and the kind of character that never goes out of style.The generously sized living room welcomes you with a wonderful wood-burning fireplace, the perfect centerpiece for cozy evenings, holiday celebrations, or simply relaxing with a good book. With comfortable gathering spaces and an easy, natural flow, this is a home designed for both everyday living and memorable entertaining.The kitchen overlooks the sun-filled family room, creating an inviting connection between cooking, conversation, and relaxation. Natural light pours into the living spaces, bringing the outdoors in and creating an atmosphere that feels bright, cheerful, and comfortable throughout the seasons.Upstairs, you'll find generously proportioned bedrooms offering plenty of room to spread out and unwind. One particularly exciting feature is the attic space accessible from the primary bedroom. Imagine the possibilities! With the appropriate improvements and approvals, this additional area could become a private home office, creative studio, hobby room, or even a potential fourth bedroom. It's an opportunity to customize this already wonderful home to fit your needs.An attached two-car garage with convenient interior access adds everyday practicality, while the home's spacious layout provides plenty of opportunities to gather, entertain, or simply enjoy a quiet afternoon at home.And then there's the location! Living in Wynnewood means enjoying the best of suburban Main Line living without sacrificing convenience. Just a short distance away are the Wynnewood SEPTA Regional Rail station, Whole Foods Market, Giant, neighborhood shopping, restaurants, and everyday essentials. Nearby Shortridge Park offers a wonderful outdoor escape, while the shopping, dining, and entertainment of Ardmore and Suburban Square are just minutes away. Easy access to Center City Philadelphia and major transportation routes makes this location especially appealing.All of this is situated within the highly regarded Lower Merion School District, adding another compelling reason to make this wonderful community your home.Homes with this kind of history, character, and enduring pride of ownership don't come along every day. After nearly six decades of memories, laughter, celebrations, and loving care, 1013 Nicholson Road is ready to welcome its next chapter.The setting is timeless. The possibilities are exciting. And the next story to be written here could be yours. Welcome home!
MLS #:
PAMC2199238
PAMC2199238
Taxes
$10,707(2026)
$10,707(2026)
Lot Size
9,331 SQFT
9,331 SQFT
Type
Single-Family Home
Single-Family Home
Year Built
1954
1954
Style
Traditional
Traditional
School District
Lower Merion
Lower Merion
County
Montgomery County
Montgomery County
Listed By
Frank Blumenthal, Keller Williams Real Estate Tri-County
Source
BRIGHT IDX
Last checked Nov 1 2026 at 10:48 PM GMT+0000
BRIGHT IDX
Last checked Nov 1 2026 at 10:48 PM GMT+0000
Bathroom Details
- Full Bathrooms: 2
- Half Bathroom: 1
Interior Features
- Built-Ins
- Curved Staircase
- Wood Floors
- Floor Plan - Traditional
- Disposal
- Dryer
- Washer
- Refrigerator
- Water Heater
- Exhaust Fan
- Oven - Double
- Oven/Range - Electric
- Breakfast Area
- Family Room Off Kitchen
- Combination Kitchen/Living
- Combination Dining/Living
- Attic
- Primary Bath(s)
Subdivision
- Shortridge
Lot Information
- Secluded
- No Thru Street
- Backs to Trees
- Front Yard
- Rear Yard
- Sideyard(s)
Property Features
- Above Grade
- Below Grade
- Foundation: Concrete Perimeter
Heating and Cooling
- 90% Forced Air
- Central
- Central A/C
Basement Information
- Full
- Garage Access
Exterior Features
- Masonry
Utility Information
- Sewer: Public Sewer
- Fuel: Natural Gas
Stories
- 3
Living Area
- 2,472 sqft
Location
Estimated Monthly Mortgage Payment
*Based on Fixed Interest Rate withe a 30 year term, principal and interest only
Listing price
Down payment
%
Interest rate
%Mortgage calculator estimates are provided by Better Homes and Gardens Real Estate LLC and are intended for information use only. Your payments may be higher or lower and all loans are subject to credit approval.
Disclaimer: Copyright 2026 Bright MLS IDX. All rights reserved. This information is deemed reliable, but not guaranteed. The information being provided is for consumers’ personal, non-commercial use and may not be used for any purpose other than to identify prospective properties consumers may be interested in purchasing. Data last updated 11/1/26 14:48


