1214 Sunset Lane Anderson, SC 29626
Listing Courtesy of: GREENVILLE SC / Listed By: Western Upstate Keller William

  1214 Sunset Lane Anderson, SC 29626

Active (0 Days)
$1,700,000 (USD)

4
BED
3
BATH
3,918
SQFT

Description

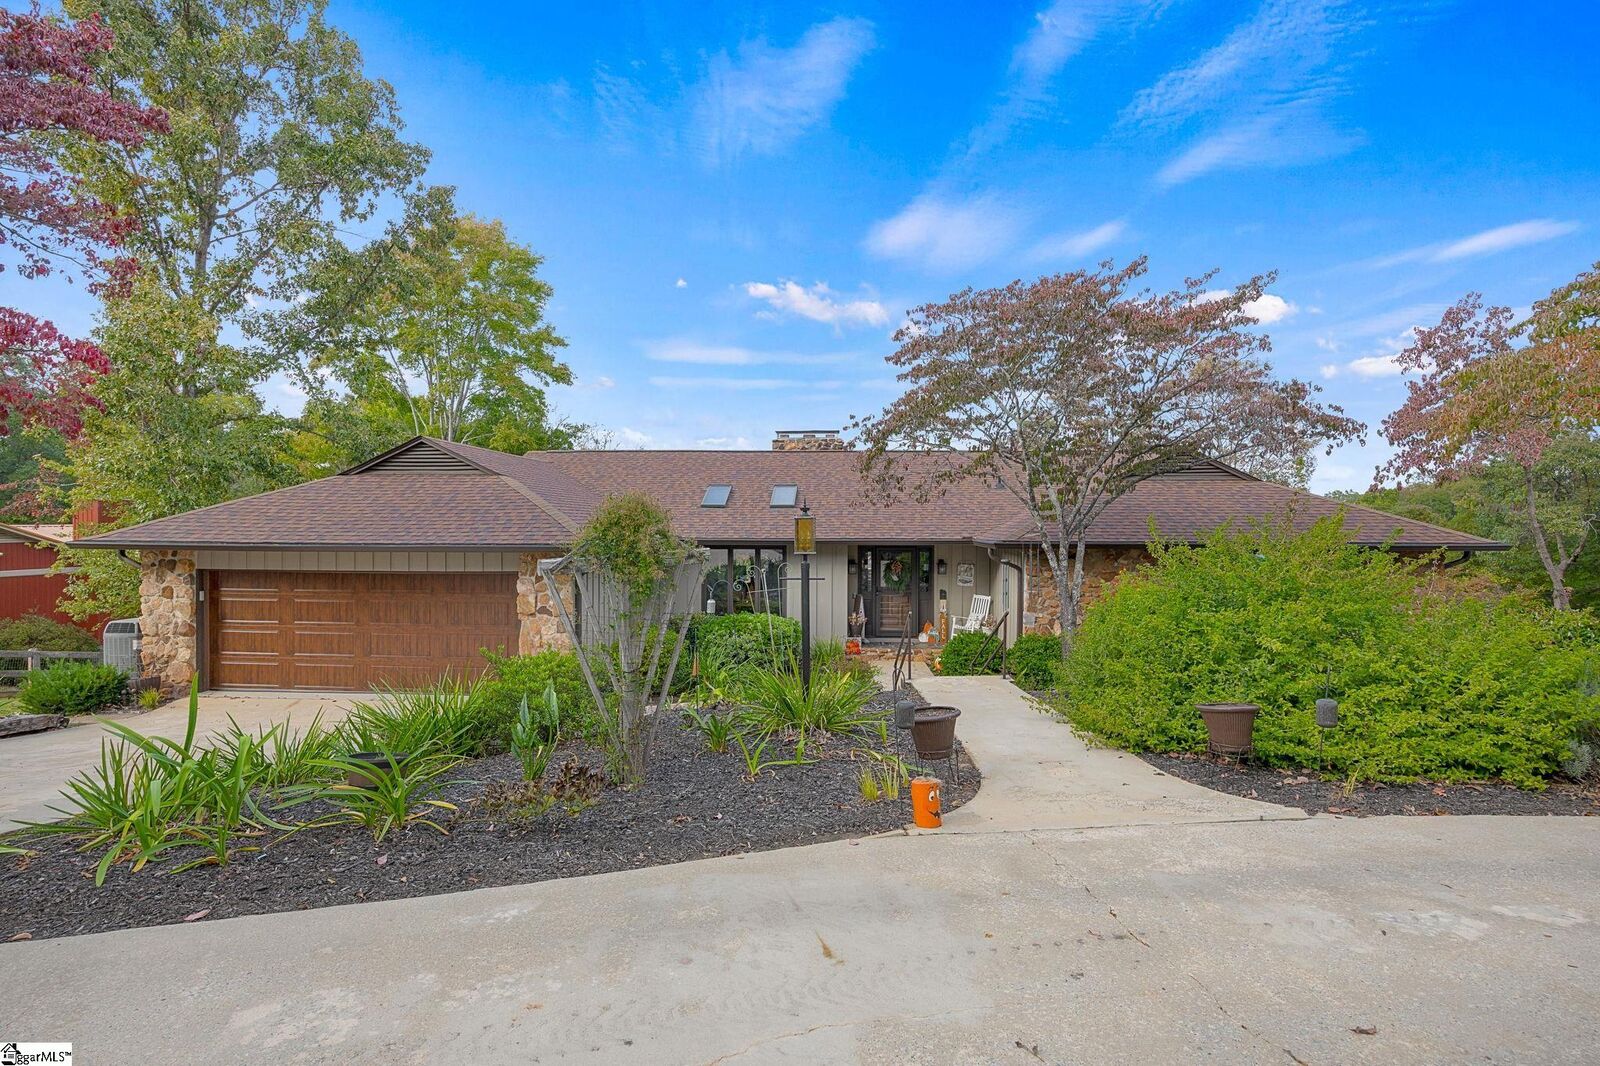
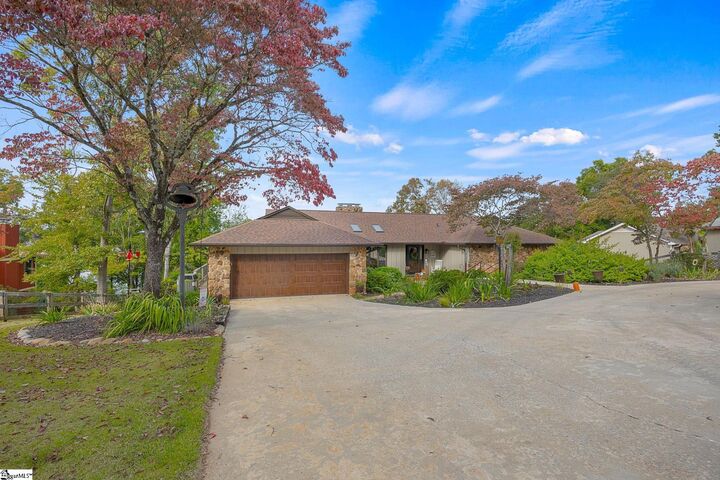
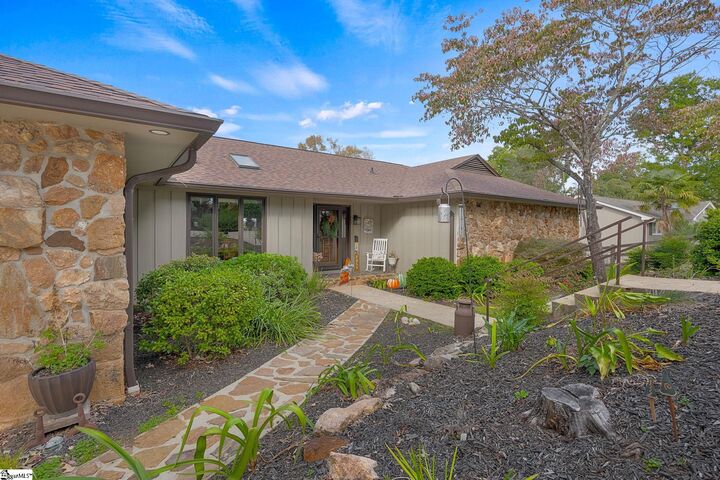
Welcome to 1214 Sunset Lane, where beautiful surroundings, spacious living, and the Lake Hartwell lifestyle come together! Located on a lovely street lined with attractive lakefront homes, this four-bedroom, three-bath home sits on 1.05 acres with a completely fenced yard, gated entrance, and a picturesque, shaded driveway that circles in front of the home, providing plenty of parking. From the moment you arrive, you’ll appreciate the beautiful setting and all this property has to offer! Step inside the welcoming foyer and into the massive great room featuring a wood-burning fireplace and beautiful Brazilian cherry hardwood floors. The spacious dining room is just off the great room, while the well-appointed kitchen offers granite countertops, abundant cabinetry, a center island, and a pantry. Just beyond the great room, step onto the large covered porch with its vaulted ceiling and incredible views of Lake Hartwell. It’s a wonderful place to enjoy your morning coffee, entertain, or simply relax and take in the scenery. An additional sunroom provides another inviting space to enjoy the surroundings. Beautiful Brazilian cherry hardwood floors extend throughout most of the main level, with the exception of the kitchen, bathrooms, and laundry room. The owner’s suite is generously sized at approximately 17’ x 18’ and features a walk-in closet and a beautifully updated bathroom with double sinks, abundant counter and storage space, a freestanding soaking tub, and a spacious walk-in shower. A second large bedroom and full hall bath with a tiled tub/shower combination and linen storage complete the main-level bedroom accommodations. Need room for hobbies, vehicles, or a workshop? This property has you covered! In addition to the oversized two-car attached garage, you’ll find an impressive 30’ x 34’ detached garage/workshop. This building has electricity, insulation, insulated doors, is heated and cooled, making it a fantastic space for year-round use. An adjoining covered area provides parking for a golf cart or utility vehicle, along with additional storage. The finished basement offers incredible flexibility with two additional bedrooms, a third full bathroom, a kitchenette with dining area, and a large family room or recreation space complete with a second wood-burning fireplace. With its own living and entertaining areas, this level offers wonderful flexibility for a variety of uses. Step outside from either the family room or one of the bedrooms onto the spacious lower-level covered deck, where you can enjoy even more outdoor living space and beautiful lake views. And then there’s the lake! One of the most desirable features of this property is the gentle walk down to the water. The covered dock features two boat slips, each equipped with a lift, and a fantastic upper-level sundeck that’s perfect for entertaining, relaxing, and enjoying the beautiful views of Lake Hartwell. Deep water beneath the dock is another outstanding feature! The property also features a three-zone irrigation system supplied by lake water, complete with a new pump. Additional highlights include a new roof, two water heaters (one serving the kitchen and laundry and the other serving the bathrooms), and a connected generator that will remain with the home. With its spacious floor plan, multiple outdoor living areas, incredible workshop, gentle waterfront access, and impressive two-level dock, 1214 Sunset Lane offers so much more than just a home on the lake. It’s a place to truly enjoy lake living! Come see everything this beautiful Lake Hartwell property has to offer!

MLS #:
1608161
Taxes
$1,973
Lot Size
1.06 acres
Type
Single-Family Home
Year Built
1978
Style
Traditional
Views
Water
County
Anderson County

Listed By

Rita Garner, Western Upstate Keller William
Source
GREENVILLE SC
Last checked Oct 30 2026 at 5:39 PM GMT+0000
Bathroom Details
  • Full Bathrooms: 3
Interior Features
  • Ceiling Fan(s)
  • Granite Counters
  • Laundry: 1st Floor
  • Laundry: Electric Dryer Hookup
  • Laundry: Washer Hookup
  • Cooktop
  • Dishwasher
  • Disposal
  • Dryer
  • Convection Oven
  • Refrigerator
  • Washer
  • Electric Oven
  • Microwave
  • Electric Water Heater
  • Windows: Insulated Windows
  • Walk-In Closet(s)
  • Laundry: Walk-In
  • Laundry: Laundry Room
  • Laundry: Sink
  • Wine Cooler
  • Water Heater
  • Range
  • Soaking Tub
Lot Information
  • Sloped
  • Few Trees
  • 1 - 2 Acres
Property Features
  • Fireplace: Screen
  • Fireplace: Wood Burning
  • Fireplace: 2
  • Foundation: Basement
  • Foundation: Sump Pump
Heating and Cooling
  • Multi-Units
  • Heat Pump
  • Multi Units
Basement Information
  • Full
  • Sump Pump
  • Walk-Out Access
  • Interior Entry
  • Finished
Flooring
  • Ceramic Tile
  • Hwd/Pine Flr Under Carpet
  • Laminate
Exterior Features
  • Roof: Architectural
Utility Information
  • Utilities: Cable Available, Underground Utilities
  • Sewer: Septic Tank
School Information
  • Elementary School: McLees
  • Middle School: Robert Anderson
  • High School: Westside
Garage
  • Attached Garage
Parking
  • Attached
  • Detached
  • Concrete
  • Garage Door Opener
  • Total: 2
  • Circular Driveway
  • Boat
  • Rv Access/Parking
Stories
  • 2
Living Area
  • 3,918 sqft
Location
   
Calculate drive times to this property
 
Powered by INRIX® Drive Time

Powered by Walk Score®

Estimated Monthly Mortgage Payment

*Based on Fixed Interest Rate withe a 30 year term, principal and interest only

Listing price
Down payment
%
Interest rate
%
Mortgage calculator estimates are provided by Better Homes and Gardens Real Estate LLC and are intended for information use only. Your payments may be higher or lower and all loans are subject to credit approval.
Disclaimer: Copyright 2026 Greater Greenville Association of Realtors. All rights reserved. This information is deemed reliable, but not guaranteed. The information being provided is for consumers’ personal, non-commercial use and may not be used for any purpose other than to identify prospective properties consumers may be interested in purchasing. Data last updated 10/30/26 10:39
