
Listing Courtesy of: Western Upstate MLS / Listed By: Adly Group Realty
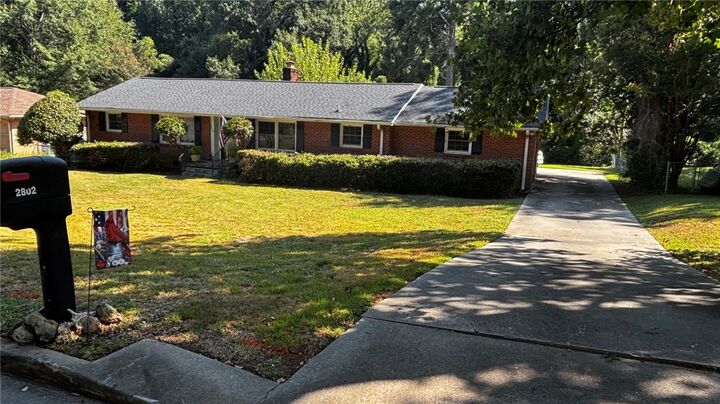
2802 Little Creek Drive Anderson, SC 29621
Active (1 Days)
$260,000 (USD)
Description
MLS #:
20305824
20305824
Lot Size
0.51 acres
0.51 acres
Type
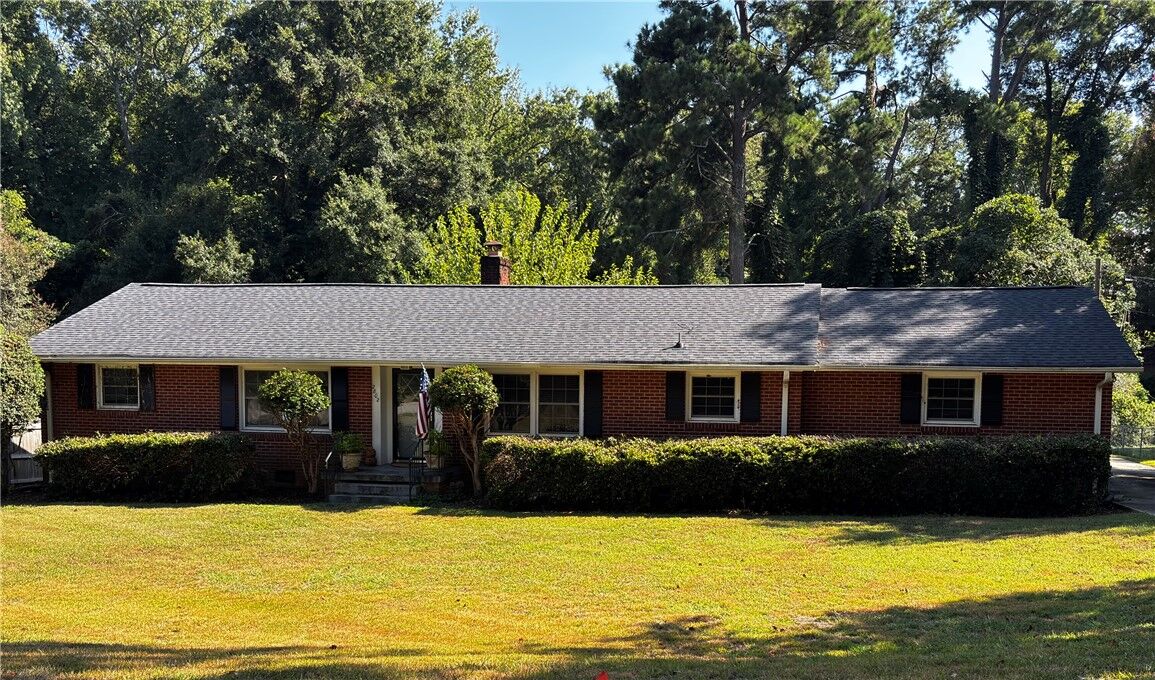
Single-Family Home
Single-Family Home
Year Built
1968
1968
Style
Ranch
Ranch
County
Anderson County
Anderson County
Community
Park Place
Park Place
Listed By
Cyndi Coleman, Adly Group Realty
Source
Western Upstate MLS
Last checked Sep 7 2026 at 5:32 AM GMT+0000
Western Upstate MLS
Last checked Sep 7 2026 at 5:32 AM GMT+0000
Bathroom Details
- Full Bathrooms: 2
Interior Features
- Refrigerator
- Fireplace
- Microwave
- Windows: Blinds
- Ceiling Fan(s)
- Laminate Countertop
- Smooth Cooktop
- Bookcases
- Laundry: Sink
- Window Treatments
Subdivision
- Park Place
Lot Information
- City Lot
- Subdivision
Property Features
- Foundation: Crawlspace
Heating and Cooling
- Central
- Electric
- Central Air
Basement Information
- Crawl Space
Flooring
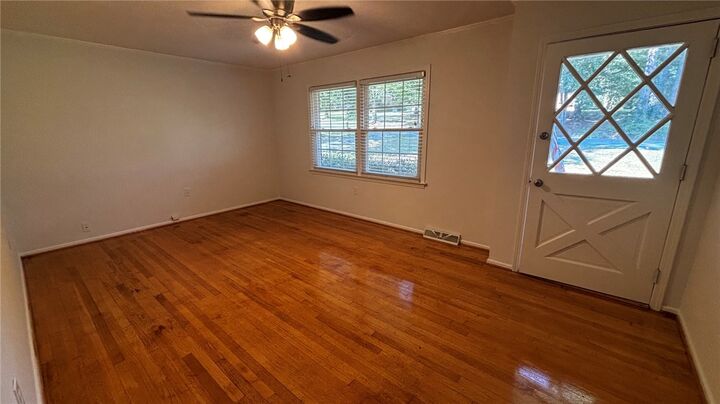
- Hardwood
- Laminate
Exterior Features
- Roof: Architectural
- Roof: Shingle
Utility Information
- Utilities: Water Source: Public
- Sewer: Public Sewer
School Information
- Elementary School: Concord Elem
- Middle School: McCants Middle
- High School: Tl Hanna High
Parking
- Garage
- Attached
Stories
- 1
Location
Estimated Monthly Mortgage Payment
*Based on Fixed Interest Rate withe a 30 year term, principal and interest only
Listing price
Down payment
%
Interest rate
%Mortgage calculator estimates are provided by Better Homes and Gardens Real Estate LLC and are intended for information use only. Your payments may be higher or lower and all loans are subject to credit approval.
Disclaimer: Copyright 2026 Western Upstate MLS. All rights reserved. This information is deemed reliable, but not guaranteed. The information being provided is for consumers’ personal, non-commercial use and may not be used for any purpose other than to identify prospective properties consumers may be interested in purchasing. Data last updated 9/6/26 22:32



Step inside to a warm and welcoming floor plan featuring spacious living areas and a cozy fireplace. The versatile front room provides the perfect space for a formal dining room, home office, sitting room, or additional living area. The kitchen has a bar for two. Perfect for kiddos doing homework or eating their breakfast before catching the bus for school in the coveted Anderson District 5!
Call today for a private tour
Outside, enjoy approximately half an acre of privacy with a serene backyard overlooking the creek—perfect for relaxing, entertaining, or simply enjoying the tranquility of your own backyard.
Conveniently located near shopping, dining, schools, and all that Anderson has to offer, this home combines classic charm, comfortable living, and a peaceful setting in one great package. Come see why 2802 Little Creek Drive should be your next address!