

Listing Courtesy of: CHARLESTON / Listed By: eXp Realty LLC
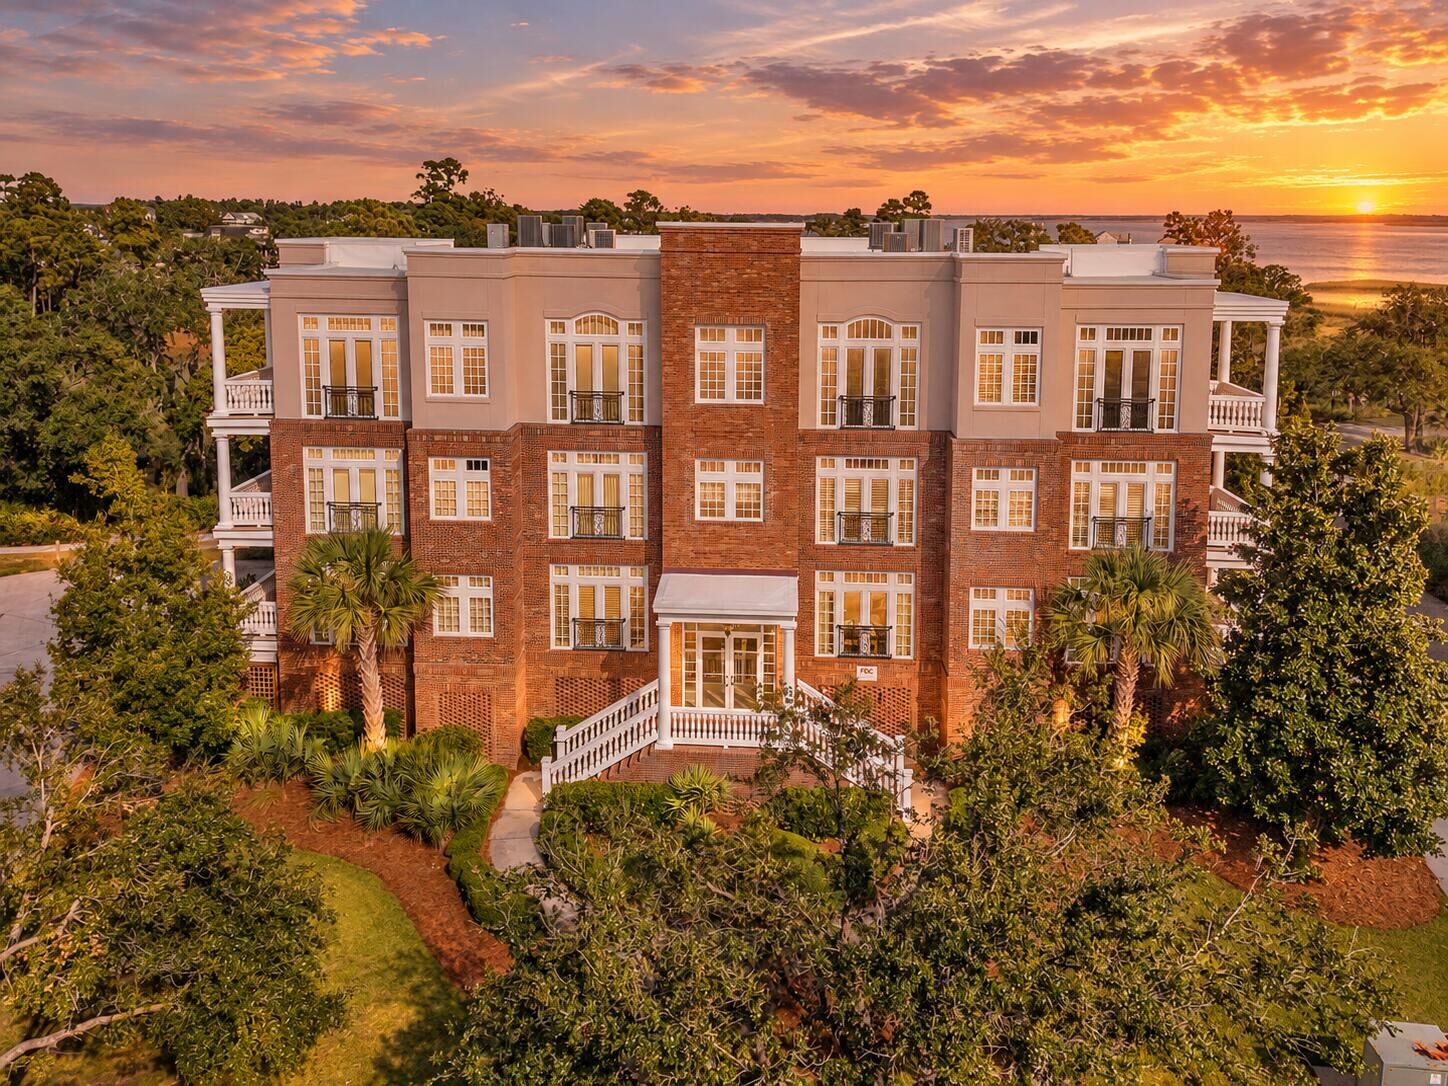
136 Fairbanks Oak Alley # 3B Charleston, SC 29492
Active (0 Days)
$1,999,500 (USD)
Description
MLS #:
26029526
26029526
Type
Condo
Condo
Year Built
2006
2006
County
Berkeley County
Berkeley County
Community
Daniel Island
Daniel Island
Listed By
Caleb Pearson, eXp Realty LLC
Source
CHARLESTON
Last checked Oct 30 2026 at 5:51 PM GMT+0000
CHARLESTON
Last checked Oct 30 2026 at 5:51 PM GMT+0000
Bathroom Details
- Full Bathrooms: 2
- Half Bathroom: 1
Subdivision
- Daniel Island
Utility Information
- Utilities: Charleston Water Service, Dominion Energy
- Sewer: Public Sewer
School Information
- Elementary School: Daniel Island
- Middle School: Daniel Island
- High School: Philip Simmons
Garage
- Garage
Parking
- Covered Spaces :2
Stories
- 1
Location
Estimated Monthly Mortgage Payment
*Based on Fixed Interest Rate withe a 30 year term, principal and interest only
Listing price
Down payment
%
Interest rate
%Mortgage calculator estimates are provided by Better Homes and Gardens Real Estate LLC and are intended for information use only. Your payments may be higher or lower and all loans are subject to credit approval.
Disclaimer: Copyright 2026 Charleston Trident MLS. All rights reserved. This information is deemed reliable, but not guaranteed. The information being provided is for consumers’ personal, non-commercial use and may not be used for any purpose other than to identify prospective properties consumers may be interested in purchasing. Data last updated 10/30/26 10:51



At the heart of the home, the beautifully refreshed kitchen is a study in timeless design and modern luxury. New countertops and a complementary backsplash introduce rich texture and understated elegance, while custom-style cabinetry, gleaming hardware, professional-style appliances, and a generous center island create a space as functional as it is beautiful. Whether preparing an intimate dinner or entertaining guests, the kitchen transitions effortlessly into the surrounding living areas, creating a natural rhythm for everyday life and gracious hospitality.
The private accommodations continue the home's elevated aesthetic, offering serene, light-filled spaces and an exceptional sense of comfort. The bathrooms have been beautifully transformed with new tile flooring, exquisitely finished showers, contemporary vanities, and sleek glass enclosures, bringing a spa-inspired sensibility to the daily routine. The primary bath is particularly inviting, with its freestanding soaking tub, elegant fixtures, and refined finishes creating a tranquil escape. Generously designed custom closet systems provide exceptional organization, while a richly detailed room with tailored wall molding and built-in shelving offers an elegant setting for a private office, library, or personal retreat.
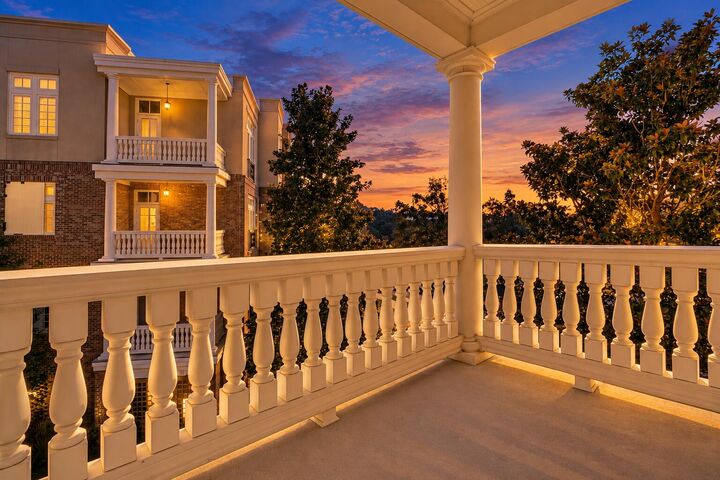
Beyond the interiors, an expansive covered outdoor living area invites leisurely mornings, intimate dinners, and evenings spent enjoying the gentle Lowcountry breeze. French doors, handsome architectural details, and generous gathering spaces extend the home's gracious character outdoors, creating a seamless setting for year-round enjoyment.
With its thoughtfully curated finishes, beautiful architectural detailing, and exceptional attention to design, this residence captures the essence of elevated Lowcountry living. A rare combination of sophistication, warmth, and modern comfort, it offers a lifestyle that is as effortlessly luxurious as it is inviting.