
Listed By: Carolina Homes Connection, LLC - Contact: megan@carolinahomesconnection.com
936 Stallion Spirit Trail Clover, SC 29710
Coming Soon
$1,150,000 (USD)

Description
MLS #:
4431870
4431870
Lot Size
1.04 acres
1.04 acres
Type
Single-Family Home
Single-Family Home
Year Built
2008
2008
County
York County
York County
Listed By
Megan Cook, Carolina Homes Connection, LLC, Contact: megan@carolinahomesconnection.com
Source
CANOPY MLS - IDX
Last checked Oct 7 2026 at 12:46 AM GMT+0000
CANOPY MLS - IDX
Last checked Oct 7 2026 at 12:46 AM GMT+0000
Bathroom Details
- Full Bathrooms: 3
- Half Bathroom: 1
Interior Features
- Pantry
- Walk-In Closet(s)
- Kitchen Island
- Walk-In Pantry
- Drop Zone
- Storage
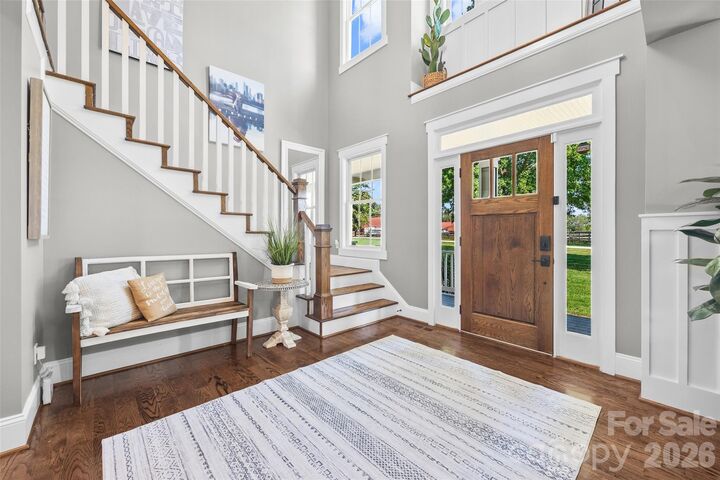
- Entrance Foyer
- Built-In Features
Subdivision
- Cherokee Farms
Lot Information
- Wooded
- Private
Property Features
- Fireplace: Great Room
- Fireplace: Gas Vented
- Foundation: Crawl Space
Heating and Cooling
- Central
- Heat Pump
- Central Air
Homeowners Association Information
- Dues: $30/Monthly
Flooring
- Carpet
- Wood
- Tile
Exterior Features
- Roof: Architectural Shingle
Utility Information
- Utilities: Fiber Optics, Natural Gas
- Sewer: Septic Installed
School Information
- Elementary School: Larne
- Middle School: Clover
- High School: Clover
Parking
- Attached Garage
- Rv Access/Parking
Living Area
- 4,037 sqft
Additional Information: Carolina Homes Connection, LLC | megan@carolinahomesconnection.com
Location
Estimated Monthly Mortgage Payment
*Based on Fixed Interest Rate withe a 30 year term, principal and interest only
Listing price
Down payment
%
Interest rate
%Mortgage calculator estimates are provided by Better Homes and Gardens Real Estate LLC and are intended for information use only. Your payments may be higher or lower and all loans are subject to credit approval.
Disclaimer: Square footage is based on information available to agent, including County records. Information has not been verified by agent and should be verified by buyer.
Based on information submitted to the MLS GRID as of 10/7/2026 00:46. All data is obtained from various sources and may not have been verified by broker or MLS GRID. Supplied Open House Information is subject to change without notice. All information should be independently reviewed and verified for accuracy. Properties may or may not be listed by the office/agent presenting the information.



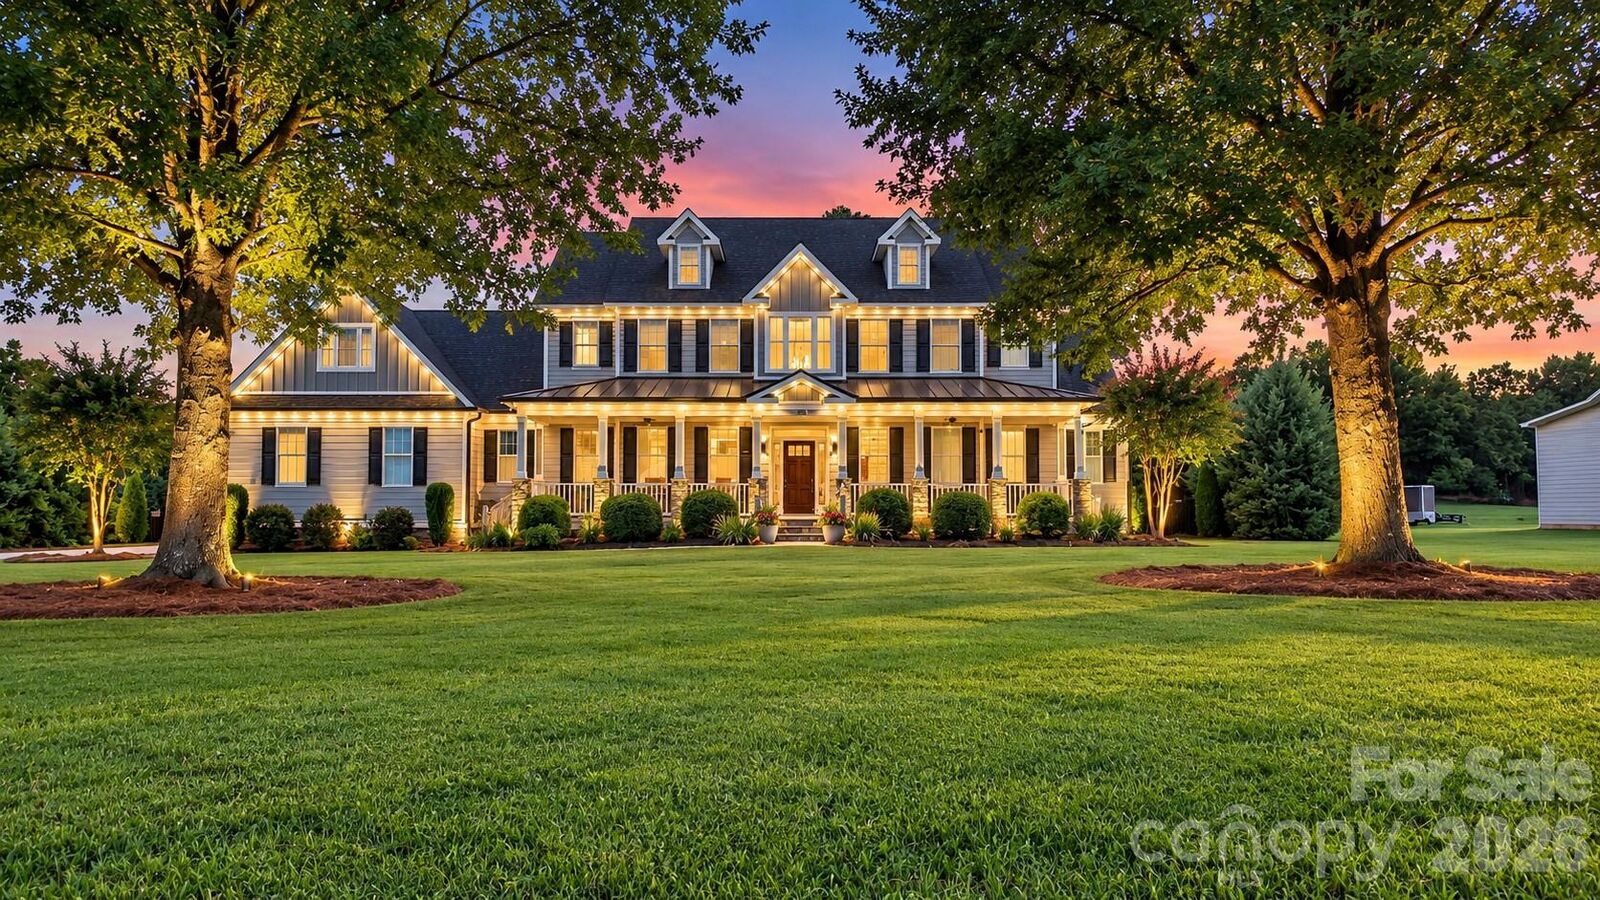
Welcome to an exceptional property offering an incredible combination of space, upgrades, amenities, and flexibility—all set on a beautifully landscaped 1.04-acre lot with a fully fenced, private backyard. From the moment you arrive, it is clear this home was designed for both everyday living and unforgettable entertaining.
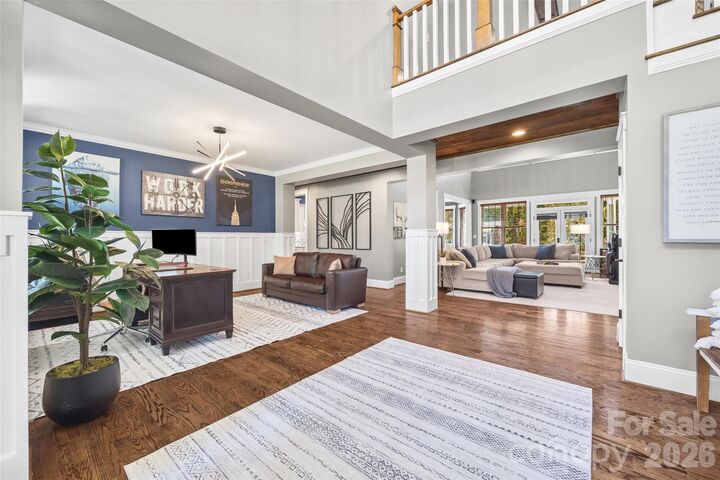
Inside, you’ll find 4 bedrooms and 3.5 baths, with an additional flex space currently configured as two bedrooms, providing incredible versatility for guests, an office, gym, playroom, or additional living space. The home has been freshly painted inside and out and is being meticulously prepared with a true model-home level of attention to detail.
The entertainment possibilities are extraordinary. A custom movie theater features a high-end 7.2 surround sound system, 110-inch screen, stadium seating, custom lighting, snack bar, full bathroom, and large closet with insulated walk-in attic storage. The primary suite is equally impressive, featuring a custom-designed closet with LED lighting and a stunning custom primary bath complete with a luxurious wet room, dual TVs, and extensive LED lighting.
The updated kitchen features beautiful white quartz countertops, while the oversized walk-in pantry is currently being transformed with custom cabinetry and countertops. The spacious laundry room offers abundant storage and even includes a second refrigerator.
Outdoor living is just as impressive. Expansive covered front and rear porches extend the length of the home, creating wonderful spaces for relaxing and entertaining. The heavily landscaped backyard provides exceptional privacy and features a fire pit, playground, zip line, above-ground pool, commercial-grade landscape lighting, and permanent holiday lighting. Multiple Ring cameras throughout the property convey.
For the RV enthusiast, this property is truly special. The 50-foot RV pad includes 50-amp power and a dedicated grey-water septic tank, while the relaxed $30/month HOA allows RVs, motorhomes, trailers, and more.
A custom 16x24 detached building with power, thoughtfully designed to complement the home, provides even more space for storage, hobbies, a workshop, or recreational use.
Additional features include a large 3-car garage, numerous smart-home features, whole-home water filtration system, well and septic, generator transfer switch, 60-amp EV charger, and ceramic window film on all rear windows to reduce heat and UV exposure.
Major systems have also been thoughtfully maintained, with both HVAC units replaced within the last five years, roof replaced in 2019, and a mini-split added to the flex space in 2025.
This property truly offers the rare combination of acreage, privacy, luxury amenities, RV accommodations, incredible entertainment space, and extensive upgrades—all without sacrificing convenience or comfort. There is simply nothing ordinary about this home. Come experience everything it has to offer!