
Listed By: Better Homes And Garden Real Estate Paracle - Contact: kanderson@paraclerealty.com
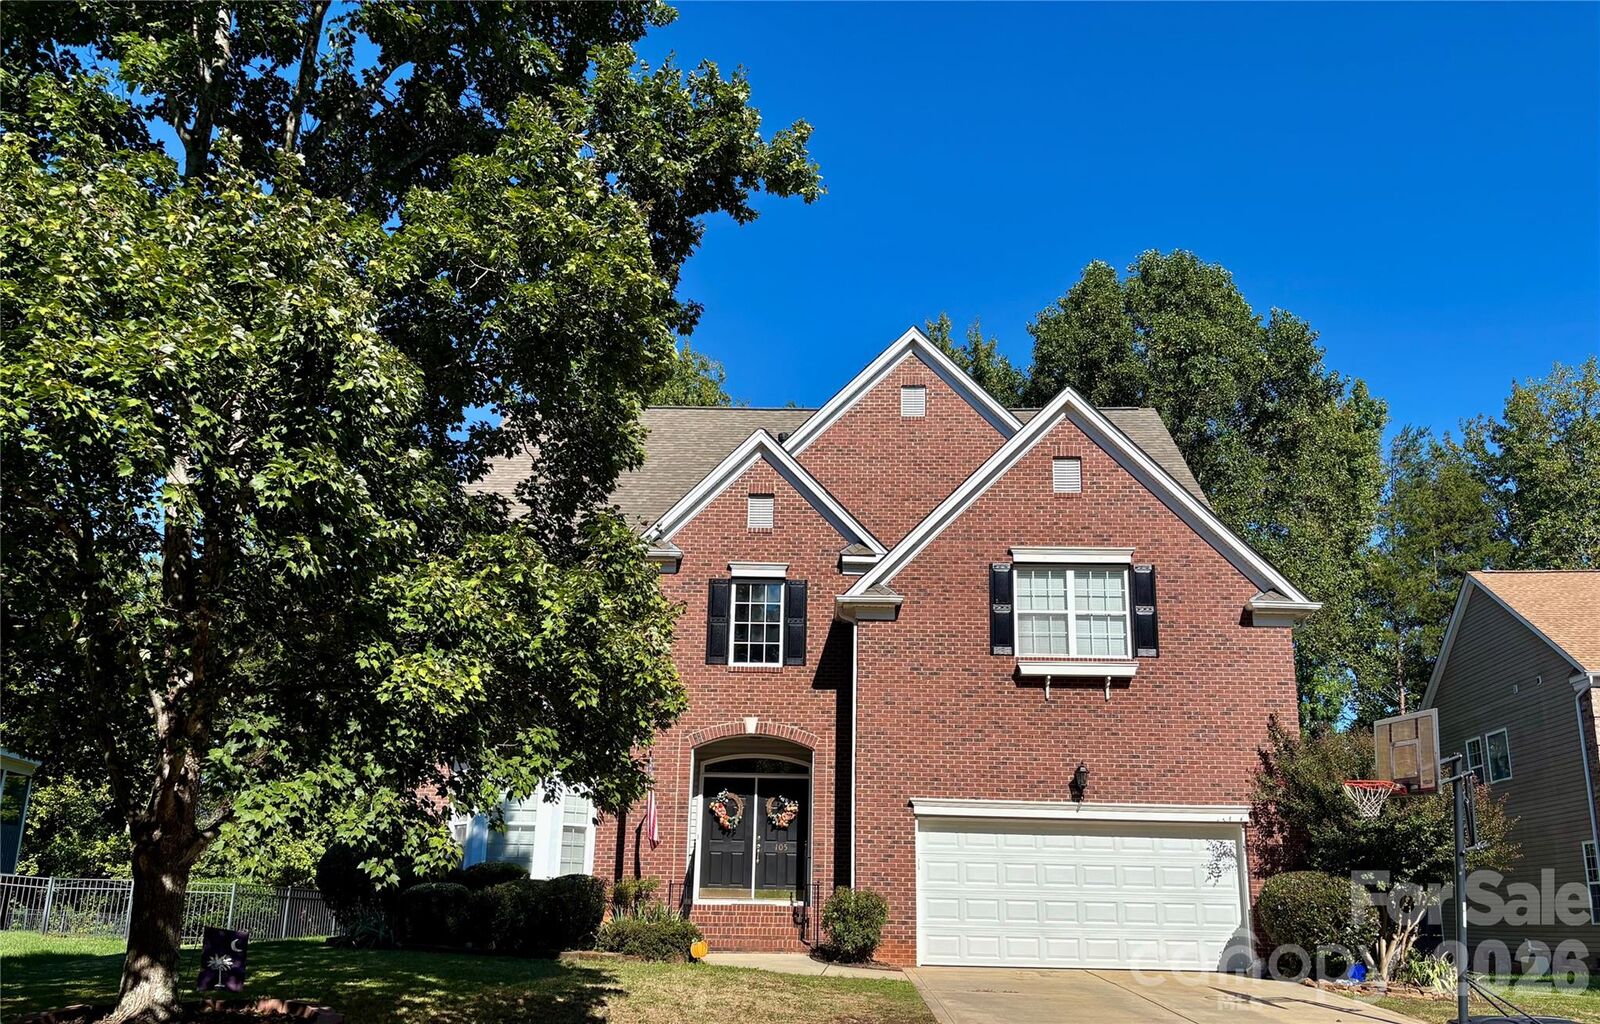
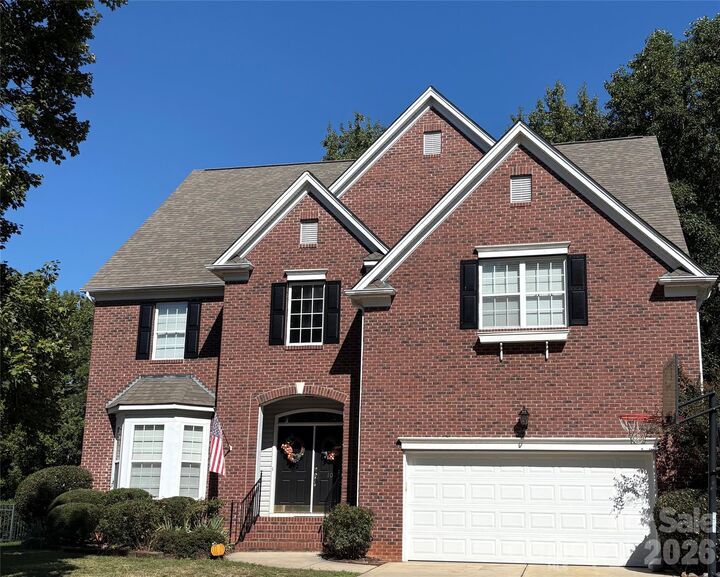
105 Coburn Court Fort Mill, SC 29715
Coming Soon
$679,000 (USD)
Description
MLS #:
4431152
4431152
Lot Size
0.32 acres
0.32 acres
Type
Single-Family Home
Single-Family Home
Year Built
2005
2005
County
York County
York County
Listed By
Kim Anderson, Better Homes And Gardens Real Estate Paracle, Contact: kanderson@paraclerealty.com
Source
CANOPY MLS - IDX
Last checked Oct 10 2026 at 5:09 PM GMT+0000
CANOPY MLS - IDX
Last checked Oct 10 2026 at 5:09 PM GMT+0000
Bathroom Details
- Full Bathrooms: 4
- Half Bathroom: 1
Subdivision
- Mckendry
Property Features
- Fireplace: Gas
- Foundation: Crawl Space
Heating and Cooling
- Natural Gas
- Central Air
Homeowners Association Information
- Dues: $385/Annually
Flooring
- Carpet
- Vinyl
- Wood
- Tile
Utility Information
- Sewer: Public Sewer
School Information
- Elementary School: Riverview
- Middle School: Banks Trail
- High School: Catawba Ridge
Parking
- Attached Garage
Living Area
- 3,884 sqft
Additional Information: Paracle | kanderson@paraclerealty.com
Location
Estimated Monthly Mortgage Payment
*Based on Fixed Interest Rate withe a 30 year term, principal and interest only
Listing price
Down payment
%
Interest rate
%Mortgage calculator estimates are provided by Better Homes and Gardens Real Estate LLC and are intended for information use only. Your payments may be higher or lower and all loans are subject to credit approval.
Disclaimer: Square footage is based on information available to agent, including County records. Information has not been verified by agent and should be verified by buyer.
Based on information submitted to the MLS GRID as of 10/10/2026 17:09. All data is obtained from various sources and may not have been verified by broker or MLS GRID. Supplied Open House Information is subject to change without notice. All information should be independently reviewed and verified for accuracy. Properties may or may not be listed by the office/agent presenting the information.



Outside youll find a two level deck ideal for grilling, dining, or simply relaxing while overlooking the wooded backyard. An outdoor fire pit nestled among the trees offers a wonderful setting for gathering and enjoying evenings outdoors.
The third floor offers exceptional flexibility with a spacious bonus/loft area, a full bathroom and additional separate media room with pool table.. Whether used for recreation, hobbies, a home office, or a private guest retreat, this level provides plenty of possibilities. Additional lofted storage in the OVERSIZED GARAGE offers valuable space for seasonal items and extra storage. With its convenient Fort Mill location, versatile floor plan, located near cul de sac, welcoming two-story foyer, and inviting outdoor living spaces, this home offers a wonderful combination of comfort, convenience, and functionality!