
Listed By: eXp Realty LLC Rock Hill - Contact: ken@teamvininggroup.com
313 Harvest Valley Lane Fort Mill, SC 29715
Coming Soon (5 Days)
$820,000 (USD)
Description
MLS #:
4415749
4415749
Lot Size
8,028 SQFT
8,028 SQFT
Type
Single-Family Home
Single-Family Home
Year Built
2016
2016
County
York County
York County
Listed By
Kenneth Vining, eXp Realty LLC Rock Hill, Contact: ken@teamvininggroup.com
Source
CANOPY MLS - IDX
Last checked Aug 27 2026 at 12:51 PM GMT+0000
CANOPY MLS - IDX
Last checked Aug 27 2026 at 12:51 PM GMT+0000
Bathroom Details
- Full Bathrooms: 3
Interior Features
- Pantry
- Walk-In Closet(s)
- Open Floorplan
- Garden Tub
- Kitchen Island
- Drop Zone
- Entrance Foyer
Subdivision
- Carolina Orchards
Lot Information
- Wooded
- Views
Property Features
- Fireplace: Living Room
- Fireplace: Gas Log
- Foundation: Slab
Heating and Cooling
- Central
- Ceiling Fan(s)
- Central Air
Homeowners Association Information
- Dues: $321/Monthly
Exterior Features
- Roof: Architectural Shingle
Utility Information
- Utilities: Electricity Connected, Natural Gas
- Sewer: County Sewer
School Information
- Elementary School: Springfield
- Middle School: Springfield
- High School: Nation Ford
Parking
- Attached Garage
- Driveway
- Garage Faces Front
Living Area
- 3,117 sqft
Additional Information: eXp Realty LLC Rock Hill | ken@teamvininggroup.com
Location
Estimated Monthly Mortgage Payment
*Based on Fixed Interest Rate withe a 30 year term, principal and interest only
Listing price
Down payment
%
Interest rate
%Mortgage calculator estimates are provided by Better Homes and Gardens Real Estate LLC and are intended for information use only. Your payments may be higher or lower and all loans are subject to credit approval.
Disclaimer: Square footage is based on information available to agent, including County records. Information has not been verified by agent and should be verified by buyer.
Based on information submitted to the MLS GRID as of 8/27/2026 12:51. All data is obtained from various sources and may not have been verified by broker or MLS GRID. Supplied Open House Information is subject to change without notice. All information should be independently reviewed and verified for accuracy. Properties may or may not be listed by the office/agent presenting the information.



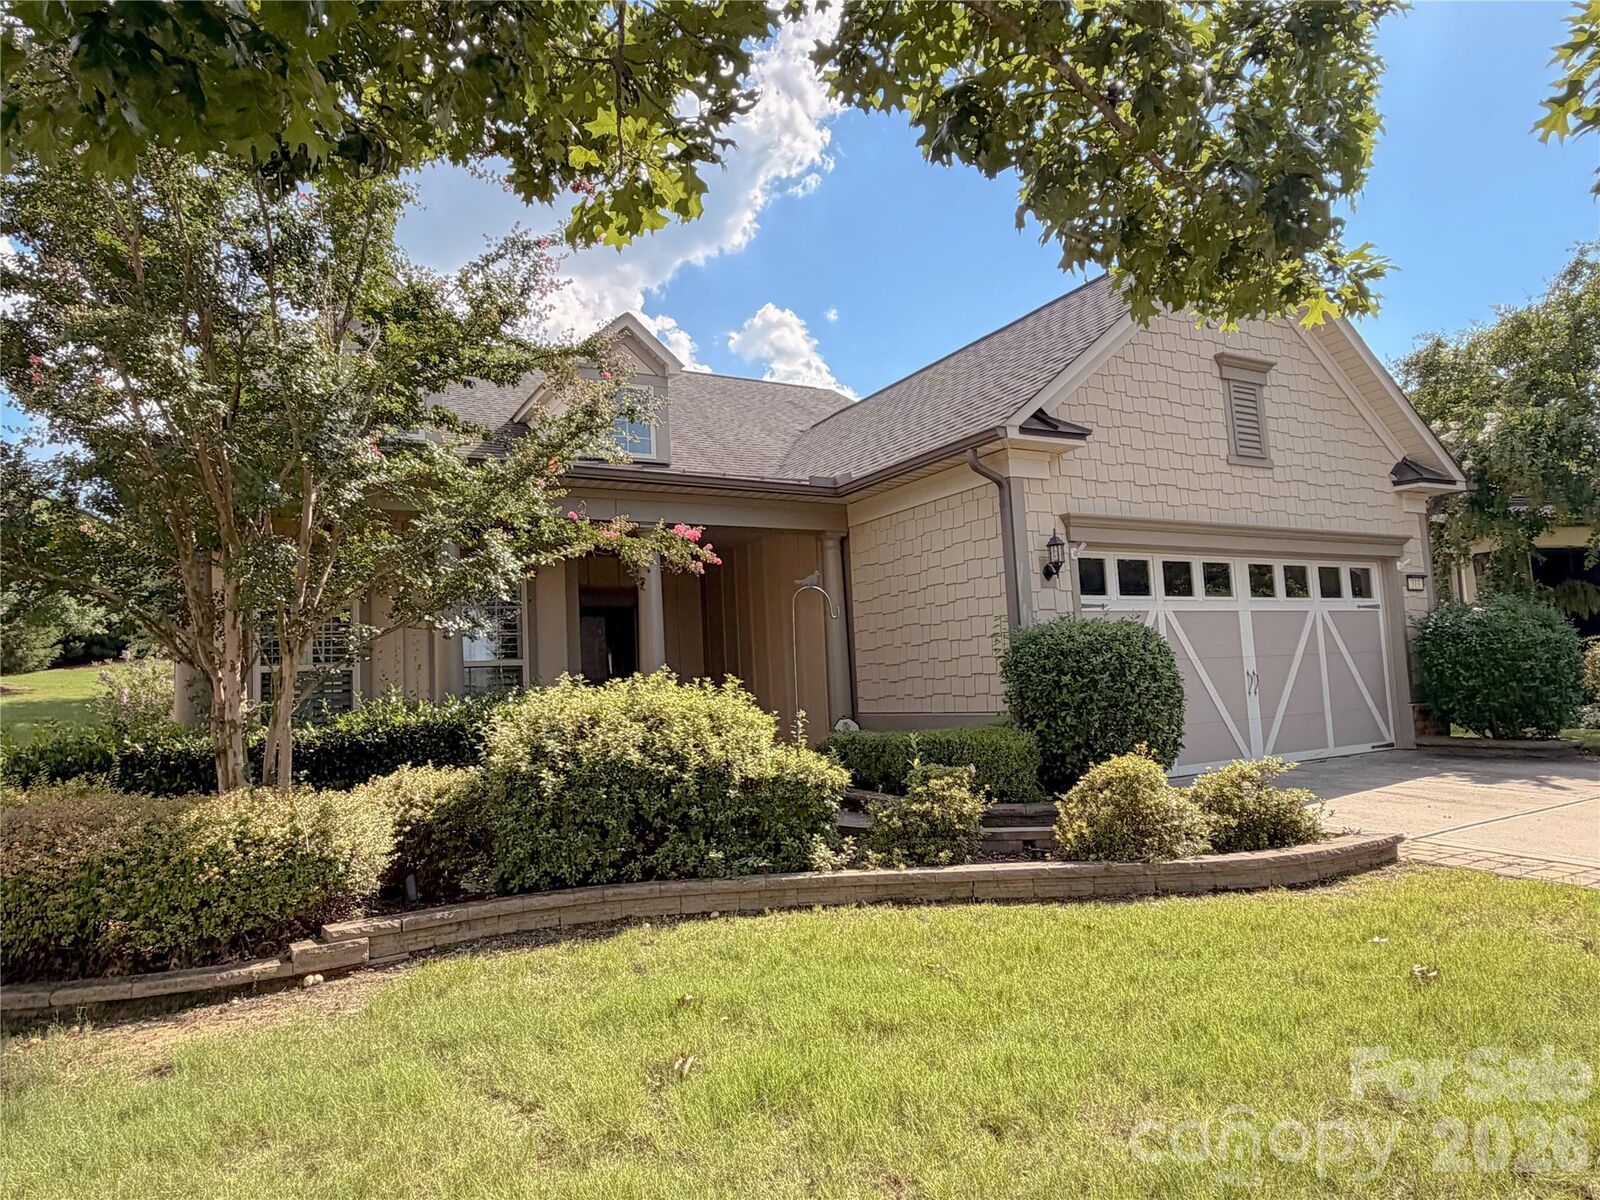
A welcoming rocking-chair front porch sets the tone before stepping inside. The main level is designed for both everyday living and entertaining, with a light-filled great room anchored by a stone gas fireplace, dining room, breakfast area and sunroom. The kitchen features granite countertops, a butler’s pantry and double wall ovens, with the refrigerator, microwave and dishwasher remaining.
The primary suite is conveniently located on the main level with hardwood floors and a custom closet. Two additional bedrooms and a second full bath are also on the main level, providing flexibility for guests, an office or hobbies.
Hardwood stairs lead upstairs to a loft, fourth bedroom and full bath, along with ample storage. The two-car garage offers something you don’t always find—a full staircase, rather than pull-down attic stairs, leading to additional attic storage. Fresh interior paint and a new dual-zone Rheem HVAC system add to the home’s move-in-ready appeal.
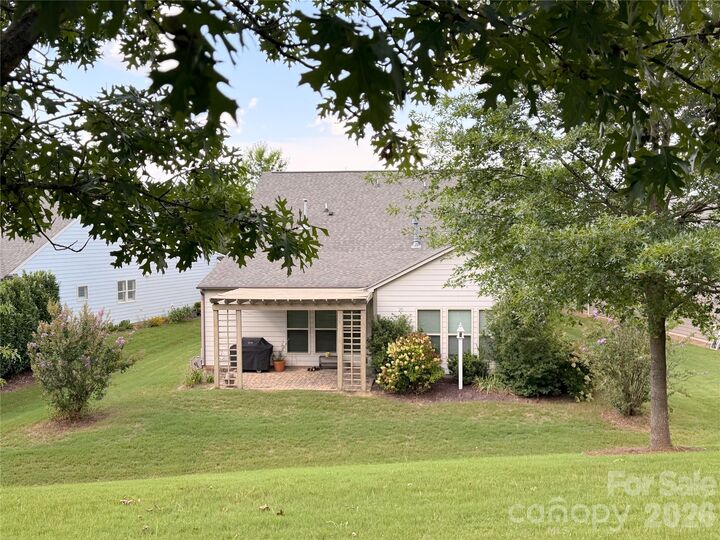
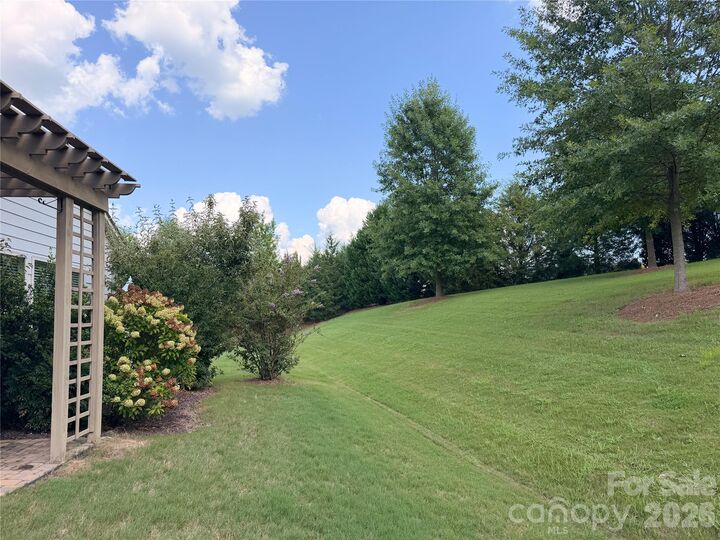
And then there’s the backyard. A brick-paver porch and pergola create an inviting outdoor living space surrounded by mature crape myrtles and hydrangeas, offering a wonderful sense of privacy. With a gas grill and dedicated gas stub already in place, it’s ready for quiet mornings, dinner outside or evenings with friends.
From the rocking-chair front porch to the great room and private backyard, this Martin Ray offers plenty of places to simply settle in and enjoy home.