
Listed By: Local Real Estate - Contact: johncombssellshomes@gmail.com
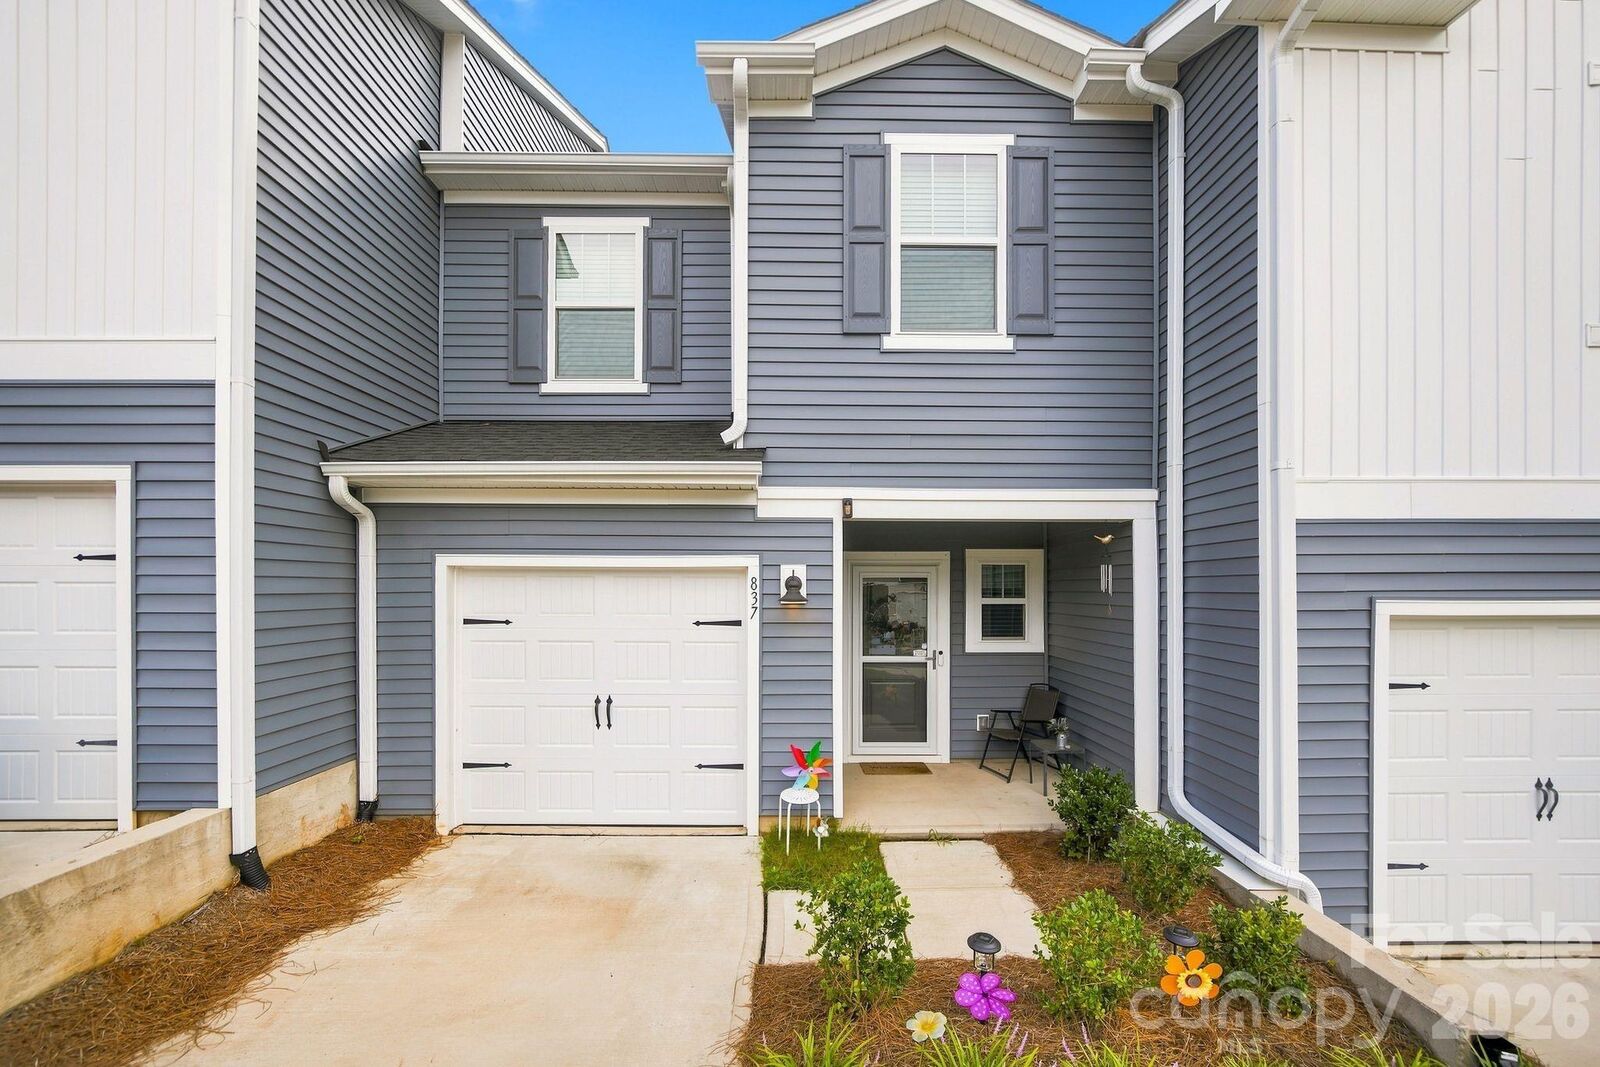
837 Gerard Drive Fort Mill, SC 29715
Active (39 Days)
$359,900 (USD)
OPEN HOUSE TIMES
-
OPENSat, Aug 2911:00 am - 2:00 pm
Description
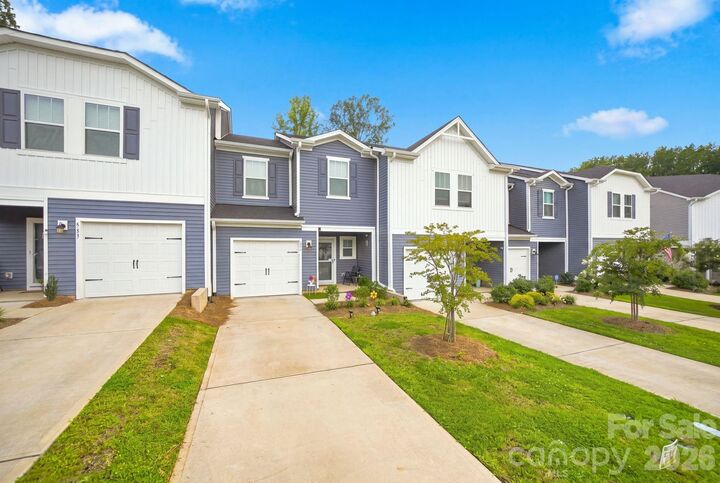
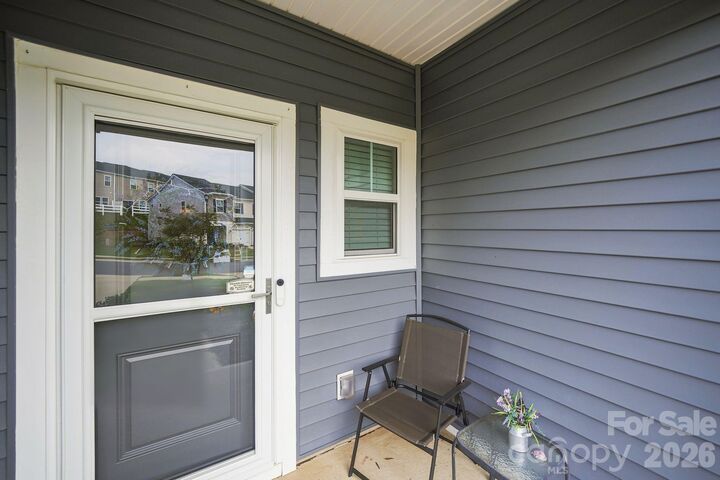
Come check out this beautiful home, with a tranquil setting. Privacy fenced backyard facing the woods. Hear the humming birds sing! Move-in-ready, under 3 yrs young townhome, still under home warranty in a prime spot within the community. Featuring upgrades such as an insulated garage, new screen/storm door, full security system, lighting, and smart home features. The open main level showcases a chef-style kitchen with stainless steel appliances, upgraded quartz countertops, and a stylish island. Upstairs offers a primary suite with a large walk-in closet, two additional bedrooms, a full bath, and a washer and dryer laundry closet. Enjoy a private fenced backyard with double-gate access to serene wooded views. Located within the Award Winning Fort Mill School System. Close to uptown Charlotte, NC, I-77, I-485, Baxter Village, Tega Cay and Kingsley. Come see this well-maintained, immaculate home with modern upgrades in an amazing location. Schedule a showing today!
MLS #:
4418952
4418952
Lot Size
2,614 SQFT
2,614 SQFT
Type
Townhouse
Townhouse
Year Built
2023
2023
County
York County
York County
Listed By
John Combs, Local Real Estate, Contact: johncombssellshomes@gmail.com
Source
CANOPY MLS - IDX
Last checked Aug 29 2026 at 10:55 AM GMT+0000
CANOPY MLS - IDX
Last checked Aug 29 2026 at 10:55 AM GMT+0000
Bathroom Details
- Full Bathrooms: 2
- Half Bathroom: 1
Subdivision
- Ashe Downs Townhomes
Lot Information
- Level
Property Features
- Foundation: Slab
Heating and Cooling
- Forced Air
- Ceiling Fan(s)
- Central Air
Homeowners Association Information
- Dues: $200/Monthly
Utility Information
- Sewer: Public Sewer
School Information
- Elementary School: Sugar Creek
- Middle School: Springfield
- High School: Nation Ford
Parking
- Attached Garage
- Driveway
Living Area
- 1,401 sqft
Additional Information: Local Real Estate | johncombssellshomes@gmail.com
Location
Estimated Monthly Mortgage Payment
*Based on Fixed Interest Rate withe a 30 year term, principal and interest only
Listing price
Down payment
%
Interest rate
%Mortgage calculator estimates are provided by Better Homes and Gardens Real Estate LLC and are intended for information use only. Your payments may be higher or lower and all loans are subject to credit approval.
Disclaimer: Square footage is based on information available to agent, including County records. Information has not been verified by agent and should be verified by buyer.
Based on information submitted to the MLS GRID as of 8/29/2026 10:55. All data is obtained from various sources and may not have been verified by broker or MLS GRID. Supplied Open House Information is subject to change without notice. All information should be independently reviewed and verified for accuracy. Properties may or may not be listed by the office/agent presenting the information.


