
Listed By: Helen Adams Realty - Contact: kpegg@helenadamsrealty.com
5025 Willing Court Indian Land, SC 29707
Active (0 Days)
$649,000 (USD)
OPEN HOUSE TIMES
-
OPENSun, Oct 251:00 pm - 3:00 pm
Description
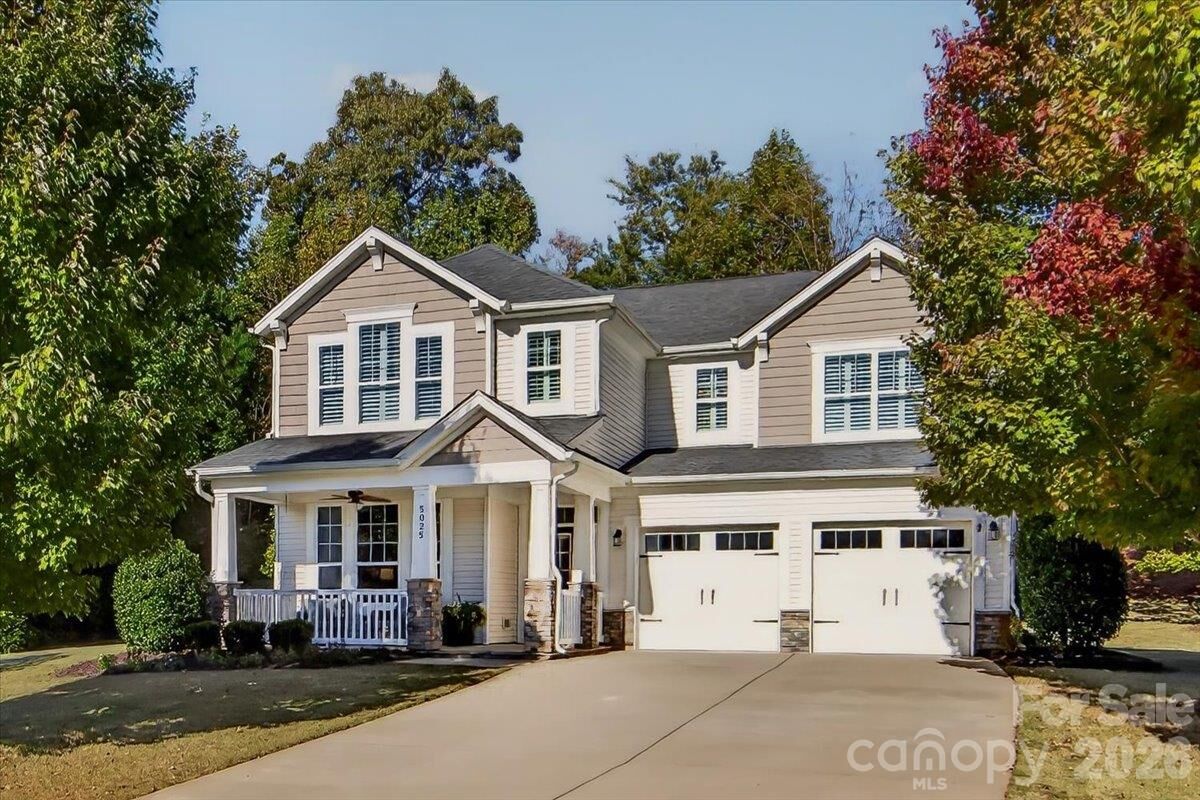
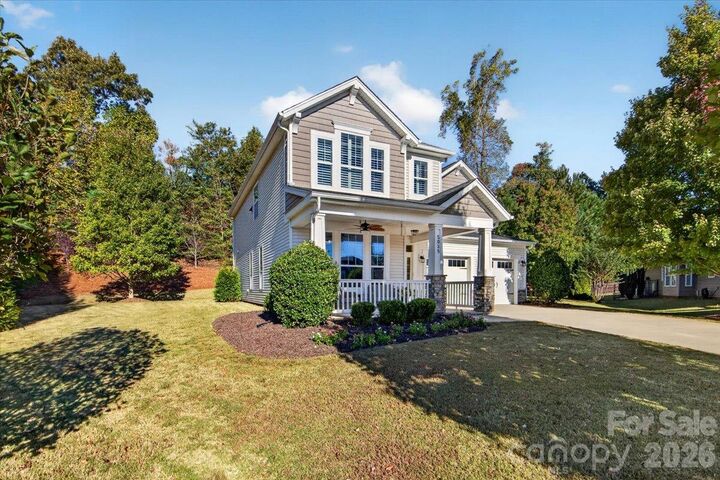
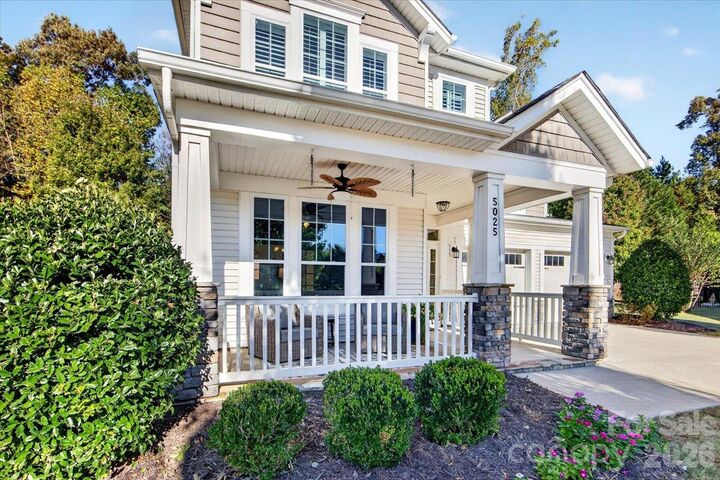
Welcome to Shelly Woods! This beautifully maintained home is nestled on a spacious homesite in a desirable cul-de-sac and showcases thoughtful upgrades throughout. The gourmet kitchen is sure to impress, featuring quartz countertops, tile backsplash, coffee bar/butlers pantry, abundant cabinetry, and a center island with seating—perfect for everyday living and entertaining. Downstairs you will find a beautiful open floor plan with loads of recent upgrades, tall ceilings, updated flooring, plantation shutters, and a light filled and color drenched office right off the front porch and entry. Retreat to the spacious primary suite, complete with a walk-in closet and a luxurious ensuite bath featuring a dual-bowl vanity, separate shower, and relaxing garden tub. Upstairs, the versatile loft offers endless possibilities for a playroom, recreation area, or additional living space. Enjoy the added benefit of low South Carolina property taxes, all while being just minutes from Ballantyne and located conveniently close to shopping, dining, grocery stores, schools and daycares. A wonderful opportunity to enjoy comfort, space, and convenience in a sought-after location!
MLS #:
4434671
4434671
Lot Size
0.42 acres
0.42 acres
Type
Single-Family Home
Single-Family Home
Year Built
2015
2015
County
Lancaster County
Lancaster County
Listed By
Kristen Pegg, Helen Adams Realty, Contact: kpegg@helenadamsrealty.com
Source
CANOPY MLS - IDX
Last checked Oct 22 2026 at 10:04 AM GMT+0000
CANOPY MLS - IDX
Last checked Oct 22 2026 at 10:04 AM GMT+0000
Bathroom Details
- Full Bathrooms: 2
- Half Bathroom: 1
Interior Features
- Pantry
- Walk-In Closet(s)
- Garden Tub
- Kitchen Island
- Attic Stairs Pulldown
- Entrance Foyer
Subdivision
- Shelly Woods
Lot Information
- Cul-De-Sac
Property Features
- Fireplace: Family Room
- Foundation: Slab
Heating and Cooling
- Forced Air
- Central Air
Homeowners Association Information
- Dues: $235/Quarterly
Utility Information
- Sewer: Public Sewer
School Information
- Elementary School: Harrisburg
- Middle School: Indian Land
- High School: Indian Land
Parking
- Attached Garage
- Driveway
Living Area
- 2,723 sqft
Additional Information: Helen Adams Realty | kpegg@helenadamsrealty.com
Location
Estimated Monthly Mortgage Payment
*Based on Fixed Interest Rate withe a 30 year term, principal and interest only
Listing price
Down payment
%
Interest rate
%Mortgage calculator estimates are provided by Better Homes and Gardens Real Estate LLC and are intended for information use only. Your payments may be higher or lower and all loans are subject to credit approval.
Disclaimer: Square footage is based on information available to agent, including County records. Information has not been verified by agent and should be verified by buyer.
Based on information submitted to the MLS GRID as of 10/22/2026 10:04. All data is obtained from various sources and may not have been verified by broker or MLS GRID. Supplied Open House Information is subject to change without notice. All information should be independently reviewed and verified for accuracy. Properties may or may not be listed by the office/agent presenting the information.


