
Listed By: Premier South - Contact: elinsellscharlotte@gmail.com
1382 W Rebound Road Lancaster, SC 29720
Coming Soon (3 Days)
$575,000 (USD)
Description
MLS #:
4415377
4415377
Lot Size
1.87 acres
1.87 acres
Type
Single-Family Home
Single-Family Home
Year Built
2023
2023
County
Lancaster County
Lancaster County
Listed By
Elin Brown, Premier South, Contact: elinsellscharlotte@gmail.com
Source
CANOPY MLS - IDX
Last checked Aug 27 2026 at 1:06 PM GMT+0000
CANOPY MLS - IDX
Last checked Aug 27 2026 at 1:06 PM GMT+0000
Bathroom Details
- Full Bathrooms: 3
- Half Bathroom: 1
Interior Features
- Pantry
- Walk-In Closet(s)
- Open Floorplan
- Split Bedroom
- Kitchen Island
Subdivision
- None
Lot Information
- Cleared
- Wooded
- Corner Lot
Property Features
- Fireplace: Living Room
- Fireplace: Electric
- Foundation: Slab
Heating and Cooling
- Central
- Ceiling Fan(s)
- Central Air
Flooring
- Carpet
- Vinyl
Utility Information
- Sewer: Septic Installed
School Information
- Elementary School: Van Wyck
- Middle School: Indian Land
- High School: Indian Land
Parking
- Attached Garage
- Driveway
- Garage Faces Front
Living Area
- 2,407 sqft
Additional Information: Premier South | elinsellscharlotte@gmail.com
Location
Estimated Monthly Mortgage Payment
*Based on Fixed Interest Rate withe a 30 year term, principal and interest only
Listing price
Down payment
%
Interest rate
%Mortgage calculator estimates are provided by Better Homes and Gardens Real Estate LLC and are intended for information use only. Your payments may be higher or lower and all loans are subject to credit approval.
Disclaimer: Square footage is based on information available to agent, including County records. Information has not been verified by agent and should be verified by buyer.
Based on information submitted to the MLS GRID as of 8/27/2026 13:06. All data is obtained from various sources and may not have been verified by broker or MLS GRID. Supplied Open House Information is subject to change without notice. All information should be independently reviewed and verified for accuracy. Properties may or may not be listed by the office/agent presenting the information.



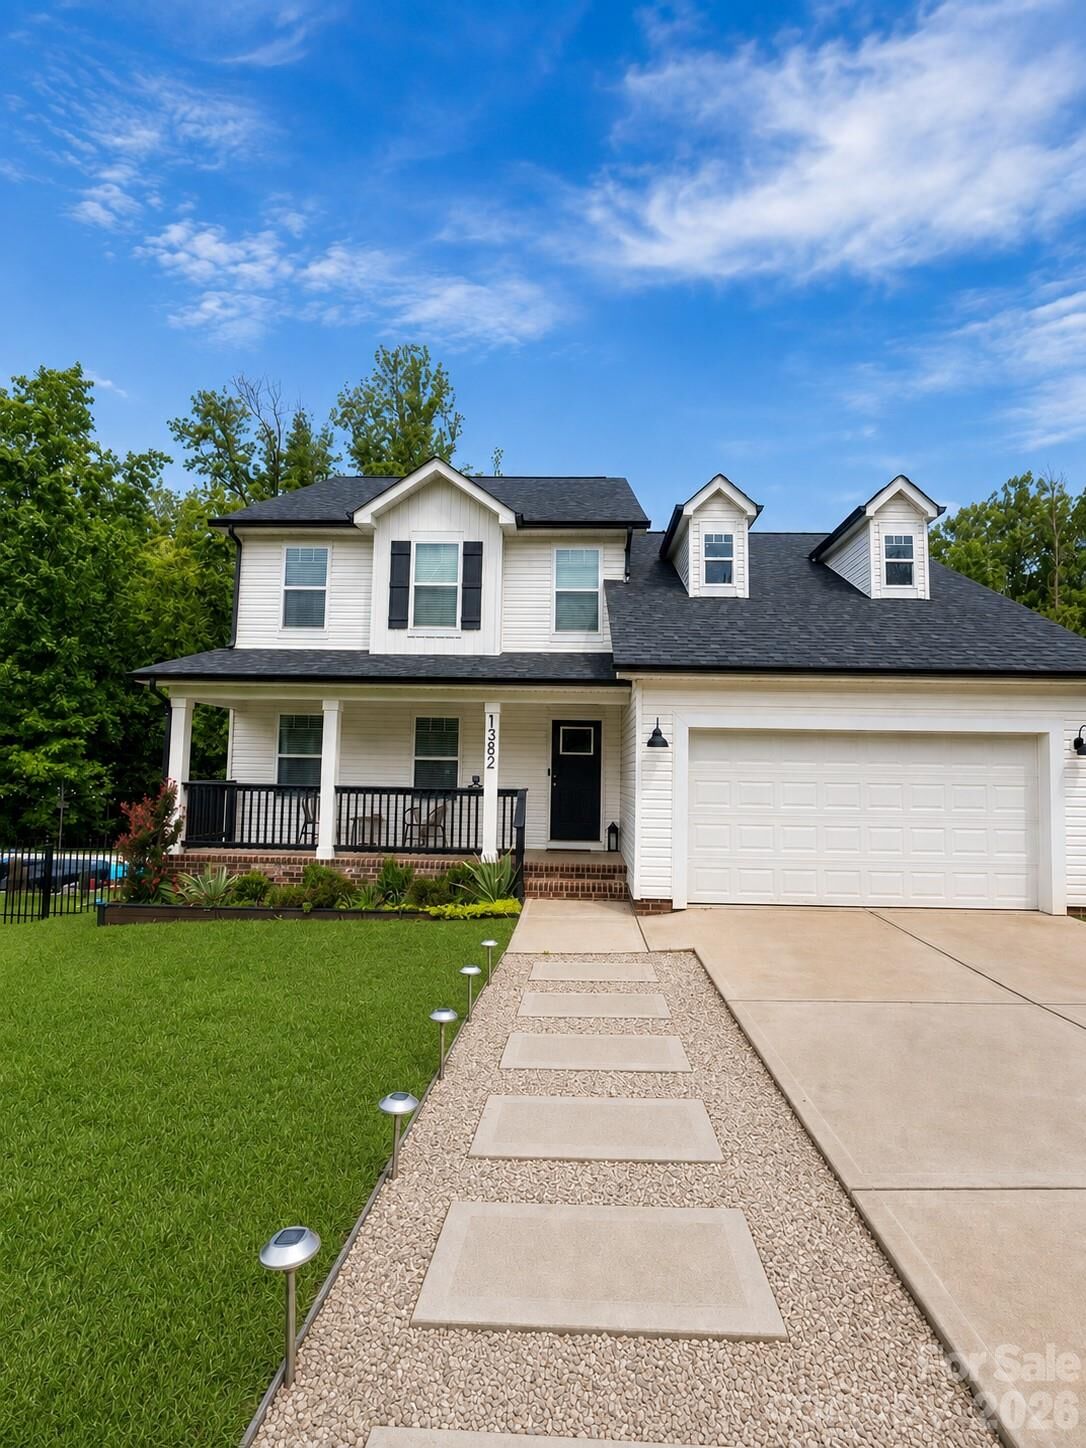
The inviting living room is anchored by an electric fireplace with custom built-ins, creating a warm and welcoming place to gather, relax, and make memories. The main-level primary suite is generously sized and features a walk-in closet and luxury bath, while the additional bedrooms provide plenty of room for family and guests. A spacious bonus room adds even more flexibility for a home office, media room, playroom, or additional bedroom. The main-level laundry room adds everyday convenience.
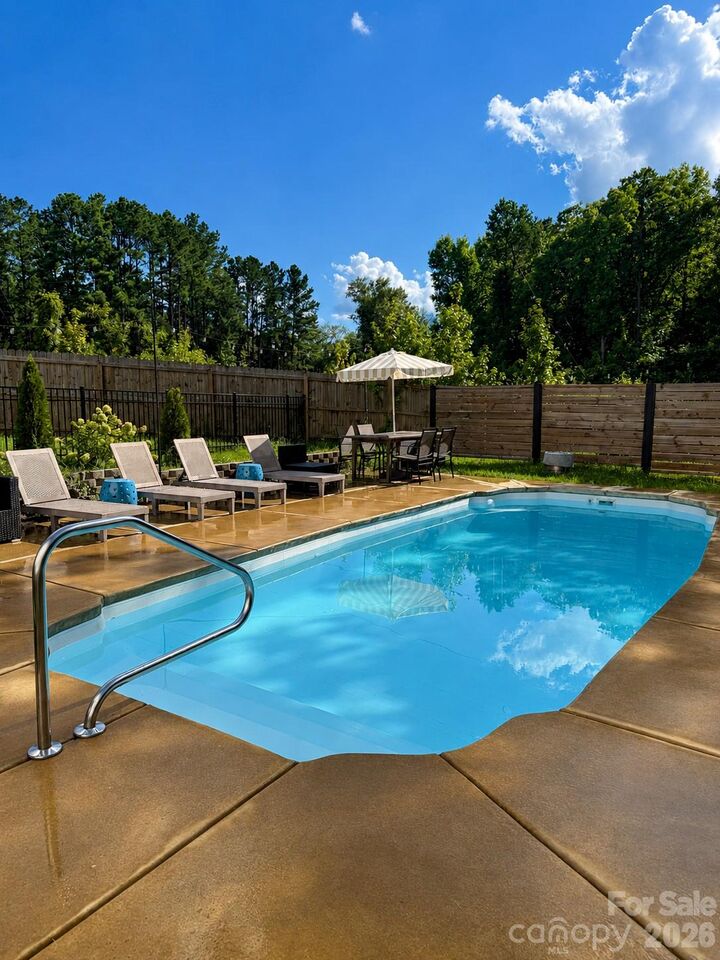
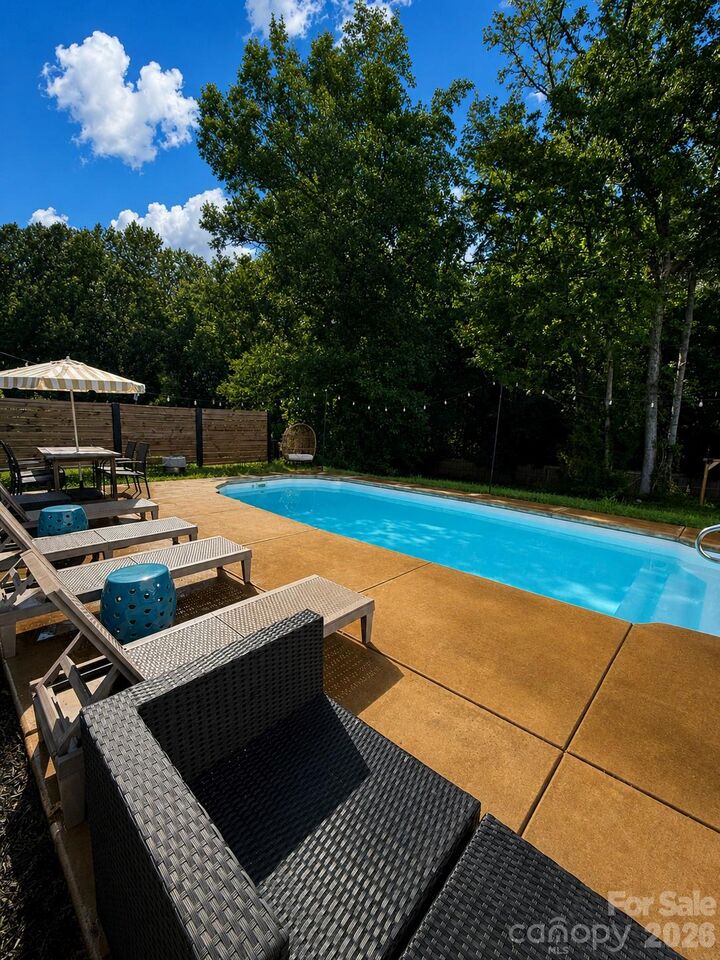
Outside, the property truly shines. Nearly two acres provide room to breathe and enjoy the outdoors, while the pool creates a private retreat for summer afternoons, weekend gatherings, and relaxing evenings at home.
With its ideal blend of location, thoughtful design, generous living space, and exceptional outdoor living, this is a rare opportunity to enjoy the best of both worlds—a peaceful country setting with the conveniences of Indian Land just minutes away.